
West Drive, Sudbrooke, Lincoln, Lincolnshire, LN2

- PROPERTY TYPE
Detached
- BEDROOMS
5
- BATHROOMS
4
- SIZE
Ask agent
- TENUREDescribes how you own a property. There are different types of tenure - freehold, leasehold, and commonhold.Read more about tenure in our glossary page.
Freehold
Key features
- Exceptional Detached Family Home
- Five Generous Double Bedrooms
- Master Bedroom With Dressing Room
- Multiple Reception Rooms
- Breakfast Kitchen & Utility
- Outdoor Swimming Pool
- Landscaped Private Gardens
- Extensive Garaging & Workshops
- Sweeping Private Driveway
- Ideal For Entertaining & Family Living
Description
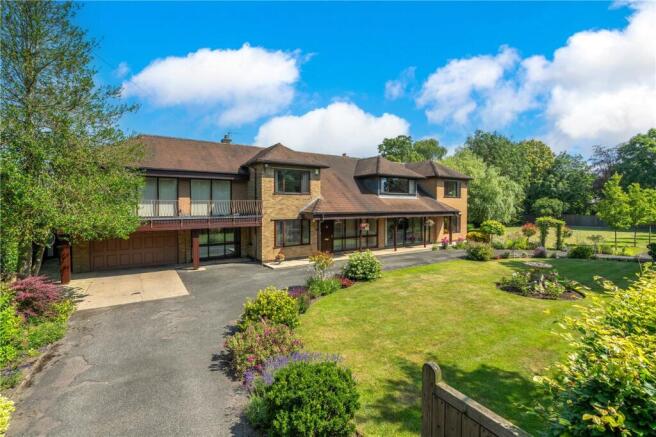
The property is approached via a sweeping driveway, where the impressive façade immediately sets the tone for what lies beyond. Inside, a welcoming entrance hall provides access to an array of elegant reception rooms, including a magnificent sitting room with feature archways and garden views, a separate dining room, a spacious sun lounge overlooking the rear gardens, a dedicated home office and a substantial snooker/games room. The breakfast kitchen enjoys granite worktops, ample storage and integrated appliances, complemented by a utility room, cloakroom and a delightful garden room.
The first floor is equally impressive, centred around a spacious galleried landing and additional family lounge, creating an ideal second living space. The master bedroom offers a fantastic space with a dressing room and a beautifully refitted en-suite bathroom featuring a freestanding bath and large walk-in shower. Four further generously proportioned double bedrooms provide excellent family accommodation, served by additional en-suite facilities and a stylish family bathroom.
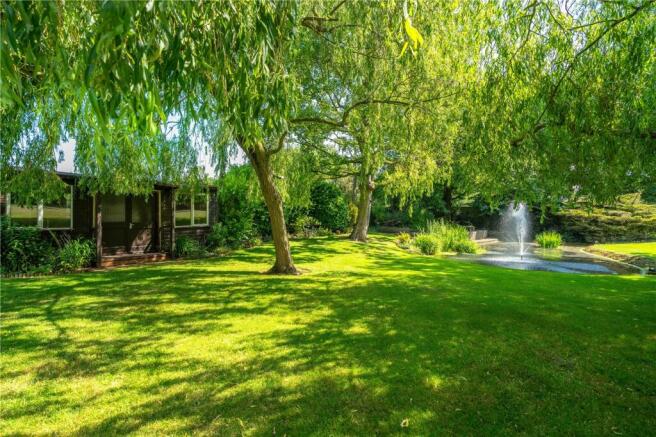
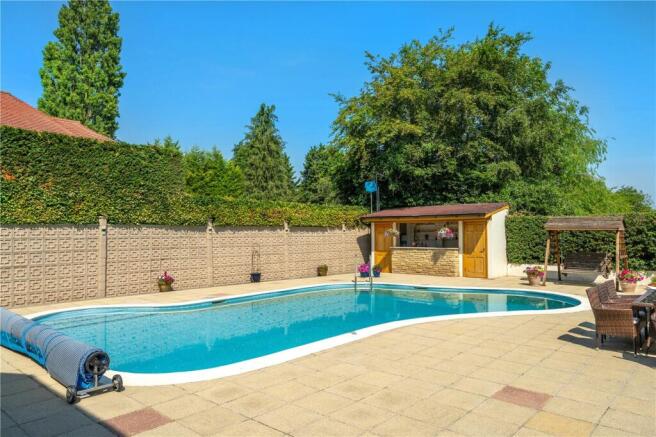
Outside, the property truly comes into its own. A substantial paved terrace surrounds the heated outdoor swimming pool, creating the perfect setting for summer entertaining, whilst the mature landscaped gardens offer excellent privacy with extensive lawns, established trees, colourful planting and numerous seating areas. The grounds are beautifully maintained and provide a wonderful balance of formal gardens and open green space.
Adding further appeal is an exceptional collection of outbuildings, including a large detached four car garage/workshop, an additional garage, sauna, plant room and a bar, offering endless possibilities for entertaining, hobbies or home business use. The outbuildings significantly enhane the flexibility of the property.
The property is located in the sought after village of Sudbrooke, giving easy access to the city of Lincoln with it's numerous amenities such as hospital (5 miles away from the property), schools, train station and the historic bailgate area.
Rarely do homes of this scale and quality become available. Combining extremely generous accommodation with outstanding leisure facilities, beautifully landscaped grounds and versatile ancillary buildings, Willowside represents a unique opportunity to acquire one of the area's finest family homes.
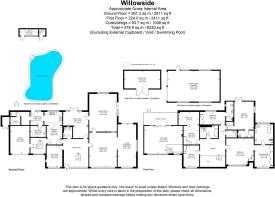
Reception Hallway
5.64m x 4.95m
Approached by a hardwood door with full width picture window to front aspect, French polished return staircase to 1st floor, Amtico flooring, radiator.
Office / Study
4.27m x 2.97m
Window to front aspect, Amtico flooring, Radiator, Coving to ceiling.
Kitchen Dining Room
6.32m x 4.04m
An L shaped room with window to rear aspect, fitted with a range of base and eye level units with marble worktops, peninsula unit, one and a half bowl under mounted sink, space for range cooker and dishwasher, Karndean flooring, radiator.
Utility Room
2.6m x 2.57m
Window and hardwood door to rear aspect, complimentary base units with marble work surfacing, space for washing machine and tumble dryer.
Plant Room
Housing floor standing oil fired boiler supplying central heating and hot water, pool heater, pump and filtration system.
Changing room/ Sauna
3.76m x 2.6m
Window to rear aspect, ceramic tiled shower cubicle, fully tiled walls, vinyl flooring, timber sauna.
Side Lobby
Approached from Dining Area of Kitchen Dining Room. having full with window to front aspect, personal door to double garage, Karndean flooring, french polished dog legged staircase to 1st floor leading to Sun Room.
Sun Room
7.65m x 5.4m
A bright dual aspected room with two picture windows to front aspect, french doors to rear aspect with two full height side windows leading to balcony with views over pool and adjacent paddocks.
Cloakroom
Fitted with a 3 piece suite comprising close coupled WC, bidet, pedestal hand wash basin, Karndean flooring, fully ceramic tiled walls, radiator.
Garden Room
4.78m x 5.44m
Patio doors with 2 full height side windows to rear aspect leading to patio, Amtico flooring, radiator.
Sitting Room
6.93m x 5.49m
Having a full width 3/4 height window to front aspect, ornate adam style marble fireplace housing gas fired dog grate in recessed fitment. wall lights, coving to ceiling, archway to Dining Room.
Dining Room
8.36m x 3.66m
A triple aspected room with windows to front and side aspects, patio doors to rear aspect leading to a raised paved seating area, wall lights, radiator, coving to ceiling.
Master Suite
A spacious suite comprising:- Master Bedroom 18' x 17'1" window to front aspect, fitted furniture comprising, bedside tables, cupboards and drawers, television point, radiator, archway to dressing room. Dressing Room 14'4" x 12'2" Window to front aspect, fitted with a bank of 8 built in wardrobes with a range of shelved and hanging storage, fitted dressing table with drawers and storage. En-Suite Bathroom Fitted with a 5 piece suite comprising, freestanding double ended bath, ceramic tiled shower cubicle with power shower over, close coupled WC, two floor standing vanity units with surface mounted hand wash basins, radiator, heated towel radiator, ceramic tiled flooring, feature wall tiling.
Snooker Room
7.42m x 5.2m
A dual aspect room housing a three quarter slate bed snooker table with window to rear aspect, patio doors to side aspect, Amtico flooring, radiator, coving to ceiling.
Galleried Landing
Approached via a french polished return staircase from the Reception Hallway the Galleried Landing gives access to all bedrooms, Velux roof light, airing cupboard housing lagged hot water cylinder, shower pump and a range of shelving.
Bedroom 2
5.54m x 3.84m
Dual aspected with window to side aspect, french doors to rear aspect leading to balcony affording paddock views, built in triple wardrobe, two bedside table and fitted dressing table/drawers.
En-Suite Shower Room
Fitted with a 3 piece comprising glazed and tiled double shower cubicle with power shower over, wall mounted vanity unit with inset hand wash basin, close coupled WC, ceramic tiled walls and flooring, illuminated mirror, heated towel radiator.
Bedroom 3
5m x 2.9m
Window to rear aspect, fitted with a range of bedroom furniture comprising four door wardrobe, bedside table, store cupboard and drawers.
3rd En-Suite
Having window to side aspect, fitted with a 3 piece suite comprising double shower cubicle with rain mater power shower over, close coupled WC, vanity unit housing hand wash basin, ceramic tiled flooring with under floor heating, illuminated mirror, heated towel radiator.
Bedroom 4
3.66m x 2.97m
Having window to rear aspect, fitted with a very generous range of Hammonds bedroom furniture comprising 4 door wardrobe, bedsides, dressing table, drawers and desk, radiator.
Bedroom 5
4.2m x 2.97m
Window to front aspect, fitted furniture comprising, triple wardrobe, dressing table, drawers, bedside cupboards and cupboards, radiator.
Family Bathroom
Having Velux roof light, fitted with a suite comprising, double ended shaped bath, glazed and tiled shower cubicle with twin head power shower over, close coupled WC, wall mounted vanity unit with inset hand wash basin, ceramic tiled flooring with under floor heating, heated towel radiator.
Outside
The property boasts an enviable location within Sudbrooke Park which was initially marketed as two building plots this giving substantial established gardens. The property is approached via a sweeping tarmac driveway through timber gates leading to the attached Double Garage 18' x 14' having electric roller door to front aspect, window to side aspect, personal door to side lobby, light and power points. The driveway continues to the Quadruple Detached Garage 33'7" x 20'1" two electric roller doors to front aspect, personal door to side aspect and two windows to both side elevations, light and power. Timber Workshop/Garden Store 24' x 11'8" Having twin timber doors to front aspect, two windows, light and power.
Gardens
The property is fronted with a post and rail fence and hawthorn hedging with a further set back beach hedge giving a high degree of privacy. The front garden is laid to a shaped lawn with central feature bed and established inset flowers and shrubs. The Side garden is very generous and principally laid to large lawn with a naturally fed pond and established trees and shrubs. The rear of the property which abuts adjacent paddocks has a raised paved seating area, a paved patio and seating area surrounding the heated outdoor pool, a pool Bar comprising a fitted bar room with access door and roller shutter and separate WC, the rear gardens are laid to a lawned seating area with established flower and shrub border surrounding.
Agents Notes
The property benefits from an artesian well. The property is situated on a private road the access to which gives the owner access to further private roads including one leading to the village of Langworth and another giving electric bollarded access for a small number of residents to the A158. The property has oil fired central heating and a septic tank.
Brochures
Web DetailsParticulars- COUNCIL TAXA payment made to your local authority in order to pay for local services like schools, libraries, and refuse collection. The amount you pay depends on the value of the property.Read more about council Tax in our glossary page.
- Band: G
- PARKINGDetails of how and where vehicles can be parked, and any associated costs.Read more about parking in our glossary page.
- Yes
- GARDENA property has access to an outdoor space, which could be private or shared.
- Yes
- ACCESSIBILITYHow a property has been adapted to meet the needs of vulnerable or disabled individuals.Read more about accessibility in our glossary page.
- Ask agent
Energy performance certificate - ask agent

Add an important place to see how long it'd take to get there from our property listings.
__mins driving to your place
Affordability




Notes
Staying secure when looking for property
Ensure you're up to date with our latest advice on how to avoid fraud or scams when looking for property online.
Visit our security centre to find out moreDisclaimer - Property reference SLE260301. The information displayed about this property comprises a property advertisement. Rightmove.co.uk makes no warranty as to the accuracy or completeness of the advertisement or any linked or associated information, and Rightmove has no control over the content. This property advertisement does not constitute property particulars. The information is provided and maintained by Winkworth, Sleaford. Please contact the selling agent or developer directly to obtain any information which may be available under the terms of The Energy Performance of Buildings (Certificates and Inspections) (England and Wales) Regulations 2007 or the Home Report if in relation to a residential property in Scotland.
*This is the average speed from the provider with the fastest broadband package available at this postcode. The average speed displayed is based on the download speeds of at least 50% of customers at peak time (8pm to 10pm). Fibre/cable services at the postcode are subject to availability and may differ between properties within a postcode. Speeds can be affected by a range of technical and environmental factors. The speed at the property may be lower than that listed above. You can check the estimated speed and confirm availability to a property prior to purchasing on the broadband provider's website. Providers may increase charges. The information is provided and maintained by Decision Technologies Limited. **This is indicative only and based on a 2-person household with multiple devices and simultaneous usage. Broadband performance is affected by multiple factors including number of occupants and devices, simultaneous usage, router range etc. For more information speak to your broadband provider.