
Ashfield Avenue, Lancaster | Victorian Home in Fairfield

- PROPERTY TYPE
Terraced
- BEDROOMS
2
- BATHROOMS
1
- SIZE
753 sq ft
70 sq m
- TENUREDescribes how you own a property. There are different types of tenure - freehold, leasehold, and commonhold.Read more about tenure in our glossary page.
Freehold
Key features
- Two generous double bedrooms, including a spacious full-width main bedroom
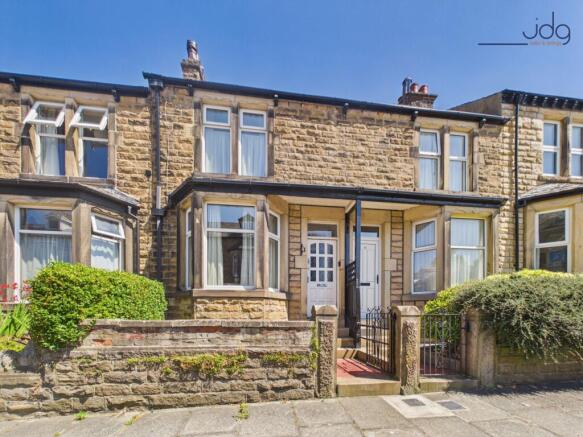
- Traditional stone-built Victorian terrace with attractive kerb appeal
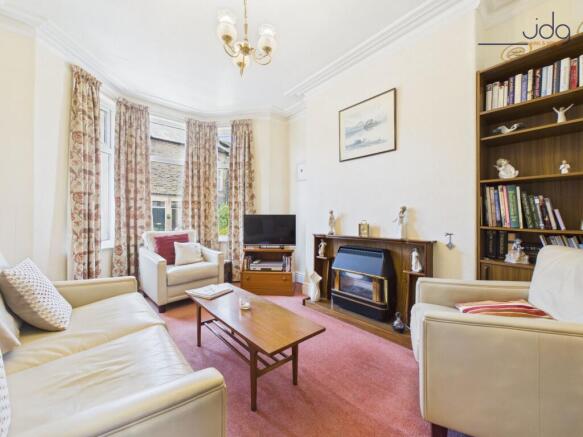
- Bay-fronted living room with high ceilings, deep skirting boards and original cornicing
- Separate dining room connected to the lounge by glazed French doors
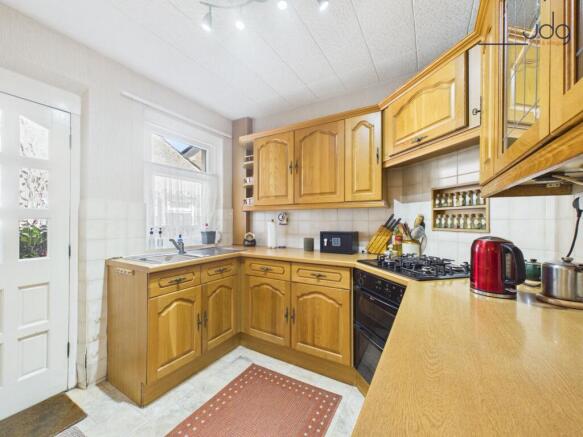
- Functional U-shaped kitchen with solid wooden units and a built-in Neff oven
- Large first-floor bathroom with potential to add a separate shower
- Enclosed rear courtyard with three useful outbuildings and rear access
- Excellent Fairfield location within walking distance of the station and city centre
Description
Location
Ashfield Avenue is a well-regarded residential street in Fairfield, one of Lancaster’s most popular areas. Arranged in an attractive horseshoe shape and lined with mature trees, the street has no through traffic, creating a quieter setting while remaining close to the city centre.
Lancaster railway station is within easy walking distance, making the location particularly convenient for commuters. Fairfield Nature Reserve, the canal, local parks and open green spaces are also nearby, while the city centre offers a wide choice of shops, cafés, restaurants, theatres and everyday amenities. The property is also well placed for local schools, bus routes and road links towards Morecambe and the M6.
Property Information
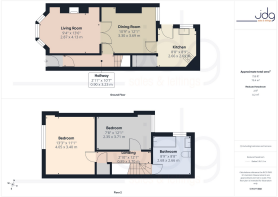
Ashfield Avenue is a traditional two-bedroom stone-built Victorian terrace that has been a much-loved family home since January 1959, spanning more than 67 years. The property offers approximately 759 sq. ft. of accommodation and retains a number of appealing period features, while also presenting an excellent opportunity for a new owner to modernise and personalise the interior.
Steps rise from the pavement to a small gated forecourt garden and the front entrance. Inside, the welcoming hallway features original cornicing and period detailing, with stairs leading to the first floor. The bay-fronted living room is bright and well proportioned, with high ceilings, deep skirting boards, original cornicing and a wall-mounted gas fire. Glazed French doors connect the living room to a separate dining room, allowing the two spaces to work independently or together when entertaining.
To the rear is a traditional U-shaped kitchen fitted with solid wooden units, work surfaces, tiled splashbacks and a built-in Neff oven. The kitchen remains functional but offers clear scope for updating to suit contemporary tastes.
The first floor provides two double bedrooms. The main bedroom spans the full width of the front of the house and offers excellent proportions, while the second bedroom is ready for redecoration and improvement. The bathroom is unusually spacious for a home of this style and includes a three-piece suite with a shower over the bath. Its generous footprint may allow a future owner to reconfigure the space, subject to the necessary checks.
A cupboard on the landing provides access to the loft, offering useful additional storage potential and the opportunity for further investigation by a future owner.
Outside, the enclosed rear courtyard provides a practical, low-maintenance space with gated access to the rear service street. Three useful outbuildings comprise a former washhouse or utility-style store, an outside WC and a former coal store housing the electric meters.
Neighbouring properties have incorporated similar rear outbuildings into their main accommodation, suggesting potential to extend the kitchen or create additional living space, subject to planning permission, building regulations and all necessary professional checks.
Material Information
Freehold Property
Heating: Gas central heating with additional gas fires
Parking: Permit parking
Traditional stone-built Victorian terrace
Key Features
No onward chain
Two generous double bedrooms
Stone-built Victorian terrace
Quiet horseshoe-shaped street
No passing traffic
Bay-fronted living room
Original cornicing and high ceilings
Separate dining room with French doors
Spacious first-floor bathroom
Landing cupboard providing loft access
Enclosed courtyard with three outbuildings
Potential to incorporate the rear outbuildings, subject to consent
Walking distance to Lancaster railway station
Close to Fairfield Nature Reserve
Excellent scope to modernise
Much-loved family home since January 1959
EPC Rating: C
Yard
The property also benefits from an enclosed rear yard with a concrete finish, space for potted plants and access to useful external storage buildings. Compact and low maintenance, it provides a practical area for bins, gardening equipment and everyday outdoor storage.
Parking - Permit
Brochures
Virtual Brochure- COUNCIL TAXA payment made to your local authority in order to pay for local services like schools, libraries, and refuse collection. The amount you pay depends on the value of the property.Read more about council Tax in our glossary page.
- Band: B
- PARKINGDetails of how and where vehicles can be parked, and any associated costs.Read more about parking in our glossary page.
- Permit
- GARDENA property has access to an outdoor space, which could be private or shared.
- Private garden
- ACCESSIBILITYHow a property has been adapted to meet the needs of vulnerable or disabled individuals.Read more about accessibility in our glossary page.
- Ask agent

Add an important place to see how long it'd take to get there from our property listings.
__mins driving to your place
Affordability

About JD Gallagher Estate Agents, Lancaster
66 Market Street, Lancaster, LA1 1HP


Notes
Staying secure when looking for property
Ensure you're up to date with our latest advice on how to avoid fraud or scams when looking for property online.
Visit our security centre to find out moreDisclaimer - Property reference f5c75be1-b261-43ba-ac01-14bf74d4c940. The information displayed about this property comprises a property advertisement. Rightmove.co.uk makes no warranty as to the accuracy or completeness of the advertisement or any linked or associated information, and Rightmove has no control over the content. This property advertisement does not constitute property particulars. The information is provided and maintained by JD Gallagher Estate Agents, Lancaster. Please contact the selling agent or developer directly to obtain any information which may be available under the terms of The Energy Performance of Buildings (Certificates and Inspections) (England and Wales) Regulations 2007 or the Home Report if in relation to a residential property in Scotland.
*This is the average speed from the provider with the fastest broadband package available at this postcode. The average speed displayed is based on the download speeds of at least 50% of customers at peak time (8pm to 10pm). Fibre/cable services at the postcode are subject to availability and may differ between properties within a postcode. Speeds can be affected by a range of technical and environmental factors. The speed at the property may be lower than that listed above. You can check the estimated speed and confirm availability to a property prior to purchasing on the broadband provider's website. Providers may increase charges. The information is provided and maintained by Decision Technologies Limited. **This is indicative only and based on a 2-person household with multiple devices and simultaneous usage. Broadband performance is affected by multiple factors including number of occupants and devices, simultaneous usage, router range etc. For more information speak to your broadband provider.