Skip to content
When you start a new chat, your current one won't be saved.

9 Lostock Junction Lane, Lostock, BL6 4JR

PROPERTY TYPE

Semi-Detached

BEDROOMS

5

BATHROOMS

4

SIZE

Ask agent

TENURE
Describes how you own a property. There are different types of tenure - freehold, leasehold, and commonhold.Read more about tenure in our glossary page.

Freehold
Key features

  • Secure Gated Property
  • Extensive Driveway for 10+ vehicles
  • Stunning open-plan living/dining kitchen
  • Beautifully landscaped grounds

Description

Victorian Elegance, Designed for Modern Living


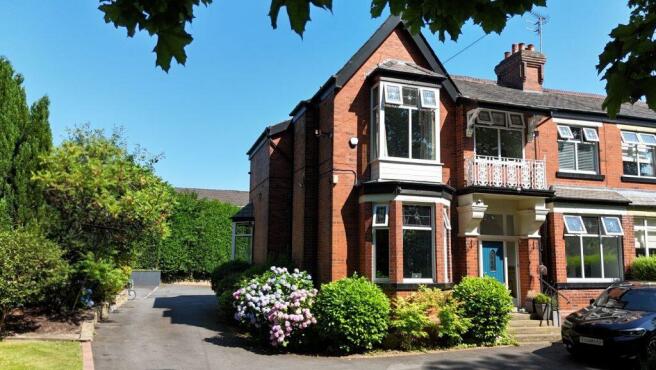
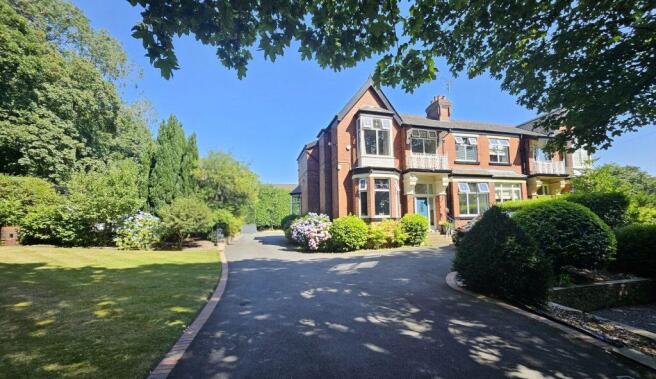
Occupying a substantial mature plot on one of Bolton's most prestigious tree-lined roads, this beautifully restored Victorian semi-detached residence combines elegant period architecture with thoughtfully designed contemporary living.


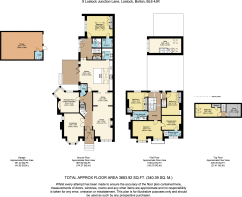
The property has undergone an extensive programme of sympathetic renovation and improvement by the present owners, resulting in a home that seamlessly blends Victorian craftsmanship with a high-quality contemporary specification. Extending to approximately 3,663 sq ft over three floors, it retains an abundance of original features, including mosaic tiled flooring, stained glass windows, decorative coving, high ceilings, original fireplaces and beautifully crafted joinery, while introducing carefully considered modern finishes to meet the demands of modern family life.


The result is a home of exceptional character offering generous and versatile accommodation, beautifully landscaped gardens and outstanding spaces for both everyday family living and entertaining, all within one of Lostock's most desirable residential settings.


Ground Floor


An impressive reception hallway provides a welcoming introduction to the home and leads to a beautifully proportioned formal lounge opening into the dining room, together with two further reception rooms offering excellent flexibility for family living, entertaining or home working.


The heart of the home is the bespoke German-designed breakfast kitchen, centred around a substantial island and fitted with premium integrated appliances, including Neff appliances and a Bora induction hob with integrated extraction.


Adjoining the kitchen is a practical and well-equipped pantry, complete with a single gas hob, sink, integrated dishwasher, extensive work surfaces and generous storage—ideal for food preparation, entertaining and keeping the main kitchen beautifully uncluttered.


A separate laundry room provides dedicated space for a washing machine and tumble dryer, together with a sink and fitted storage cupboards.


Completing the ground floor is a contemporary cloakroom and a spacious double bedroom with a stylish en-suite shower room. This room offers exceptional flexibility and could equally serve as guest accommodation, a principal suite for multi-generational living or an additional family room


A second staircase leads to an additional room currently used as a generous home office, providing further versatility as a potential studio or hobby room.


First Floor


The original staircase rises to a split-level landing serving the principal bedroom, which benefits from a bespoke fitted dressing room and a contemporary en-suite shower room.


Two further double bedrooms and a beautifully appointed family bathroom complete the first-floor accommodation.


Second Floor


The second floor provides a further generous double bedroom with fitted storage, together with a useful additional storage room and further storage off the landing.


Gardens, Terraces, Driveway & Garage


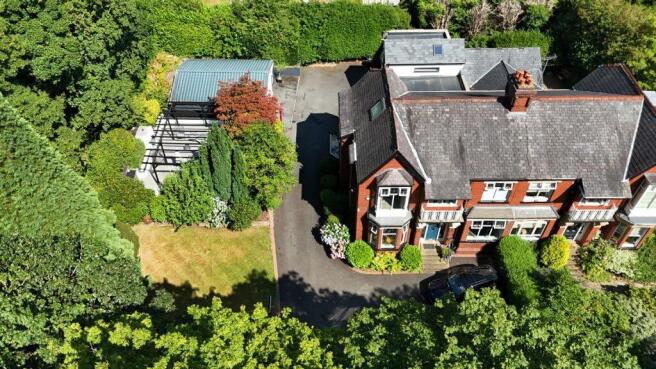
Remote-controlled electric gates open onto an extensive driveway providing off-road parking for more than ten vehicles.


The gardens have been thoughtfully landscaped to create a series of private outdoor spaces, including two porcelain terraces, one beneath a bespoke timber pergola, together with feature lighting, an outdoor fireplace, barbecue area and mature planting. These spaces provide an ideal setting for both entertaining and everyday family life.


A substantial detached garage with power, lighting and cloakroom facilities offers exceptional versatility, with potential for use as a gym, home office, studio, cinema room or ancillary accommodation, subject to any necessary consents.


There is also external access to a useful basement room housing the boiler.


Location


Lostock Junction Lane remains one of Bolton's most sought-after residential addresses. The property is within walking distance of Lostock Primary School and Lostock railway station, while Bolton School and Cleveland's Preparatory School are both easily accessible.


An excellent selection of golf courses, tennis clubs, health and leisure facilities and countryside walks are all close by. Middlebrook Retail and Leisure Park offers a wide range of shops, supermarkets, restaurants and entertainment facilities within a short drive.


A Home of Character and Distinction


Combining Victorian elegance with high-quality contemporary finishes, this exceptional family home offers generous and flexible accommodation, beautifully landscaped gardens and one of the area's most desirable residential locations.


Viewing is highly recommended to fully appreciate the quality, craftsmanship, space and lifestyle this unique home has to offer.


Additional Information


* Tenure: Freehold

* Council Tax Band: G

* EPC Rating: C

* Utilities: Mains gas, electricity and water connected

* No water meter

* Security: CCTV and intruder alarm system

* Remote-controlled electric gates

* Parking for 10+ vehicles

* Approximately 3,663 sq ft (subject to verification)

* Accommodation arranged over three floors

* Five/Six bedrooms

* Four/Five reception rooms

* Detached garage with cloakroom and excellent potential for a variety of uses (subject to any required permissions)


Disclaimer
These particulars are intended to give a fair and substantially correct overall description for the guidance of intending purchasers and do not constitute an offer or part of a contract. Prospective purchasers and/or lessees ought to seek their own professional advice.

All descriptions, dimensions, areas, references to condition and necessary permissions for use and occupation and other details are given in good faith and are believed to be correct, but any intending purchasers should not rely on them as statements or representations of fact, but must satisfy themselves by inspection or otherwise as to the correctness of each of them.

All measurements are approximate.

All appliances, fixtures and fittings listed within details provided by PLM are 'as seen' and have not been tested by PLM nor have we sought certification of warranty or service, unless otherwise stated. It is in the buyer's interest to check the working condition of all appliances.

 
COUNCIL TAXA payment made to your local authority in order to pay for local services like schools, libraries, and refuse collection. The amount you pay depends on the value of the property.Read more about council Tax in our glossary page.
Band: G
PARKINGDetails of how and where vehicles can be parked, and any associated costs.Read more about parking in our glossary page.
Driveway
GARDENA property has access to an outdoor space, which could be private or shared.
Yes
ACCESSIBILITYHow a property has been adapted to meet the needs of vulnerable or disabled individuals.Read more about accessibility in our glossary page.
Ask agent

9 Lostock Junction Lane, Lostock, BL6 4JR

Approximate location

Add an important place to see how long it'd take to get there from our property listings.

__mins driving to your place

Affordability

Monthly repayments£5,767
Property: £ 1,150,000
Deposit: £ 115,000
Interest rate: 5.33%
Term: 30 years
Powered byNatwest
These results are estimates and are only intended as a guide. Make sure you obtain accurate figures from your lender before committing to any mortgage. Your home may be repossessed if you do not keep up repayments on a mortgage.
Extension potential
Recently sold & under offer
See similar nearby properties

About PLM, Bolton

Tudor House, 599 Chorley Old Road, Smithills, Bolton, BL1 6BL

PLM incorporates professional, friendly and dedicated staff to ensure your moving process goes as smoothly as possible. It's directors have over 40 yrs experience of property within the Bolton Borough ensuring we have the knowledge and expertise to advise you along the road to selling your house. We have numerous professional contacts to assist along the way from choosing a solicitor to an Interior designer. We have supporting companies in the residential lettings and commercial property sector also.

Notes

These notes are private, only you can see them.

Staying secure when looking for property

Ensure you're up to date with our latest advice on how to avoid fraud or scams when looking for property online.

Visit our security centre to find out more

Disclaimer - Property reference 47860. The information displayed about this property comprises a property advertisement. Rightmove.co.uk makes no warranty as to the accuracy or completeness of the advertisement or any linked or associated information, and Rightmove has no control over the content. This property advertisement does not constitute property particulars. The information is provided and maintained by PLM, Bolton. Please contact the selling agent or developer directly to obtain any information which may be available under the terms of The Energy Performance of Buildings (Certificates and Inspections) (England and Wales) Regulations 2007 or the Home Report if in relation to a residential property in Scotland.

*This is the average speed from the provider with the fastest broadband package available at this postcode. The average speed displayed is based on the download speeds of at least 50% of customers at peak time (8pm to 10pm). Fibre/cable services at the postcode are subject to availability and may differ between properties within a postcode. Speeds can be affected by a range of technical and environmental factors. The speed at the property may be lower than that listed above. You can check the estimated speed and confirm availability to a property prior to purchasing on the broadband provider's website. Providers may increase charges. The information is provided and maintained by Decision Technologies Limited.
**This is indicative only and based on a 2-person household with multiple devices and simultaneous usage. Broadband performance is affected by multiple factors including number of occupants and devices, simultaneous usage, router range etc. For more information speak to your broadband provider.