219 Hartford Road, Davenham, Cheshire, CW9 8JP

- PROPERTY TYPE
Semi-Detached
- BEDROOMS
3
- BATHROOMS
2
- SIZE
1,575 sq ft
146 sq m
- TENUREDescribes how you own a property. There are different types of tenure - freehold, leasehold, and commonhold.Read more about tenure in our glossary page.
Freehold
Key features
- Beautifully extended semi detached family home with over 1,500 sq ft of accommodation
- Within walking distance to village amenities, schools and countryside walks
- Stunning open-plan kitchen, dining and family room
- Separate lounge with log-burning stove
- Ground floor shower room and utility room
- Three generous double bedrooms
- Modern family bathroom
- Extensive landscaped rear garden with detached garden room/home office
- Private driveway providing parking for multiple cars
Description
Positioned within Davenham Village, this beautifully extended semi-detached home combines contemporary family living with a generous mature plot and thoughtfully designed accommodation extending to over 1,500 sq ft. The substantial rear extension has transformed the way the home is lived in, creating exceptional open-plan living spaces that connect seamlessly with the garden, while a detached garden room provides valuable flexibility for home working, hobbies or relaxation.
Ground Floor
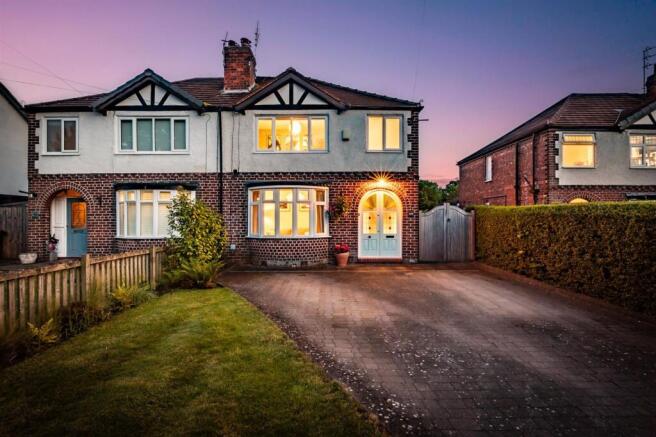
Set behind a broad driveway and neatly maintained frontage, the property presents a confident yet understated first impression. The traditional character of the original home remains intact, while subtle improvements hint at the thoughtful transformation that lies beyond.
Stepping inside, the entrance hall immediately establishes the balance between original proportions and contemporary design. Oak flooring, carefully considered finishes and natural light create a welcoming introduction, while views through the property draw the eye towards the impressive living spaces beyond.
To the front of the property, the lounge provides a more intimate setting in which to relax. A bay window fills the room with natural light, while the log-burning stove creates a natural focal point during the colder months. The room feels calm and comfortable, offering a welcome contrast to the larger open-plan spaces elsewhere in the home.
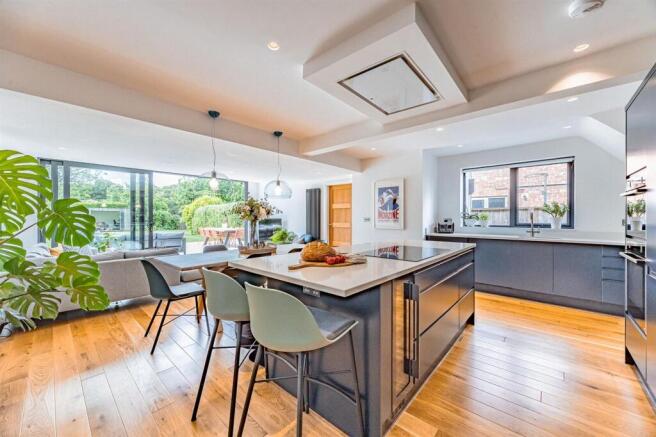
To the rear, the property opens dramatically into a superb family living environment designed around modern day-to-day life. Generous proportions create distinct areas for dining, relaxing and entertaining, while wide-span sliding doors dissolve the boundary between inside and out. The result is a space that feels equally suited to busy family routines, informal gatherings with friends and quieter evenings overlooking the garden.
At the heart of the extension sits a beautifully executed kitchen that combines practicality with clean contemporary design. A substantial central island provides both workspace and a natural gathering point, while sleek cabinetry, integrated appliances and extensive preparation surfaces ensure the room performs as well as it looks. Positioned within the wider open-plan arrangement, the kitchen remains connected to family life throughout the day, allowing conversation and activity to flow effortlessly between spaces. The adjoining dining area comfortably accommodates family meals and larger gatherings alike, creating a setting equally suited to everyday living and entertaining.
A separate utility room and contemporary ground floor shower room provide valuable practical support to the main living accommodation, helping to keep day-to-day routines organised without compromising the flow of the principal living spaces.
First Floor
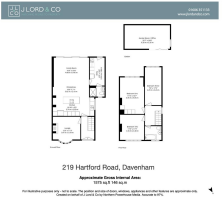
The first floor offers three generous double bedrooms arranged around a central landing. The principal bedroom enjoys excellent proportions and a peaceful outlook across the surrounding greenery, creating a calm retreat at the end of the day. The remaining bedrooms are equally versatile, capable of serving as children's bedrooms, guest accommodation or dedicated work-from-home spaces as requirements evolve. Throughout, the accommodation feels bright, balanced and thoughtfully arranged.
The property benefits from a well-appointed family bathroom and a contemporary ground floor shower room, both reflecting the home's wider attention to detail. The family bathroom has been finished in a clean, timeless style with quality fittings and a practical layout designed to serve the bedrooms comfortably, while the ground floor shower room provides valuable everyday convenience.
Outside
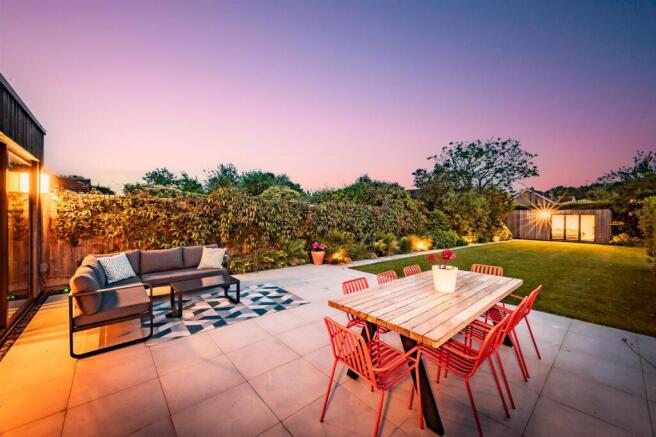
The rear garden is undoubtedly one of the property's defining features. Extending far beyond what many buyers might expect, it provides an exceptional amount of outdoor space whilst remaining beautifully maintained. A substantial terrace sits directly outside the family room, creating a natural extension of the internal living accommodation and an ideal setting for outdoor dining and entertaining throughout the warmer months.
Beyond, expansive lawns are framed by mature planting and established trees, creating a sense of privacy, space and maturity that is increasingly difficult to find. At the far end of the garden, a detached garden room provides both a focal point and a highly practical addition to the property, lending itself equally well to home working, a gym, studio or simply a place to step away from the pace of the main house.
EPC Rating: C
Disclaimer
These particulars are provided as a general guide only and do not form part of any offer or contract. We have not carried out a structural survey, nor tested any services, systems, appliances or specific fittings. Buyers should rely on their own investigations through their solicitor or surveyor. Descriptions, images, floorplans and measurements are provided for guidance only and should not be relied upon for the purchase of fixtures, fittings, carpets or furnishings, nor as confirmation of the items included in the sale. Council Tax bands and any reference to planning or consents should be independently verified. Properties are offered subject to contract, and J Lord & Co and its representatives are not authorised to make or give any warranties or representations.
Brochures
219 Hartford Road Sales Brochure- COUNCIL TAXA payment made to your local authority in order to pay for local services like schools, libraries, and refuse collection. The amount you pay depends on the value of the property.Read more about council Tax in our glossary page.
- Band: D
- PARKINGDetails of how and where vehicles can be parked, and any associated costs.Read more about parking in our glossary page.
- Yes
- GARDENA property has access to an outdoor space, which could be private or shared.
- Yes
- ACCESSIBILITYHow a property has been adapted to meet the needs of vulnerable or disabled individuals.Read more about accessibility in our glossary page.
- Ask agent

Add an important place to see how long it'd take to get there from our property listings.
__mins driving to your place



Notes
Staying secure when looking for property
Ensure you're up to date with our latest advice on how to avoid fraud or scams when looking for property online.
Visit our security centre to find out moreDisclaimer - Property reference 24b778f1-2cc1-4eb9-88cf-f6f70919821f. The information displayed about this property comprises a property advertisement. Rightmove.co.uk makes no warranty as to the accuracy or completeness of the advertisement or any linked or associated information, and Rightmove has no control over the content. This property advertisement does not constitute property particulars. The information is provided and maintained by J Lord & Co, Davenham. Please contact the selling agent or developer directly to obtain any information which may be available under the terms of The Energy Performance of Buildings (Certificates and Inspections) (England and Wales) Regulations 2007 or the Home Report if in relation to a residential property in Scotland.
*This is the average speed from the provider with the fastest broadband package available at this postcode. The average speed displayed is based on the download speeds of at least 50% of customers at peak time (8pm to 10pm). Fibre/cable services at the postcode are subject to availability and may differ between properties within a postcode. Speeds can be affected by a range of technical and environmental factors. The speed at the property may be lower than that listed above. You can check the estimated speed and confirm availability to a property prior to purchasing on the broadband provider's website. Providers may increase charges. The information is provided and maintained by Decision Technologies Limited. **This is indicative only and based on a 2-person household with multiple devices and simultaneous usage. Broadband performance is affected by multiple factors including number of occupants and devices, simultaneous usage, router range etc. For more information speak to your broadband provider.