
Burfitt Road, Castle Cary BA7 7FP

- PROPERTY TYPE
Semi-Detached
- BEDROOMS
4
- BATHROOMS
2
- SIZE
Ask agent
- TENUREDescribes how you own a property. There are different types of tenure - freehold, leasehold, and commonhold.Read more about tenure in our glossary page.
Freehold
Key features
- Four Double Bedrooms
- Two Bathrooms
- Cloakroom
- Utlity Room
- Large Open Plan Kitchen/Diner
- Spacious Sitting Room
- Study/Snug
- Garage & Driveway
- Professionally Landscaped Garden
- EPC B
Description
About the Property.
Built by the highly regarded Backhouse in 2021, this beautifully presented modern home occupies a desirable position on the outskirts of the sought-after market town of Castle Cary.
Offering spacious and versatile accommodation and high-quality finishes throughout that have been superbly enhanced by additional cabinetry and impressive décor. In additional the outstanding rear garden has been designed by Chelsea Award Winner, Lottie Delamain.
An all-round exceptional property, ideal for modern family living.
About the Inside.
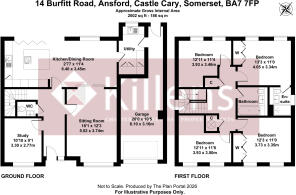
The welcoming entrance hall features built-in storage and leads to a generous study or snug which can also cater as an additional guest room. Opposite is the formal sitting room with a striking library wall and double pocket doors which allow an open plan flow to the rest of the house.
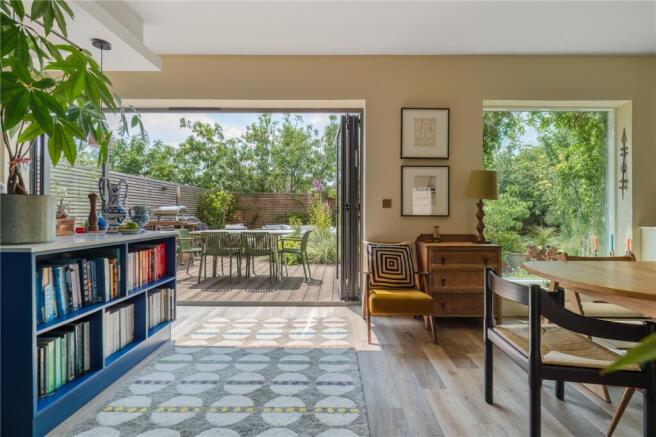
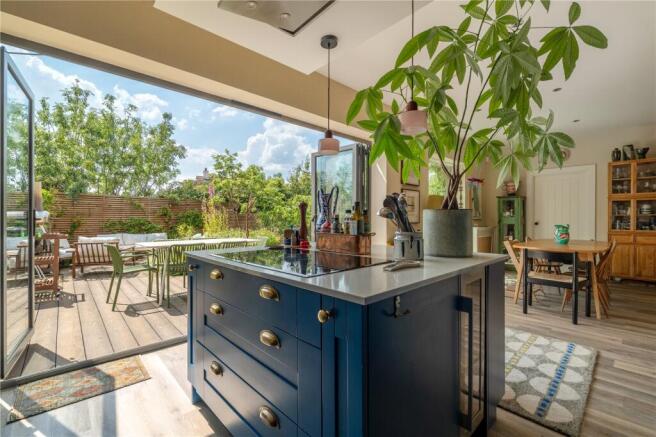
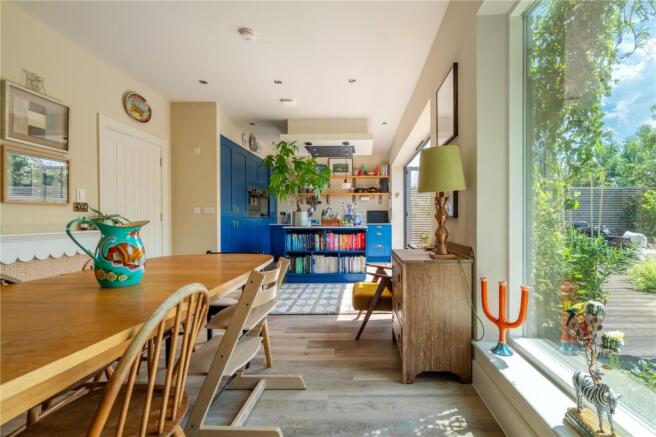
At the heart of the home is the impressive open-plan kitchen/dining room. Thoughtfully designed for both everyday family life and entertaining, it is fitted with a comprehensive range of contemporary base and full-height units, complemented by a stylish central island incorporating an induction hob and additional storage. Integrated appliances include a dishwasher, double high-level fridge freezer and two eye-level inset ovens. Large bi-fold doors flood the room with natural light and open directly onto the beautifully landscaped rear garden, seamlessly blending indoor and outdoor living.
Adjacent to the kitchen is a practical utility room, providing further storage and workspace, with a rear door giving direct access to the garden. A cloakroom completes the ground floor accommodation with as much attention paid to the décor here as throughout the rest of the house.
Upstairs, the incredibly spacious landing offers additional storage and access to a substantial loft space, presenting excellent potential for conversion (subject to the necessary consents).
There are four generously proportioned double bedrooms, all benefiting from built-in wardrobes. The principal bedroom enjoys the added luxury of an en-suite shower room, while the remaining bedrooms are served by a stylish family bathroom.
About the Outside.
Outside, the property continues to impress. To the front is a private driveway providing ample off-road parking alongside a large tandem garage with power, lighting and access to the rear garden.
The standout feature has got to be the rear garden which enjoys a sunny aspect and has been expertly designed by Chelsea Award-winning designer Lottie Delamain, creating a stunning outdoor space that is both attractive and easy to enjoy throughout the seasons. With its various seating areas, a large, decked terrace and Corten steel planters and edging, these structural elements knit perfectly with the carefully chosen planting scheme.
About the Area.
Castle Cary is a bustling town with many attractive and historic buildings, and the main street offers an assortment of individual shops, cafes and restaurants, a delicatessen, a wine shop and a contemporary art gallery. The town has a superb doctors' surgery, pharmacy, vet, post office, fuel station etc. Market day is Tuesday when fish, organic vegetables and homemade breads are sold on the cobbles in front of the Market House and education is provided with a nursery, a primary and a secondary school, and access to several independent schools locally including a health centre, The neighbouring Newt in Somerset offers beautiful walks and a popular café. There are large supermarkets just a 15-minute drive away in the nearby towns.
Castle Cary provides excellent transport links including a direct train to London Paddington taking just 1hr 40 mins and there are good road links on the A303 (M3/London Road) reaching both Bath and Bristol within the hour.
Useful Information.
Postcode - BA7 7FP
Local Authority - Somerset Council
Council Tax - Band F
Energy Performance Certificate Rating - B
Tenure - Freehold
Viewings - Strictly by appointment with the Vendors agent Killens
Utilities – Mains Gas, Mains Electric, Mains Water & Drainage
Other - Gas-fired central heating, Double glazing throughout, Remainder of the 10-year NHBC warranty
Identity verification - Please note, Killens LLP are obligated by law to undertake Anti Money Laundering (AML) Regulations checks on any purchaser who has an offer accepted on a property. We are required to use a specialist third party service to verify your identity. The cost of these checks is £25 inc. VAT per person. This is payable at the point an offer is accepted, and our purchaser information form is completed, prior to issuing Memorandum of Sales to both parties respective conveyancing solicitors.
Brochures
Particulars- COUNCIL TAXA payment made to your local authority in order to pay for local services like schools, libraries, and refuse collection. The amount you pay depends on the value of the property.Read more about council Tax in our glossary page.
- Band: F
- PARKINGDetails of how and where vehicles can be parked, and any associated costs.Read more about parking in our glossary page.
- Yes
- GARDENA property has access to an outdoor space, which could be private or shared.
- Yes
- ACCESSIBILITYHow a property has been adapted to meet the needs of vulnerable or disabled individuals.Read more about accessibility in our glossary page.
- Ask agent

Add an important place to see how long it'd take to get there from our property listings.
__mins driving to your place


Notes
Staying secure when looking for property
Ensure you're up to date with our latest advice on how to avoid fraud or scams when looking for property online.
Visit our security centre to find out moreDisclaimer - Property reference WEL260119. The information displayed about this property comprises a property advertisement. Rightmove.co.uk makes no warranty as to the accuracy or completeness of the advertisement or any linked or associated information, and Rightmove has no control over the content. This property advertisement does not constitute property particulars. The information is provided and maintained by Killens, Wells. Please contact the selling agent or developer directly to obtain any information which may be available under the terms of The Energy Performance of Buildings (Certificates and Inspections) (England and Wales) Regulations 2007 or the Home Report if in relation to a residential property in Scotland.
*This is the average speed from the provider with the fastest broadband package available at this postcode. The average speed displayed is based on the download speeds of at least 50% of customers at peak time (8pm to 10pm). Fibre/cable services at the postcode are subject to availability and may differ between properties within a postcode. Speeds can be affected by a range of technical and environmental factors. The speed at the property may be lower than that listed above. You can check the estimated speed and confirm availability to a property prior to purchasing on the broadband provider's website. Providers may increase charges. The information is provided and maintained by Decision Technologies Limited. **This is indicative only and based on a 2-person household with multiple devices and simultaneous usage. Broadband performance is affected by multiple factors including number of occupants and devices, simultaneous usage, router range etc. For more information speak to your broadband provider.