
Durris House East, Banchory

- PROPERTY TYPE
Manor House
- BEDROOMS
5
- BATHROOMS
4
- SIZE
5,145 sq ft
478 sq m
- TENUREDescribes how you own a property. There are different types of tenure - freehold, leasehold, and commonhold.Read more about tenure in our glossary page.
Freehold
Key features
- OPEN HOUSE 7TH OCOTBER 230PM - 330PM
- Origins Dating Back to the 11th Century
- Five Spacious Double Bedrooms
- Former Ballroom with Magnificent Period Features
- Detached Double Garage with Solar Panels
- Prime Royal Deeside Location
- Beautifully Preserved Period Feature
- LARN: 1905074
Description
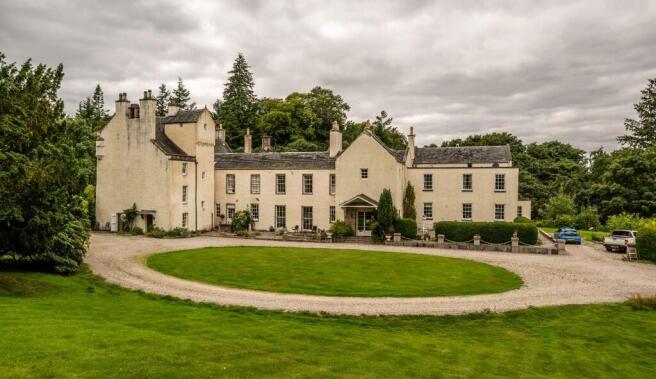
A five bedroom home converted as part of a historic mansion house in a tranquil and peaceful location. Dating back to the 11th century, Durris House is one of Aberdeenshire's most historic country residences. Home to Scottish nobility throughout its history, the estate is believed to have been rebuilt after being destroyed during the campaign of the Marquis of Montrose in 1645. More recently, the house served as the North Eastern Civil Defence Command Centre before being sympathetically converted in the 1970s into four exclusive homes: the Tower, East, North and South Wings.
Occupying the prestigious East Wing, this exceptional home spans three impressive floors and seamlessly combines centuries of history with modern family living. Magnificent period features, including ornate cornicing, working shutters, deep skirting boards, column radiators, feature fireplaces and grand double-height doors, have been carefully retained, creating a home of remarkable character and elegance.
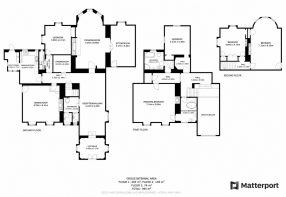
The property offers a series of beautifully proportioned reception rooms, a contemporary dining kitchen, five generous bedrooms, four bathrooms and outstanding entertaining space throughout. Externally, the home benefits from a detached double garage with solar panels, extensive cellar storage and private terraces overlooking the beautiful surrounding grounds.
Durris House East presents an exceptionally rare opportunity to own part of one of Aberdeenshire's finest historic estates, offering timeless architecture, rich heritage and an enviable lifestyle in a truly unique setting.
LOCATION Situated in the heart of Royal Deeside, Durris House enjoys an enviable setting surrounded by some of Aberdeenshire's most beautiful countryside. Renowned for its rolling hills, ancient woodlands, the picturesque River Dee and historic castles, Royal Deeside offers an exceptional lifestyle with endless opportunities for walking, cycling, fishing, golf, horse riding and other outdoor pursuits.
Just a short drive away, Banchory provides an excellent range of everyday amenities, including independent shops, supermarkets, cafés, restaurants, highly regarded schools, healthcare facilities and Banchory Sports Village. The area is also well placed for access to the Cairngorms National Park and the ski centres at Glenshee and The Lecht.
Despite its peaceful rural setting, Durris House remains within easy commuting distance of Aberdeen, with convenient access to the AWPR, Aberdeen International Airport, rail links and the city's extensive shopping, leisure and educational facilities.
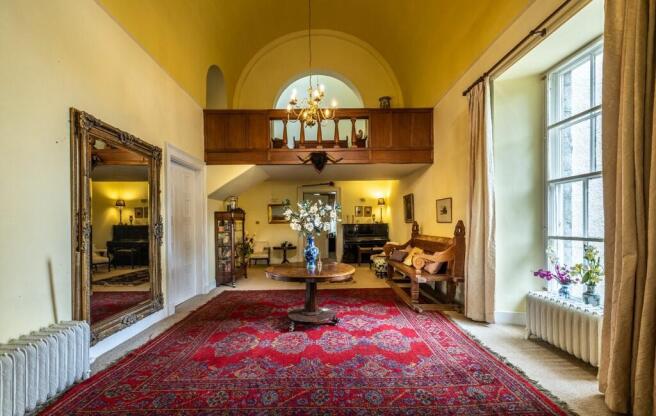
ENTRANCE HALL A truly magnificent reception hall creates an unforgettable first impression, showcasing the grandeur and heritage of Durris House. Soaring vaulted ceilings, a striking galleried landing and elegant period detailing combine to create a remarkable sense of scale, while the abundance of natural light enhances the room's warm and welcoming atmosphere. Rich in character and befitting a home of such historic significance, this impressive space sets the tone for the exceptional accommodation that follows.
BATHROOM Positioned just off the impressive reception hall, the spacious family bathroom comprises a bath and wash hand basin, with a separate adjoining WC. Well proportioned and filled with natural light, it offers both practicality and convenience for family living and guests alike.
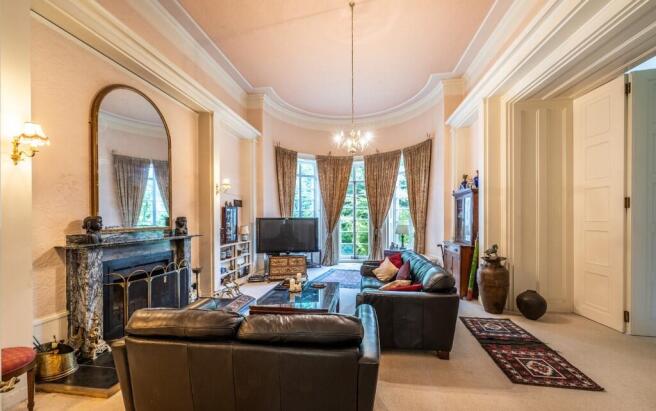
DRAWING ROOM Formerly the grand ballroom of historic Durris House, this magnificent drawing room remains one of the property's most impressive spaces. Showcasing the elegance of the estate's past, the room features soaring ceilings with intricate plasterwork, an impressive marble fireplace and stunning floor-to-ceiling bay windows that flood the room with natural light while overlooking the surrounding grounds. Rich in period character and beautifully proportioned, it offers a spectacular setting for both entertaining and everyday living.
STUDY Enjoying beautiful views across the surrounding grounds, the elegant study offers a peaceful and versatile space ideal for home working, reading or a private library. Retaining the generous proportions and period character found throughout Durris House, the room is flooded with natural light from a magnificent sash window, creating a refined and tranquil setting that perfectly complements the grandeur of this historic home.
KITCHEN Beautifully blending traditional charm with modern convenience, the spacious dining kitchen has been thoughtfully designed for everyday family living. A comprehensive range of fitted cabinetry is complemented by quality integrated appliances and generous worktop space, while large sash windows flood the room with natural light and provide delightful views across the surrounding grounds. Offering ample space for informal dining, this welcoming room serves as the heart of the home.
DINING ROOM Perfectly suited to both formal entertaining and relaxed family gatherings, the elegant dining room is another superb example of the home's impressive proportions. Flooded with natural light from magnificent full-height sash windows overlooking the estate grounds, the room is centred around a striking granite fireplace with a log-burning stove, creating a warm and inviting atmosphere. High ceilings and beautiful period detailing further enhance this exceptional space, making it an ideal setting for memorable occasions.
GROUND FLOOR BEDROOM The only bedroom located on the ground floor, this spacious double room offers excellent flexibility for guests, multi-generational living or those seeking single-level accommodation. Enjoying a peaceful outlook through a large sash window overlooking the surrounding grounds, the room is flooded with natural light and benefits from generous proportions, creating a comfortable and relaxing retreat
BATHROOM A well-appointed ground floor shower room featuring a walk-in shower, wash hand basin and WC. Finished in a timeless style, it is conveniently positioned adjacent to the ground floor bedroom and serves guests with ease.
PRINCAPAL BEDROOM Occupying a truly impressive footprint, the principal bedroom is a luxurious retreat, combining elegant proportions with timeless character. Twin sash windows frame delightful views across the surrounding grounds, flooding the room with natural light, while the feature fireplace creates a charming focal point. With ample space for freestanding furniture and a relaxing seating area, this beautifully appointed room offers both comfort and grandeur befitting one of Royal Deeside's most distinguished homes.
PRINCAPAL EN-SUITE Complementing the impressive principal bedroom, the generously proportioned en suite bathroom continues the home's timeless character. Featuring a beautiful freestanding roll-top bath, wash hand basin and WC, the room offers a relaxing and elegant retreat, with ample space enhancing the feeling of luxury synonymous with this historic home.
BEDROOM 3 Located on the upper floor, this generously proportioned double bedroom combines charming period features, including exposed beams, with comfortable modern living. Offering excellent space for freestanding furniture and enjoying a tranquil outlook, it provides versatile accommodation for family or guests.
BATHROOM The beautifully appointed family bathroom combines contemporary style with the generous proportions synonymous with Durris House. Featuring a freestanding bath, separate corner shower enclosure, vanity unit with wash hand basin and WC, the room is flooded with natural light from the impressive sash window, creating a bright and relaxing space for everyday living.
BEDROOM 4 A beautifully proportioned double bedroom enjoying an elevated position on the third floor. Twin sash windows provide delightful views across the surrounding estate, while the generous dimensions and bright, airy atmosphere make this an inviting bedroom for family or guests.
BEDROOM 5 A magnificent double bedroom of exceptional proportions, enjoying an elevated position on the third floor. The elegant bay window frames delightful views across the surrounding grounds, while the feature fireplace and decorative ceiling rose enhance the room's timeless character. With generous space for a seating area and freestanding furniture, this impressive room provides a peaceful and inviting retreat.
- COUNCIL TAXA payment made to your local authority in order to pay for local services like schools, libraries, and refuse collection. The amount you pay depends on the value of the property.Read more about council Tax in our glossary page.
- Band: G
- PARKINGDetails of how and where vehicles can be parked, and any associated costs.Read more about parking in our glossary page.
- Garage
- GARDENA property has access to an outdoor space, which could be private or shared.
- Yes
- ACCESSIBILITYHow a property has been adapted to meet the needs of vulnerable or disabled individuals.Read more about accessibility in our glossary page.
- Ask agent
Durris House East, Banchory

Add an important place to see how long it'd take to get there from our property listings.
__mins driving to your place
Affordability




Notes
Staying secure when looking for property
Ensure you're up to date with our latest advice on how to avoid fraud or scams when looking for property online.
Visit our security centre to find out moreDisclaimer - Property reference 101149010498. The information displayed about this property comprises a property advertisement. Rightmove.co.uk makes no warranty as to the accuracy or completeness of the advertisement or any linked or associated information, and Rightmove has no control over the content. This property advertisement does not constitute property particulars. The information is provided and maintained by Martin & Co, Aberdeen. Please contact the selling agent or developer directly to obtain any information which may be available under the terms of The Energy Performance of Buildings (Certificates and Inspections) (England and Wales) Regulations 2007 or the Home Report if in relation to a residential property in Scotland.
*This is the average speed from the provider with the fastest broadband package available at this postcode. The average speed displayed is based on the download speeds of at least 50% of customers at peak time (8pm to 10pm). Fibre/cable services at the postcode are subject to availability and may differ between properties within a postcode. Speeds can be affected by a range of technical and environmental factors. The speed at the property may be lower than that listed above. You can check the estimated speed and confirm availability to a property prior to purchasing on the broadband provider's website. Providers may increase charges. The information is provided and maintained by Decision Technologies Limited. **This is indicative only and based on a 2-person household with multiple devices and simultaneous usage. Broadband performance is affected by multiple factors including number of occupants and devices, simultaneous usage, router range etc. For more information speak to your broadband provider.