
Culverley Road, London

- PROPERTY TYPE
House
- BEDROOMS
4
- BATHROOMS
2
- SIZE
2,081 sq ft
193 sq m
- TENUREDescribes how you own a property. There are different types of tenure - freehold, leasehold, and commonhold.Read more about tenure in our glossary page.
Freehold
Description
This four-bedroom late-Victorian house occupies a prominent position on a handsome terraced row within the Culverley Green Conservation Area, a leafy residential enclave in Catford, south-east London. Extending some 2,047 sq ft, the sophisticated home has been sensitively and painstakingly renovated to preserve its generous proportions and rich period character, while introducing a decidedly contemporary, high-quality material focus.
Setting the Scene
The 19th century was a period in which Catford saw the most change; in 1857, the opening of Catford Bridge station on the Mid-Kent Railway line encouraged swathes of new, middle-class families to move to newly constructed houses in the area. By the 1880s, parades of shops lined Catford Broadway, the parish church of St Laurence was consecrated, and a newly built town hall was in situ.
By 1892, suburban development was at its peak, and extensive estates of late-Victorian homes were built. Partially redeveloped in the 1960s and ’70s, Catford is an amalgamation of Victorian, Edwardian and now even brutalist architecture, with the construction of Eros House, an office building designed by Rodney Gordon and Owen Luder in 1963. Culverley Green Conservation was designated in 1990 to restore the community’s distinct architecture and character, following campaigns by residents.
The Grand Tour
The house sits behind a low brick wall, with a front garden planted with evergreen shrubs and wildflowers. It retains many of its original features, with a red-brick façade punctuated by decorative plasterwork and stucco window dressings. The front door opens into an entrance hall, illuminated by beautiful original stained-glass windows, which cast a soft light throughout the space.
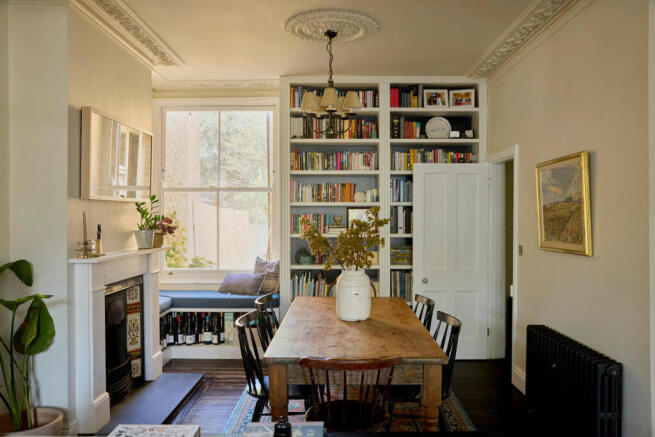
Inside, there is a bright bipartite sitting room and dining room painted in Farrow & Ball ‘Schoolhouse White’. A generous front bay window, together with sash windows looking out to the garden at the rear, draws light into the living space. High ceilings have intricate original cornicing throughout, while period fireplaces – one which is functioning – create natural focal points. At the far end, a romantic window seat is grounded by floor-to-ceiling bookshelves.
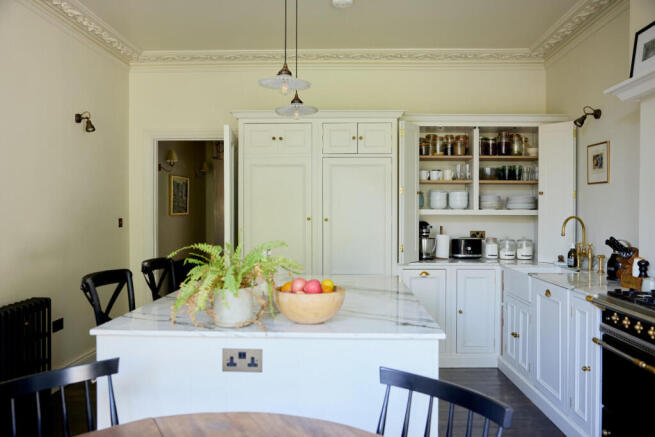
A beautifully composed Neptune kitchen occupies the rear of the plan, arranged around a central island. It has been fitted with the ‘Chichester’ cabinetry range, painted in Neptune’s ‘Snow’, and finished with antique brass hardware by deVOL. Calacatta verde marble surfaces surround a Lacanche range cooker, and purpose-built joinery provides plenty of storage. Underfoot, timber floorboards are stained a rich, chocolate brown. Two sets of original French doors open directly onto a garden patio, providing an effortless flow between inside and out.
Elsewhere, a considered utility room has a ceramic sink with taps by deVOL, Bosch appliances, and leads out to the patio. There is a separate WC, wonderfully wrapped in House of Hackney wallpaper with fixtures by Imperial Bathrooms.
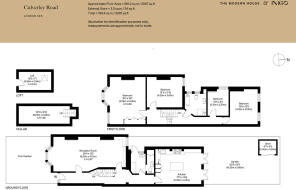
An elegant timber staircase with original carved balustrades rises to the first floor, where there are four bedrooms and a bathroom. At the front of the plan, the main bedroom has a bay window that frames views of the tree-lined streets below and a muted colour palette is applied to calming effect. The additional bedrooms are well-proportioned, all four of which have antique fireplaces.
A bathroom completes the floor, with a freestanding rolltop bathtub by Victoria & Albert and a walk-in shower encased in Claybrook Studio tiles. Above, there is a versatile attic space, which has scope for a loft extension, subject to planning permission, and, below, a cellar provides useful storage.
The Great Outdoors
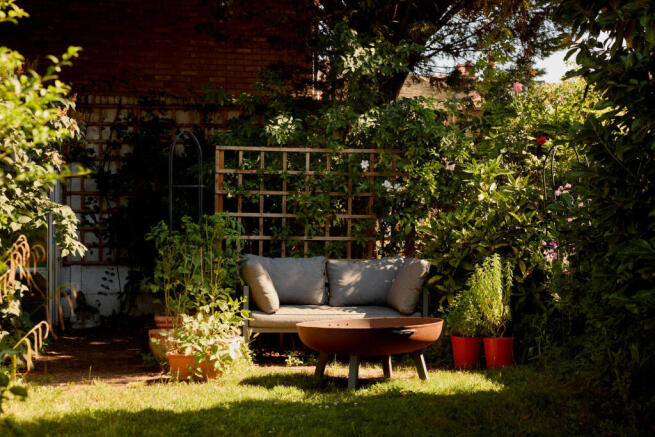
The rear garden was completely relandscaped under current ownership, with mature shrubs and structured herbaceous borders, including established rose beds and wisteria, that create a wonderful sense of privacy. There is a greenhouse at the far end, as well as a welcoming seating area that complements a brick-laid patio that extends from the house. The front garden was designed with parallel runs of lavender and a well-established bed with a white rose bush, a variety of perennial shrubs, ornamental grasses, and a selection of herbs – rosemary, thyme, oregano, and dill.
Out and About
Set in the Culverley Green Conservation, the house is close to several green spaces. Ladywell Fields is a 16-minute walk away, as are the open hilly spaces of Mountsfield Park in the opposite direction. The tranquil eight-mile Waterlink Way, which follows the River Ravensbourne, can be reached by bike in five minutes. Meanwhile, Yoga House offers a wide variety of yoga and Pilates classes nearby.
There is an exciting arts and food scene in Catford; local favourites include Catford Food Market, The Broadway – a Grade II-listed Art Deco theatre, and Catford Mews cinema, set to reopen this year. There is an excellent range of independent shops, restaurants and cafes including Servesmiths and Good Food, a local delicatessen. The popular Soho sushi eatery, Taro, has a south-east base serving authentic Japanese cuisine. The Grade II-listed Blythe Hill Tavern (voted the best pub in south-east London) is just under 25 minutes on foot.
The school options in the area are excellent, including Rushey Green Primary School and nearby Rathfern Primary School, Sedgehill Academy, Forest Hill School, and St Dunstan’s College as an independent option.
Catford Station, Catford Bridge Station and Bellingham Station are 10 to 12 minutes walk or a short cycle away, with direct lines to Blackfriars and Victoria and fast links to St Pancras, Charing Cross and London Bridge. There are plenty of bus routes running across south-east London from Bromley Road, a short walk away.
Tenure: Freehold / Council Tax Band: F
- COUNCIL TAXA payment made to your local authority in order to pay for local services like schools, libraries, and refuse collection. The amount you pay depends on the value of the property.Read more about council Tax in our glossary page.
- Band: F
- PARKINGDetails of how and where vehicles can be parked, and any associated costs.Read more about parking in our glossary page.
- Ask agent
- GARDENA property has access to an outdoor space, which could be private or shared.
- Yes
- ACCESSIBILITYHow a property has been adapted to meet the needs of vulnerable or disabled individuals.Read more about accessibility in our glossary page.
- Ask agent
Energy performance certificate - ask agent

Add an important place to see how long it'd take to get there from our property listings.
__mins driving to your place
Affordability




Notes
Staying secure when looking for property
Ensure you're up to date with our latest advice on how to avoid fraud or scams when looking for property online.
Visit our security centre to find out moreDisclaimer - Property reference 34813047. The information displayed about this property comprises a property advertisement. Rightmove.co.uk makes no warranty as to the accuracy or completeness of the advertisement or any linked or associated information, and Rightmove has no control over the content. This property advertisement does not constitute property particulars. The information is provided and maintained by Inigo, London. Please contact the selling agent or developer directly to obtain any information which may be available under the terms of The Energy Performance of Buildings (Certificates and Inspections) (England and Wales) Regulations 2007 or the Home Report if in relation to a residential property in Scotland.
*This is the average speed from the provider with the fastest broadband package available at this postcode. The average speed displayed is based on the download speeds of at least 50% of customers at peak time (8pm to 10pm). Fibre/cable services at the postcode are subject to availability and may differ between properties within a postcode. Speeds can be affected by a range of technical and environmental factors. The speed at the property may be lower than that listed above. You can check the estimated speed and confirm availability to a property prior to purchasing on the broadband provider's website. Providers may increase charges. The information is provided and maintained by Decision Technologies Limited. **This is indicative only and based on a 2-person household with multiple devices and simultaneous usage. Broadband performance is affected by multiple factors including number of occupants and devices, simultaneous usage, router range etc. For more information speak to your broadband provider.