
Elmfield, Ryde

- PROPERTY TYPE
Semi-Detached
- BEDROOMS
3
- BATHROOMS
1
- SIZE
925 sq ft
86 sq m
- TENUREDescribes how you own a property. There are different types of tenure - freehold, leasehold, and commonhold.Read more about tenure in our glossary page.
Freehold
Key features
- Beautifully Refurbished Home
- Sought After Residential Area
- Comfortable 3 Bed Accommodation
- Parking for Two Vehicles
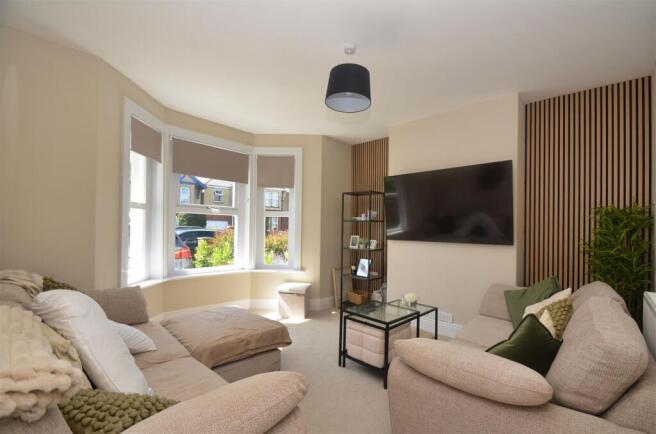
- Wonderfully Light 13'5 Bay Window Lounge
- Solar Panels (currently no tariff)
- Stunning Kitchen/Diner Connecting to Garden
- Downstairs Cloakroom W.c
- Well Placed for Buses, Shops & Petrol Station
- 15 Minutes Walk from Appley Park & Beach
Description
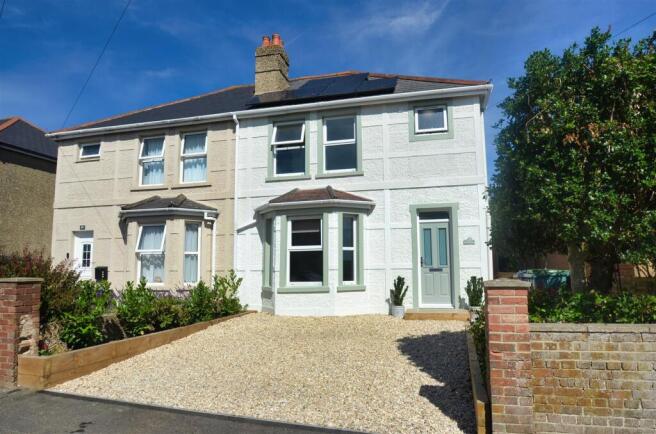
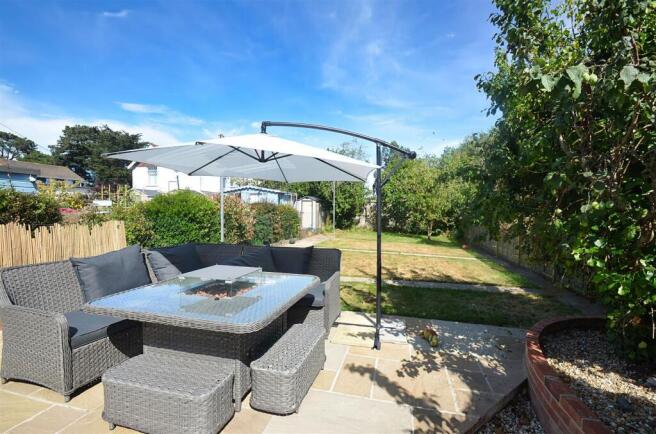
Having undergone a meticulous refurbishment, the property showcases fashionable neutral tones and high-quality finishes throughout. With new plumbing, wiring, and a modern boiler, you can rest assured that this home is not only aesthetically pleasing but also practical and efficient. The stylish combined kitchen and dining area flows effortlessly into a generous landscaped garden, complete with an extensive patio, perfect for entertaining or enjoying a quiet afternoon in the sun.
The location is truly exceptional, situated on one of the most sought-after residential roads in Ryde. This ensures a peaceful environment while still being conveniently close to local amenities and transport links. Additionally, the property offers parking for two vehicles, a valuable asset in this desirable area.
With all these new attributes, we are confident that even the most discerning buyers will find this home to be a perfect fit. There is no need for any expensive interior works; simply move in and start enjoying your new life in this lovely house. Don't miss the opportunity to make this stunning property your own.
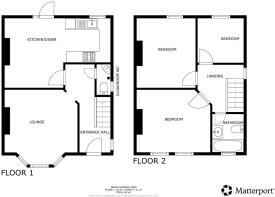
Entrance Hall - 4.67m x 1.68m (15'4" x 5'6") -
Built-In Storage - 1.65m x 4.78m (5'5" x 15'8") -
Cloakroom W/C -
Lounge - 4.09m (max to bay) x 3.96m (max) (13'5" (max to b -
Kitchen/Diner - 5.72m max x 3.71m max (18'9" max x 12'2" max) - 'L' Shaped
Landing -
Bedroom 1 - 3.96m max x 3.35m (13'0" max x 11'0") -
Bedroom 2 - 3.73m x 3.18m max (12'3" x 10'5" max) -
Bedroom 3 - 2.44m x 2.41m (8'0" x 7'11") -
Bathroom - 2.08m x 1.65m (6'10" x 5'5") -
Gardens - Shrub filled raised borders frame the graveled driveway within the smart frontage. Gated side access to rear garden. This has been beautifully landscaped and fully enclosed by fence boundaries. An extensive sandstone patio sits off the kitchen/diner extending deep into the garden. A dwarf brick wall retains the ornamental tree-filled border to the side. Beyond the patio the generous garden is neatly laid to lawn and backs on to neighbouring gardens. Garden shed. Garden tap.
Utility Outhouse - Plumbing for washing machine & space for tumble dryer.
Storage Outhouse - Walk in storge, garden furniture cushions etc. Both the outbuildings are finished to match the main house to good effect.
Parking - The graveled driveway offers spaces for two vehicles
Tenure - Freehold
Solar Panels - The panels have been recently serviced and a quote is available circa £600, to show the upgrading works necessary before they can be used. Currently not connected to a tariff
Council Tax - Band D
Mobile Coverage - Limited Coverage: O2 & Vodafone
Broadband Connectivity - Openreach and Wightfibre networks. Ultrafast fibre available.
Flood Risk - Very Low Flood Risk
Construction Type - Rendered elevations. Composite slate roof. Cavity walls
Services - Unconfirmed gas, electric, water and drainage.
Agents Notes - Our particulars are designed to give a fair description of the property, but if there is any point of special importance to you we will be pleased to check the information for you. None of the appliances or services have been tested, should you require to have tests carried out, we will be happy to arrange this for you. Nothing in these particulars is intended to indicate that any carpets or curtains, furnishings or fittings, electrical goods (whether wired in or not), gas fires or light fitments, or any other fixtures not expressly included, are part of the property offered for sale.
Brochures
ELMFIELD, RYDEBrochure- COUNCIL TAXA payment made to your local authority in order to pay for local services like schools, libraries, and refuse collection. The amount you pay depends on the value of the property.Read more about council Tax in our glossary page.
- Band: D
- PARKINGDetails of how and where vehicles can be parked, and any associated costs.Read more about parking in our glossary page.
- Driveway
- GARDENA property has access to an outdoor space, which could be private or shared.
- Yes
- ACCESSIBILITYHow a property has been adapted to meet the needs of vulnerable or disabled individuals.Read more about accessibility in our glossary page.
- Ask agent
Elmfield, Ryde

Add an important place to see how long it'd take to get there from our property listings.
__mins driving to your place
Affordability




Notes
Staying secure when looking for property
Ensure you're up to date with our latest advice on how to avoid fraud or scams when looking for property online.
Visit our security centre to find out moreDisclaimer - Property reference 34813545. The information displayed about this property comprises a property advertisement. Rightmove.co.uk makes no warranty as to the accuracy or completeness of the advertisement or any linked or associated information, and Rightmove has no control over the content. This property advertisement does not constitute property particulars. The information is provided and maintained by The Wright Estate Agency, Ryde. Please contact the selling agent or developer directly to obtain any information which may be available under the terms of The Energy Performance of Buildings (Certificates and Inspections) (England and Wales) Regulations 2007 or the Home Report if in relation to a residential property in Scotland.
*This is the average speed from the provider with the fastest broadband package available at this postcode. The average speed displayed is based on the download speeds of at least 50% of customers at peak time (8pm to 10pm). Fibre/cable services at the postcode are subject to availability and may differ between properties within a postcode. Speeds can be affected by a range of technical and environmental factors. The speed at the property may be lower than that listed above. You can check the estimated speed and confirm availability to a property prior to purchasing on the broadband provider's website. Providers may increase charges. The information is provided and maintained by Decision Technologies Limited. **This is indicative only and based on a 2-person household with multiple devices and simultaneous usage. Broadband performance is affected by multiple factors including number of occupants and devices, simultaneous usage, router range etc. For more information speak to your broadband provider.