
Westgate, Hevingham, Norwich

- PROPERTY TYPE
Detached
- BEDROOMS
4
- BATHROOMS
3
- SIZE
2,322 sq ft
216 sq m
- TENUREDescribes how you own a property. There are different types of tenure - freehold, leasehold, and commonhold.Read more about tenure in our glossary page.
Freehold
Key features
- Four spacious and well-proportioned bedrooms arranged across two floors
- Spectacular 30-foot open-plan kitchen and family room with a roof lantern
- Unique toughened glass floor window revealing an illuminated natural well
- Left side of the ground floor offers excellent potential to serve as a granny annexe
- Three high-specification bathrooms including a luxury family suite
- Dedicated ground-floor home salon or office space to suit home working
- Enclosed rear garden with a modern studio and a workshop featuring an electric shutter door
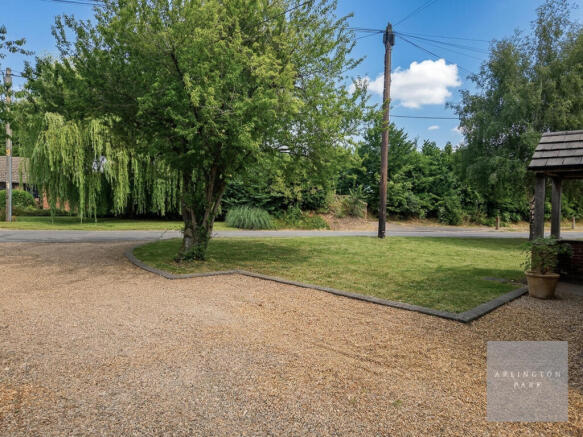
- Large shingled driveway providing ample off-road parking for multiple vehicles
Description
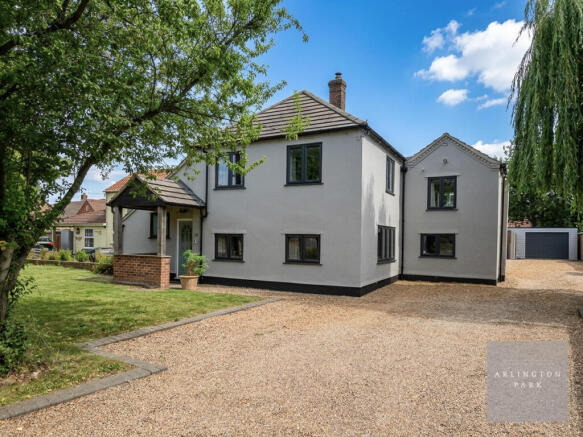
Detailed Description - This impressive, rendered detached property offers a thoughtfully designed layout that maximises both space and natural light. Entering the home, you are immediately greeted by an expansive 18-foot main reception room. This inviting space features rich wood-effect flooring and a striking exposed brick fireplace housing a cosy log burner, creating a wonderful focal point. Flowing seamlessly from here is a formal dining room, which perfectly balances character and modern living with its rustic exposed ceiling beams and large bi-fold doors.
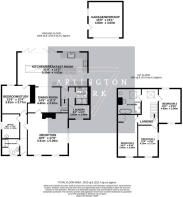
The absolute heart of the home is the remarkable 30-foot open-plan kitchen, dining, and family room. Bathed in natural light from a magnificent roof lantern and a wide wall of modern grey bi-fold doors, the kitchen is fitted with premium sage green shaker-style cabinetry, a single Belfast sink, and a large central island with wood-effect worktops. This open-plan space is further enhanced by a striking exposed brick feature wall, contemporary light-coloured flooring, and a truly unique circular glass floor window looking down into a natural well. The kitchen area is complemented by a beautifully appointed laundry room with patterned floor tiles and direct access to a highly modern ground-floor shower room. The left side of the property includes a dedicated home salon or office space, alongside a separate double bedroom or study. With its own access to the shower room facilities, this section of the home offers fantastic potential to serve as a granny annexe. The home is warmed throughout by a modern radiator central heating system.
Ascending the staircase to the first floor, the bright landing leads to three generously sized bedrooms. The principal bedroom is a tranquil space, whilst the remaining two bedrooms are well-proportioned and feature charming character elements such as exposed beams and vaulted ceilings. The family bathroom is a particular standout, showcasing a striking freestanding roll-top bath, a modern walk-in shower with black crittall-style framing, and elegant traditional fixtures. Throughout the home, rustic solid wood interior doors with black ironmongery add a touch of countryside charm to the highly contemporary finish.
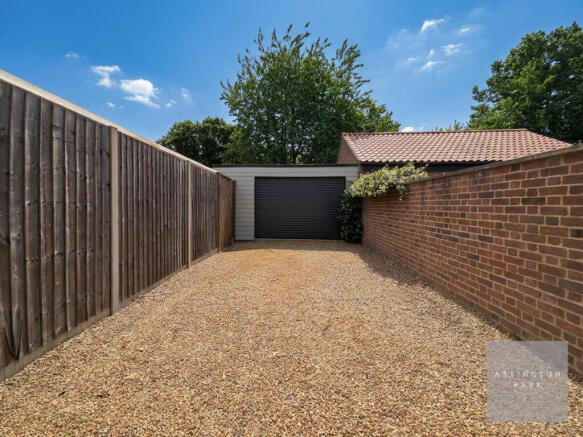
Externally, the property is approached via a substantial shingled driveway offering extensive off-road parking, leading to an attractive timber-framed entrance porch. To the rear, the large, fully enclosed garden is primarily laid to lawn and features an expansive grey tiled patio area that connects seamlessly to the interior living spaces. The outdoor space is completed by a detached garage and workshop measuring 15 feet 9 inches by 15 feet 1 inch, equipped with power, lighting, and a convenient electric shutter door. A separate, modern grey-clad garden studio outbuilding provides excellent additional utility, storage, or leisure space.
Local Area And Facilities - Located on Westgate, the property enjoys a peaceful residential setting in the welcoming village of Hevingham. The village offers a strong community atmosphere with local amenities including a village hall, play areas, and allotments. Families will appreciate that Hevingham Primary School is conveniently situated nearby. The village is surrounded by beautiful Norfolk countryside, providing excellent outdoor leisure opportunities and walking routes right on your doorstep. For a wider range of facilities, the popular market town of Aylsham is just a short drive away, offering independent shops, supermarkets, and cafes. Transport links are highly convenient, with the nearby A140 providing a direct and easy route into the historic city of Norwich. From Norwich, residents can access comprehensive shopping, dining, and main-line railway services to London Liverpool Street. Local school and college transport options operate within the area, including private coach hire services for students.
Brochures
Westgate, Hevingham, Norwich- COUNCIL TAXA payment made to your local authority in order to pay for local services like schools, libraries, and refuse collection. The amount you pay depends on the value of the property.Read more about council Tax in our glossary page.
- Band: E
- PARKINGDetails of how and where vehicles can be parked, and any associated costs.Read more about parking in our glossary page.
- Garage,Driveway
- GARDENA property has access to an outdoor space, which could be private or shared.
- Yes
- ACCESSIBILITYHow a property has been adapted to meet the needs of vulnerable or disabled individuals.Read more about accessibility in our glossary page.
- Ask agent

Add an important place to see how long it'd take to get there from our property listings.
__mins driving to your place


Notes
Staying secure when looking for property
Ensure you're up to date with our latest advice on how to avoid fraud or scams when looking for property online.
Visit our security centre to find out moreDisclaimer - Property reference 34813859. The information displayed about this property comprises a property advertisement. Rightmove.co.uk makes no warranty as to the accuracy or completeness of the advertisement or any linked or associated information, and Rightmove has no control over the content. This property advertisement does not constitute property particulars. The information is provided and maintained by Arlington Park Sales & Lettings Agency, Norwich. Please contact the selling agent or developer directly to obtain any information which may be available under the terms of The Energy Performance of Buildings (Certificates and Inspections) (England and Wales) Regulations 2007 or the Home Report if in relation to a residential property in Scotland.
*This is the average speed from the provider with the fastest broadband package available at this postcode. The average speed displayed is based on the download speeds of at least 50% of customers at peak time (8pm to 10pm). Fibre/cable services at the postcode are subject to availability and may differ between properties within a postcode. Speeds can be affected by a range of technical and environmental factors. The speed at the property may be lower than that listed above. You can check the estimated speed and confirm availability to a property prior to purchasing on the broadband provider's website. Providers may increase charges. The information is provided and maintained by Decision Technologies Limited. **This is indicative only and based on a 2-person household with multiple devices and simultaneous usage. Broadband performance is affected by multiple factors including number of occupants and devices, simultaneous usage, router range etc. For more information speak to your broadband provider.