
Curlew Green, Kelsale, Saxmundham

- PROPERTY TYPE
Detached
- BEDROOMS
5
- BATHROOMS
4
- SIZE
Ask agent
- TENUREDescribes how you own a property. There are different types of tenure - freehold, leasehold, and commonhold.Read more about tenure in our glossary page.
Freehold
Key features
- Substantial detached family home in a Private Setting
- Ample off Road Parking and Double Garage/Workshop
- Spacious and Versatile Accommodation
- LPG Central Heating and Double Glazing
- Fitted Kitchen/Breakfast room with Island
- 1/3 of Acre Plot
- EPC -
Description
The ever popular village of Kelsale lies just over one and a half miles to the north of the market town of Saxmundham, which offers a good range of shops in a traditional High Street setting as well as a library, doctor's surgery and railway station giving connecting and direct services via Ipswich to London Liverpool Street. Kelsale has a primary school with a free school being found in Saxmundham. Attractions of the surrounding area include delightful walks along the Suffolk Heritage Coastline, the renowned RSPB Bird Sanctuary at Minsmere, golfing and sailing at the historic coastal towns of Southwold and Aldeburgh, the latter home to the internationally famous annual Music Festival with many concerts being held at the nearby Snape Maltings Concert Hall.
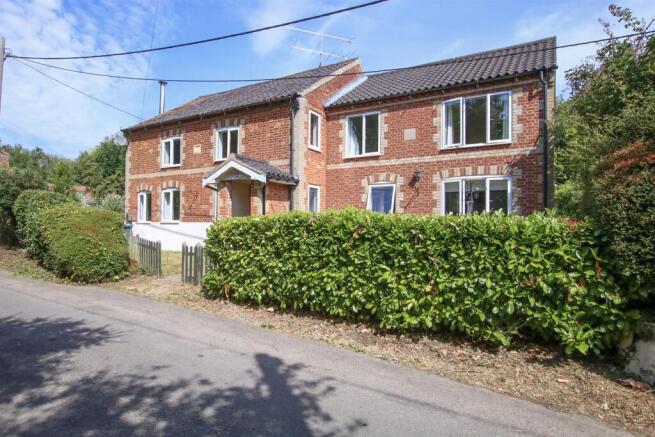
Description - Tucked away within a peaceful rural hamlet and set well back from a quiet country lane behind mature hedgerows, Quebec Cottage is an impressive detached family home offering generous and versatile accommodation, beautifully combining period character with modern family living.
Constructed of attractive Flemish bond red brick beneath traditional pantile-covered roofs, the property has been significantly enhanced by a substantial two-storey extension, creating an exceptionally spacious home extending to five bedrooms, 4 bathrooms and an excellent selection of reception rooms. Approached via a shingle driveway, the property enjoys an attractive sense of privacy and an enviable countryside setting.
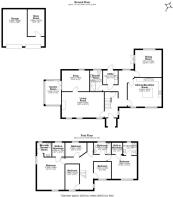
A welcoming open entrance porch leads into the spacious reception hall, where a staircase rises to the first floor with useful storage beneath. The elegant principal sitting room is a wonderfully light space, with three windows overlooking the front gardens and an impressive inglenook-style fireplace housing a Villager wood-burning stove, providing a warm and inviting focal point. From here, a connecting door leads through to a second reception room, currently arranged as a study, which in turn opens into a garden room enjoying direct access to the rear garden, creating an ideal environment for home working or quiet relaxation.
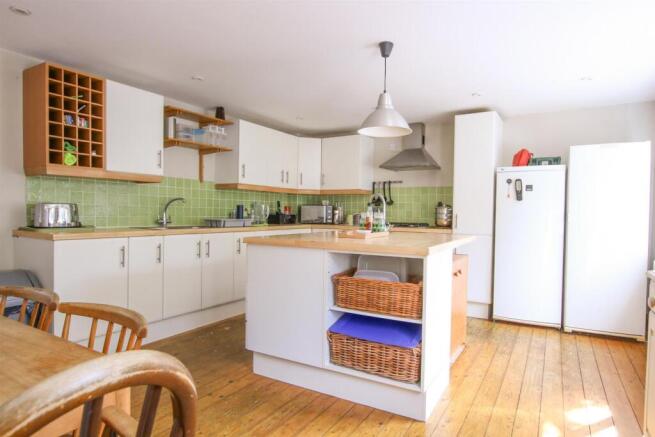
At the heart of the home lies a beautifully proportioned kitchen, thoughtfully designed with an extensive range of fitted floor and wall units, complemented by woodblock-effect work surfaces, a central island and polished timber flooring. Integrated cooking appliances include an electric oven with gas hob, while windows enjoy pleasant views across the front garden. A rear hallway provides access to a generous third reception room, where glazed casement doors open directly onto the patio and gardens beyond, creating an excellent space for family gatherings and entertaining. Adjoining is a practical utility room with Belfast sink, additional storage and its own external access to the garden whilst adjacent to the utility room is a stylish shower room.
The first-floor galleried landing gives access to five bedrooms. The two principal bedroom suites are particularly impressive, each benefiting from walk-in wardrobes and en-suite shower rooms. Three further bedrooms are served by a family bathroom, providing excellent accommodation for larger families or visiting guests.
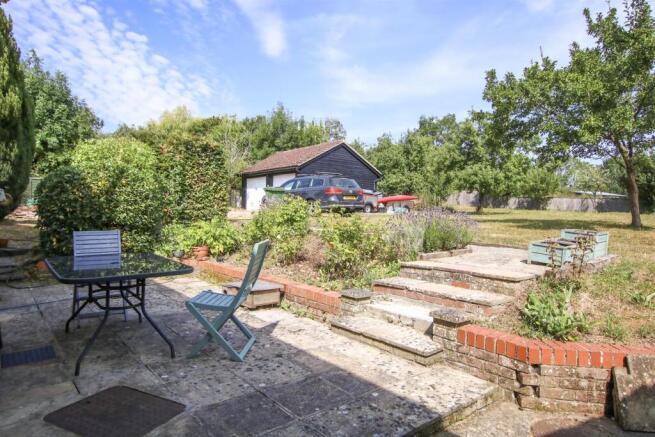
Outside, a shingle driveway sweeps alongside the house to provide extensive parking and turning space, together with access to a detached double garage, presently divided into storage and workshop space. The gardens are a particular feature of the property, extending predominantly to the rear where generous lawns are enclosed by mature hedges, fencing and complemented by established borders. A spacious paved terrace immediately adjoins the rear reception room and utility, creating a wonderful setting for outdoor dining and entertaining whilst enjoying the peace and privacy of this delightful rural location.
Quebec Cottage offers a rare opportunity to acquire a substantial family home in an idyllic countryside setting, combining character, generous living space and excellent versatility. Ideally suited to modern family life, the property provides a peaceful retreat whilst remaining within convenient reach of nearby towns, local amenities and the beautiful Suffolk Heritage Coast.
Tenure - Freehold
Outgoings - Council Tax Band F
Services - Mains electricity, water, LPG Heating, and Sewage treatment plant
Viewing Arrangements - Please contact Flick & Son, Ashford House, High Street, Saxmundham, IP17 1AB for an appointment to view. Email: Tel: Ref: 21165/RDB.
Fixtures And Fittings - No fixtures, fittings, furnishings or effects save those that are specifically mentioned in these particulars are included in the sale and any item not so noted is expressly excluded. It should not be assumed that any contents, furnishings or furniture shown in the photographs (if any) are included in the sale. These particulars do not constitute any part of any offer or contract. They are issued in good faith but do not constitute representations of fact and should be independently checked by or on behalf of prospective purchasers or tenants and are furnished on the express understanding that neither the agents nor the vendor are or will become liable in respect of their contents. The vendor does not hereby make or give nor do Messrs Flick & Son nor does any Director or employee of Messrs Flick & Son have any authority to make or give any representation or warranty whatsoever, as regards the property or otherwise.
Brochures
Curlew Green, Kelsale, Saxmundham- COUNCIL TAXA payment made to your local authority in order to pay for local services like schools, libraries, and refuse collection. The amount you pay depends on the value of the property.Read more about council Tax in our glossary page.
- Band: F
- PARKINGDetails of how and where vehicles can be parked, and any associated costs.Read more about parking in our glossary page.
- Yes
- GARDENA property has access to an outdoor space, which could be private or shared.
- Yes
- ACCESSIBILITYHow a property has been adapted to meet the needs of vulnerable or disabled individuals.Read more about accessibility in our glossary page.
- Ask agent
Curlew Green, Kelsale, Saxmundham

Add an important place to see how long it'd take to get there from our property listings.
__mins driving to your place
Affordability




Notes
Staying secure when looking for property
Ensure you're up to date with our latest advice on how to avoid fraud or scams when looking for property online.
Visit our security centre to find out moreDisclaimer - Property reference 34814068. The information displayed about this property comprises a property advertisement. Rightmove.co.uk makes no warranty as to the accuracy or completeness of the advertisement or any linked or associated information, and Rightmove has no control over the content. This property advertisement does not constitute property particulars. The information is provided and maintained by Flick & Son, Saxmundham. Please contact the selling agent or developer directly to obtain any information which may be available under the terms of The Energy Performance of Buildings (Certificates and Inspections) (England and Wales) Regulations 2007 or the Home Report if in relation to a residential property in Scotland.
*This is the average speed from the provider with the fastest broadband package available at this postcode. The average speed displayed is based on the download speeds of at least 50% of customers at peak time (8pm to 10pm). Fibre/cable services at the postcode are subject to availability and may differ between properties within a postcode. Speeds can be affected by a range of technical and environmental factors. The speed at the property may be lower than that listed above. You can check the estimated speed and confirm availability to a property prior to purchasing on the broadband provider's website. Providers may increase charges. The information is provided and maintained by Decision Technologies Limited. **This is indicative only and based on a 2-person household with multiple devices and simultaneous usage. Broadband performance is affected by multiple factors including number of occupants and devices, simultaneous usage, router range etc. For more information speak to your broadband provider.