
Plympton, Plymouth

- PROPERTY TYPE
Detached
- BEDROOMS
4
- BATHROOMS
4
- SIZE
3,821 sq ft
355 sq m
- TENUREDescribes how you own a property. There are different types of tenure - freehold, leasehold, and commonhold.Read more about tenure in our glossary page.
Freehold
Key features
- Impressive detached family home set in a private development of just ten properties
- Elegant reception spaces including lounge, dining room and garden room, all interconnecting for superb entertaining
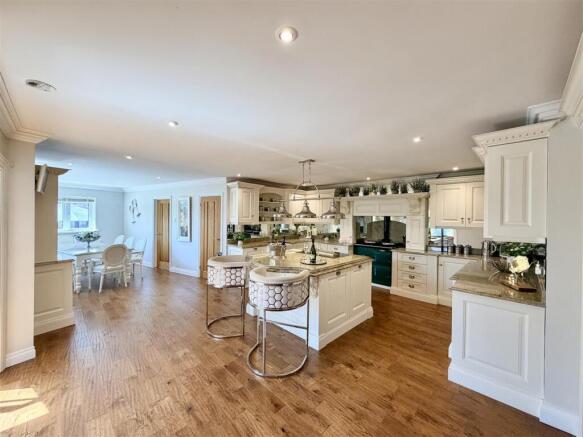
- Bespoke hand-built kitchen by Yealm Kitchens with marble worktops, integrated appliances and oil-fired Aga
- 4 generous bedrooms, including a principal bedroom suite with luxury ensuite featuring slipper bath and walk-in shower
- Study/optional 5th bedroom, ideal for home working or guests
- Detached studio with previously approved planning permission for a self-contained annexe (now lapsed)
- Integral double garage plus detached timber garage and extensive parking
- Beautifully landscaped gardens with walled patio, koi pond & fountain feature
- Approximately one-acre paddock, suitable for equestrian or smallholding use (subject to requirements)
- Highly accessible location close to Plympton St Maurice, the A38, Dartmoor & Plymouth
Description
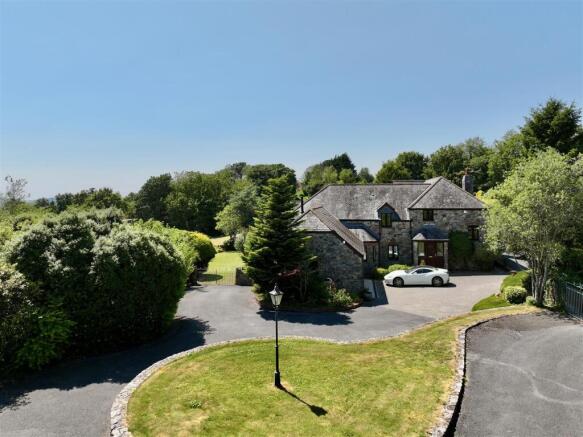
A stunning detached family home of impressive proportions, enjoying a sunny south-westerly aspect over beautifully landscaped gardens and its own paddock. The property also benefits from a detached studio and extensive parking, all set within a private and sought-after location.
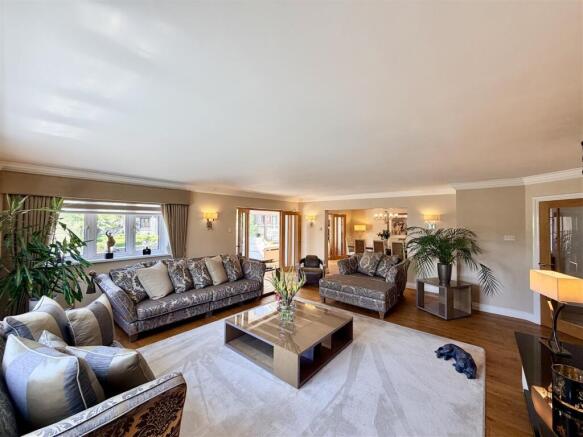
The accommodation is both spacious and versatile. On entering the property, a grand reception hall sets the tone, leading to a series of elegant reception rooms including a formal lounge and dining room, a garden room, and a superb kitchen/breakfast room. The bespoke hand-built kitchen by Yealm Kitchens of Newton Ferrers features a range of quality units with thick marble worktops, contemporary lighting, integrated appliances and a central oil-fired Aga. A generous social and informal entertaining area and utility room complements the kitchen perfectly. Ideal for modern living, the ground floor also offers a study which could alternatively be used as a fifth bedroom. All of the principal reception rooms interconnect via double doors, creating an excellent flow for family life and entertaining. On the first floor, a bright and spacious landing gives access to four bedrooms. The principal bedroom suite is particularly impressive, featuring a luxurious en-suite with slipper bath, walk-in shower and marble tiling to both floors and walls. The second bedroom also benefits from its own en-suite, while the remaining bedrooms are served by a well appointed family bathroom.
Outside, the property is approached via two long private driveways with galvanised entrance gates, one of which is electrically operated. These lead to a substantial parking area suitable for multiple vehicles, including a motorhome or boat. Garaging is provided by an integral double garage as well as a detached timber garage.
The detached studio previously had planning permission for conversion to a self-contained annexe (now lapsed), offering excellent potential subject to renewed consent.
The gardens are a particular highlight, beautifully stocked with established trees and shrubs, including palms and specimen plants. A sheltered walled patio with koi pond and fountain provide a wonderful space for outdoor dining and entertaining. Beyond the formal gardens lies a paddock of approximately one acre, currently mown but considered suitable for equestrian or smallholding use. In total, the gardens and paddock extend to approximately 1.5 acres.
Weston House is situated on the southern side of Hardwick Farm, a private development of just ten properties, close to the historic village of Plympton St Maurice and surrounded by open countryside. The location offers excellent access to the A38, Plympton, Plymstock and Plymouth city centre.
Nearby amenities include Saltram House (National Trust), Hardwick Wood, Dartmoor National Park and the South Hams countryside. Plymouth provides a mainline railway station with services to London Paddington (approximately 3 hours), a cross-channel ferry port, and a wide range of shopping, dining and educational facilities, including highly regarded schools and grammar schools.
Weston House, 11 Hardwick Farm Pl7 1Ug -
Full Description - A stunning detached family home of impressive proportions, enjoying a sunny south-westerly aspect over beautifully landscaped gardens and its own paddock. The property also benefits from a detached studio and extensive parking, all set within a private and sought-after location.
The accommodation is both spacious and versatile. On entering the property, a grand reception hall sets the tone, leading to a series of elegant reception rooms including a formal lounge and dining room, a garden room, and a superb kitchen/breakfast room. The bespoke hand-built kitchen by Yealm Kitchens of Newton Ferrers features a range of quality units with thick marble worktops, contemporary lighting, integrated appliances and a central oil-fired Aga. A generous social and informal entertaining area and utility room complements the kitchen perfectly. Ideal for modern living, the ground floor also offers a study which could alternatively be used as a fifth bedroom. All of the principal reception rooms interconnect via double doors, creating an excellent flow for family life and entertaining. On the first floor, a bright and spacious landing gives access to four bedrooms. The principal bedroom suite is particularly impressive, featuring a luxurious en-suite with slipper bath, walk-in shower and marble tiling to both floors and walls. The second bedroom also benefits from its own en-suite, while the remaining bedrooms are served by a well appointed family bathroom.
Outside, the property is approached via two long private driveways with galvanised entrance gates, one of which is electrically operated. These lead to a substantial parking area suitable for multiple vehicles, including a motorhome or boat. Garaging is provided by an integral double garage as well as a detached timber garage.
The detached studio previously had planning permission for conversion to a self-contained annexe (now lapsed), offering excellent potential subject to renewed consent.
The gardens are a particular highlight, beautifully stocked with established trees and shrubs, including palms and specimen plants. A sheltered walled patio with koi pond and fountain provide a wonderful space for outdoor dining and entertaining. Beyond the formal gardens lies a paddock of approximately one acre, currently mown but considered suitable for equestrian or smallholding use. In total, the gardens and paddock extend to approximately 1.5 acres.
Weston House is situated on the southern side of Hardwick Farm, a private development of just ten properties, close to the historic village of Plympton St Maurice and surrounded by open countryside. The location offers excellent access to the A38, Plympton, Plymstock and Plymouth city centre.
Nearby amenities include Saltram House (National Trust), Hardwick Wood, Dartmoor National Park and the South Hams countryside. Plymouth provides a mainline railway station with services to London Paddington (approximately 3 hours), a cross-channel ferry port, and a wide range of shopping, dining and educational facilities, including highly regarded schools and grammar schools.
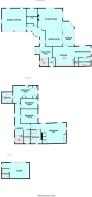
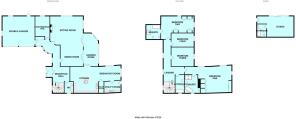
Accommodation -
Entrance Porch - 2.06m x 1.14m (6'9 x 3'9) -
Reception Hall - 6.17m x 3.66m (20'3 x 12' ) - 20'3 x 12' going to 15'3 x 10'1 plus 10'10 x 4'
Downstairs Cloakroom - 2.64m x 1.70m (8'8 x 5'7) -
Sitting Room - 6.65m 6.20m (21'10 20'4) -
Dining Room - 4.52m x 3.91m (14'10 x 12'10) -
Study/Bedroom Five - 4.67m x 3.05m (15'4 x 10') -
Garden Room - 6.55m x 2.97m (21'6 x 9'9) -
Kitchen/Breakfast Room - 9.86m x 5.79m (32'4 x 19') -
Utility Room - 3.68m x 2.46m (12'1 x 8'1) -
First Floor Landing - 5.79m into stairwell x 4.70m max (19' into stairwe - 19' into stairwell x 15'5 max going to 20'7 x 4'10
Bedroom One - 5.64m x 5.26m plus 3.61m x 2.21m (18'6 x 17'3 plus -
Ensuite - 4.11m x 3.05m (13'6 x 10') -
Bedroom Two - 6.22m x 4.85m (20'5 x 15'11) -
Ensuite - 2.95m x 2.79m (9'8 x 9'2) -
Bedroom Three - 4.57m x 3.94m (15' x 12'11) -
Bedroom Four - 4.62m x 3.05m (15'2 x 10') -
Bathroom - 4.14m x 1.68m (13'7 x 5'6) -
Double Garage - 6.63m x 6.15m (21'9 x 20'2) -
Detached Annexe - 7.62m max x 4.24m (25' max x 13'11) -
Annexe Bathroom - 2.67m x 1.40m (8'9 x 4'7) -
Summer House - 3.05m x 2.36m (10' x 7'9) -
Large Timber Shed - 5.38m x 3.56m (17'8 x 11'8) -
Brochures
Plympton, PlymouthBrochure- COUNCIL TAXA payment made to your local authority in order to pay for local services like schools, libraries, and refuse collection. The amount you pay depends on the value of the property.Read more about council Tax in our glossary page.
- Band: G
- PARKINGDetails of how and where vehicles can be parked, and any associated costs.Read more about parking in our glossary page.
- Driveway
- GARDENA property has access to an outdoor space, which could be private or shared.
- Yes
- ACCESSIBILITYHow a property has been adapted to meet the needs of vulnerable or disabled individuals.Read more about accessibility in our glossary page.
- Ask agent
Plympton, Plymouth

Add an important place to see how long it'd take to get there from our property listings.
__mins driving to your place
Affordability



Notes
Staying secure when looking for property
Ensure you're up to date with our latest advice on how to avoid fraud or scams when looking for property online.
Visit our security centre to find out moreDisclaimer - Property reference 34814363. The information displayed about this property comprises a property advertisement. Rightmove.co.uk makes no warranty as to the accuracy or completeness of the advertisement or any linked or associated information, and Rightmove has no control over the content. This property advertisement does not constitute property particulars. The information is provided and maintained by Julian Marks, Plympton. Please contact the selling agent or developer directly to obtain any information which may be available under the terms of The Energy Performance of Buildings (Certificates and Inspections) (England and Wales) Regulations 2007 or the Home Report if in relation to a residential property in Scotland.
*This is the average speed from the provider with the fastest broadband package available at this postcode. The average speed displayed is based on the download speeds of at least 50% of customers at peak time (8pm to 10pm). Fibre/cable services at the postcode are subject to availability and may differ between properties within a postcode. Speeds can be affected by a range of technical and environmental factors. The speed at the property may be lower than that listed above. You can check the estimated speed and confirm availability to a property prior to purchasing on the broadband provider's website. Providers may increase charges. The information is provided and maintained by Decision Technologies Limited. **This is indicative only and based on a 2-person household with multiple devices and simultaneous usage. Broadband performance is affected by multiple factors including number of occupants and devices, simultaneous usage, router range etc. For more information speak to your broadband provider.