
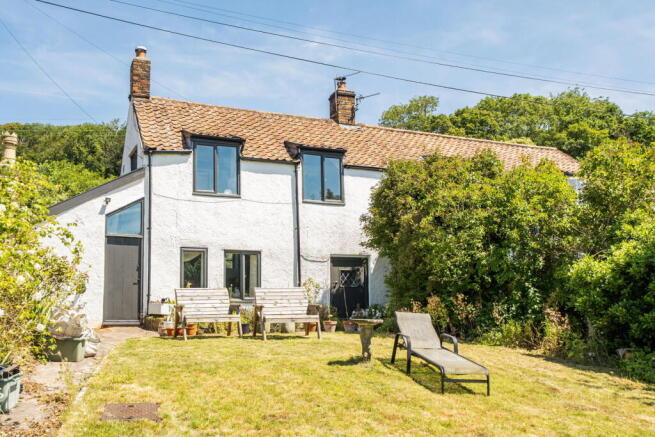
Wraxall - An enchanting period cottage with views

- PROPERTY TYPE
Semi-Detached
- BEDROOMS
2
- BATHROOMS
1
- SIZE
Ask agent
- TENUREDescribes how you own a property. There are different types of tenure - freehold, leasehold, and commonhold.Read more about tenure in our glossary page.
Ask agent
Key features
- Enchanting period cottage of exceptional character
- Remarkably private position in the heart of Wraxall
- Glorious far-reaching views across North Somerset
- Large south-south-westerly garden
- Characterful vaulted kitchen breakfast room with impressive rooflight
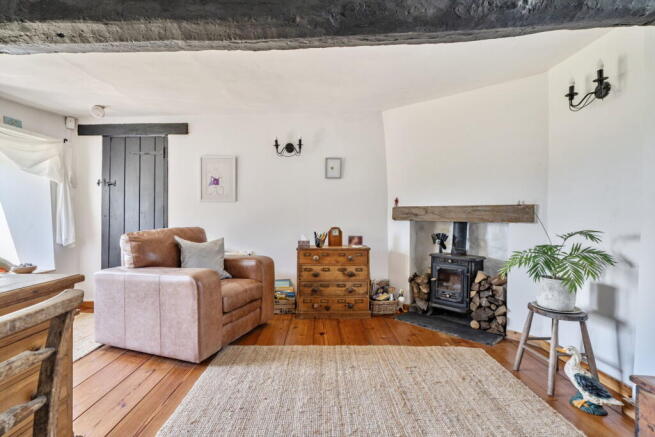
- Spacious sitting room with exposed beams and wood-burning stove
- Flexible one- or two-bedroom first-floor arrangement
- Excellent potential to create two independently accessed bedrooms
- Impressive bathroom with roll-top bath
- Well placed for Nailsea, Bristol, mainline rail services and the M5
Description
An enchanting period cottage of immense character, enjoying a remarkably private position with a substantial south-south-westerly garden and glorious far-reaching views across the North Somerset countryside towards the Mendip Hills and coastline. The accommodation is surprisingly spacious and adaptable, combining a wonderfully light vaulted kitchen, a charming sitting room with exposed beams and wood-burning stove, two versatile first-floor rooms and an impressive bathroom with roll-top bath and separate shower. Ideally placed for Wraxall village amenities, Nailsea, mainline rail services, Bristol and the M5.
Despite its wonderful views and semi rural village setting, the cottage offers excellent connectivity. Regular bus services run through the village, while the newly announced village hub at the former Battleaxes public house nearby is planned to include a café, bar, shop and business meeting facilities.
The highly regarded and award-winning Tout’s Store and Garage stands on the edge of Wraxall, with the comprehensive amenities of Nailsea just beyond. These include schools, restaurants, cafés, health centres and a good range of shops, together with large Tesco and Waitrose supermarkets.
Nailsea & Backwell railway station provides direct mainline services towards Taunton, Exeter and the South West, as well as Cardiff, Birmingham, Bristol, Bath and London Paddington, making longer-distance commuting entirely practical. In addition, two junctions of the M5 are within approximately six miles, while Bristol city centre is only around eight miles away.
A Fascinating History
Relatively little is known about the precise history of the cottage and its neighbour, although we believe the property predates Wraxall’s first school, established by Betty Bowley in 1801 in a small cottage below the Rectory. That original cottage school has since been demolished.
The first school was a small dame school, where children were taught the “Criss-Cross” or “Christ-Cross” alphabet, so named because the alphabet was presented in the form of a cross.
In 1809, Richard Vaughan Esquire of Wraxall Lodge, now known as Wraxall Court, built a school within the churchyard. Mr John Weekes was the builder, and much of the timber used is said to have come from man-of-war ships dismantled in the Bristol shipyards.
Later schools in the village required additional teachers, and one long-standing local story suggests that these cottages may once have been connected with the school and used as accommodation for teaching staff. Providing a home was often an effective way of attracting teachers to smaller villages within reach of larger centres such as Bristol and Clevedon.
Whatever the exact balance between recorded history and local anecdote, the cottage is an absolute delight. Its lovely south-south-westerly garden slopes gently away from the house, allowing potentially panoramic views across the vale towards the Mendip Hills and even the coastline in the far distance.
The Accommodation
The accommodation is both surprisingly spacious and wonderfully adaptable.
As presently arranged, the cottage is entered through a large and characterful kitchen with a high vaulted ceiling and an impressive rooflight that floods the room with natural light. For most visitors, this will be their first introduction to the property, and it immediately sets the tone with its quirky architectural details, elevated split-level breakfast area and enormous natural charm.
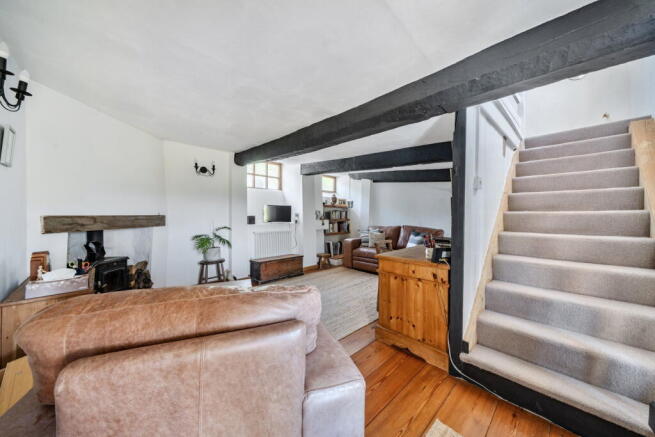
From here, you enter a spacious and unexpectedly airy sitting room. A traditional wood-burning stove is set within the corner fireplace, while a pair of deep-silled windows overlook the gardens. Time-shaped exposed beams, clean and simple décor and a traditional, locally styled panelled front door all contribute to the room’s warm and authentic atmosphere.
Stairs rise to the first floor, where there is not only an excellent amount of space but also a variety of possibilities.
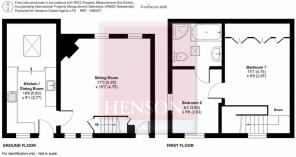
We have described the cottage as having two bedrooms. Technically, however, because the second room is presently approached through the principal bedroom rather than from a separate landing, some may regard the accommodation as one bedroom together with a substantial studio, nursery or dressing room, complemented by an exceptional full bathroom.
Those who study the floor plan, as we have, will see clear scope to create two independently accessed bedrooms with a Jack and Jill bathroom following some thoughtful rearrangement. It may even be possible to reverse or reconfigure the staircase to form a small central landing serving both rooms.
Your own imagination and requirements will determine the best way to use or adapt the space. Should you require the names of trusted local builders or carpenters, Hensons would be pleased to make recommendations, as we have done for five generations.
In its present form, the cottage is simply lovely. The generously proportioned principal bedroom includes a well-designed range of fitted wardrobes and opens into the dual-aspect studio or nursery, which we have identified as Bedroom Two. This room makes the most of the cottage’s position and wonderful outlook and, in turn, leads through to the bathroom.
The bathroom itself is especially appealing, featuring a classic freestanding roll-top bath.
Outside
Almost all of the garden lies to the south and south west of the cottage, apart from a smaller area and pathway to the western side. This connects with the pavement, beside an area where the present owner has parked her car for many years.
The garden is predominantly laid to lawn, with hard pathways adjoining the cottage and continuing down through the grounds. As the garden extends away from the house, it becomes increasingly informal and natural, gradually taking on the character of a lightly managed “no-mow” meadow.
A variety of mature trees, shrubs and established planting provide excellent screening and a tremendous sense of privacy. The sunny aspect is superb and the views are seemingly endless, with the potential to open them out even further through some selective trimming and garden management.
The approach to the cottage from the road, along its western side, is one of the real surprises of the viewing experience. We are confident that, like us, you will open the garden gate, glimpse the view beyond the post box mounted on the wall and simply say, “Wow.”
Services, Outgoings & Construction
Mains water, and electricity and are connected. Broadband is available and currently connected. Heating is provided by a regularly serviced oil fired boiler with a private oil storage tank in the usual way. We understand that the building is of traditional construction, and we further understand that the cottage has been rewired. Council Tax: Council Tax Band C. The cottage is not listed and is not in a conservation area and so therefore can be extended without difficulty and to take advantage of the no planning consent permitted development regulations as required.
Energy Performance
The property has been assessed at E for energy performance, however, as is usually the way with character properties while massive stone walls don’t have cavity insulation from experience they are cool in the summer and warm in the winter but this type of construction despite have been used for hundreds of years falls outside of the capabilities of the EPC assessment algorithms. That is one of the reasons why the EPC calculation system is due for overhaul.
Tenure
The property is offered on a Freehold basis.
N.B. The agent has not tested any apparatus, equipment, fixtures, fittings or services and therefore cannot verify that they are in working order or even connected. A buyer is advised to obtain verification from their solicitor or surveyor. The particulars are provided subject to contract and include floor plans that can only give a general indication of the layout of the property. All measurements are approximate and may be rounded up or down when converted between imperial measurements and metric measurements. All fixtures and fittings are excluded from the sale unless separately included within the ‘fixtures and fittings’ list that will be provided by the seller’s conveyancer’s or solicitors as a sale proceeds. Any reference to planning consent and land areas are only opinion or estimate or, where mentioned based on information provided by the sellers. Where potential for development, improvement or extension is mentioned, no guarantee of a favourable planning consent is given, and no detailed exploration of supposed potential has been undertaken unless otherwise expressly stated as having been carried out by Hensons rather than the seller or their architect or town and country planning advisors. For further information with regard to planning consent requirements and possibilities, we recommend that an appointment is arranged to meet with our fully qualified planning consultant (there may be a charge for that service). These draft particulars do not form part of any contract and no warranty is given neither do they form part of any offer made by the agents or the seller. © Hensons 2026
- COUNCIL TAXA payment made to your local authority in order to pay for local services like schools, libraries, and refuse collection. The amount you pay depends on the value of the property.Read more about council Tax in our glossary page.
- Band: C
- PARKINGDetails of how and where vehicles can be parked, and any associated costs.Read more about parking in our glossary page.
- On street,Off street
- GARDENA property has access to an outdoor space, which could be private or shared.
- Private garden
- ACCESSIBILITYHow a property has been adapted to meet the needs of vulnerable or disabled individuals.Read more about accessibility in our glossary page.
- No wheelchair access

Add an important place to see how long it'd take to get there from our property listings.
__mins driving to your place
Affordability

About Hensons, Nailsea
Ivy Court, 61c High Street, Nailsea, North Somerset, BS48 1AW



Notes
Staying secure when looking for property
Ensure you're up to date with our latest advice on how to avoid fraud or scams when looking for property online.
Visit our security centre to find out moreDisclaimer - Property reference S1794648. The information displayed about this property comprises a property advertisement. Rightmove.co.uk makes no warranty as to the accuracy or completeness of the advertisement or any linked or associated information, and Rightmove has no control over the content. This property advertisement does not constitute property particulars. The information is provided and maintained by Hensons, Nailsea. Please contact the selling agent or developer directly to obtain any information which may be available under the terms of The Energy Performance of Buildings (Certificates and Inspections) (England and Wales) Regulations 2007 or the Home Report if in relation to a residential property in Scotland.
*This is the average speed from the provider with the fastest broadband package available at this postcode. The average speed displayed is based on the download speeds of at least 50% of customers at peak time (8pm to 10pm). Fibre/cable services at the postcode are subject to availability and may differ between properties within a postcode. Speeds can be affected by a range of technical and environmental factors. The speed at the property may be lower than that listed above. You can check the estimated speed and confirm availability to a property prior to purchasing on the broadband provider's website. Providers may increase charges. The information is provided and maintained by Decision Technologies Limited. **This is indicative only and based on a 2-person household with multiple devices and simultaneous usage. Broadband performance is affected by multiple factors including number of occupants and devices, simultaneous usage, router range etc. For more information speak to your broadband provider.