
Skip to content
Get brand editions for haus, Sheffield

Kenbourne Road, Nether Edge Sheffield

PROPERTY TYPE

Detached

BEDROOMS

5

BATHROOMS

2

SIZE

Ask agent

TENURE
Describes how you own a property. There are different types of tenure - freehold, leasehold, and commonhold.Read more about tenure in our glossary page.

Freehold
Key features

  • 5 Bedroom Detached Period Property
  • Conservation Area
  • Beautifully Presented
  • Corner Plot
  • Stylish Newly fitted Kitchen and Family Bathroom
  • Original Feature
  • Generous Cellar with potential to convert (subject to permissions)
  • Gas central Heating
  • Sought After Location
  • Council tax Band E

Description

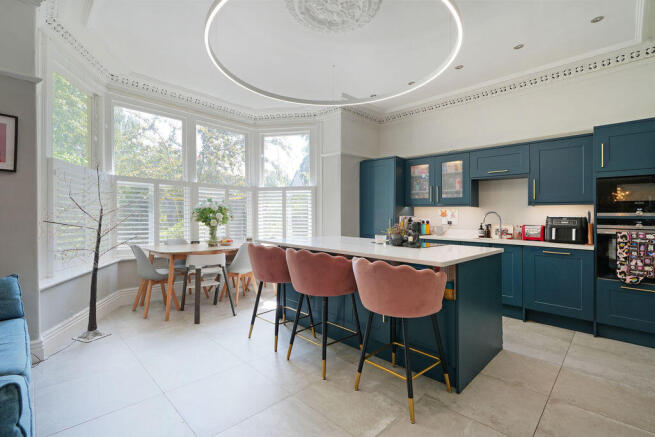
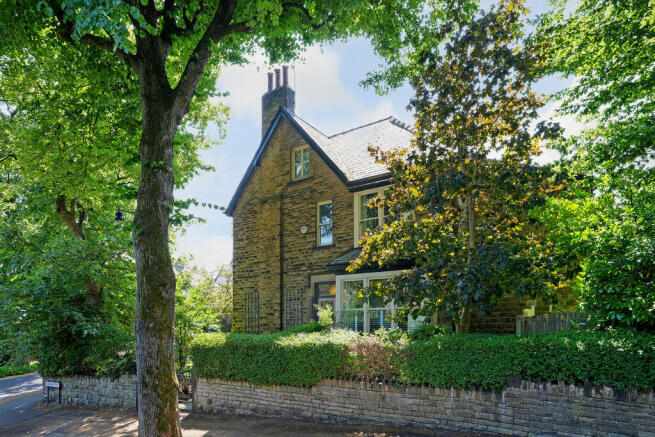
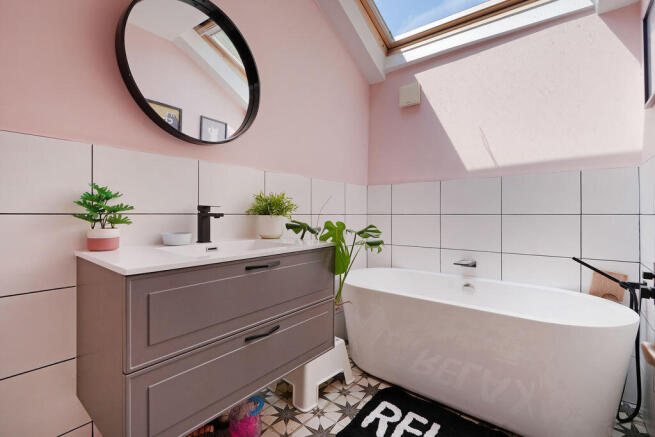
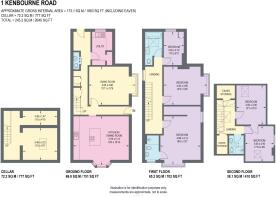
A beautifully presented five-bedroom detached Victorian residence, dating back to the 1890s, occupying an enviable corner plot on one of Nether Edge's most sought-after tree-lined roads within the Conservation Area. Offering spacious and versatile accommodation across three floors, this elegant family home effortlessly combines a wealth of original period features with stylish contemporary living. Further benefiting from gas central heating, a private driveway, detached garage and attractive gardens, the property is offered to the market Freehold.A welcoming entrance door opens into an impressive reception hallway where original coving and a striking Victorian radiator immediately set the tone for the character found throughout the home. From the generous inner hallway is a cloakroom/WC and a well-appointed utility room, fitted with bespoke painted solid wood wall and base units complemented by luxurious marble worktops, an inset sink, and space for both a washing machine and tumble dryer. A separate cloaks area provides additional storage and gives direct access to the rear garden.The elegant front lounge enjoys a beautiful square bay with original sash windows fitted with bespoke shutters, complemented by original Victorian radiators, decorative coving and tasteful décor, creating a warm and inviting reception space.Undoubtedly the heart of the home is the stunning open-plan living, dining and kitchen area, comprehensively redesigned in 2023 to an exceptional standard. The bespoke kitchen features a range of contemporary petrol blue wall and base units beneath quartz work surfaces, centred around a substantial island incorporating an induction hob with integrated extractor. A full range of integrated appliances includes a dishwasher, fridge, freezer, oven and microwave. The room benefits from underfloor heating, stylish anthracite radiators and an impressive Italian-imported statement light fitting, while a further square bay with hardwood sash windows and fitted shutters floods the space with natural light, making it ideal for both everyday family life and entertaining.The first floor provides three generous bedrooms and the family bathroom. The principal bedroom is a superb dual-aspect room featuring an attractive original cast iron fireplace with decorative tiled inset and enjoys both a front-facing square bay and additional side-facing sash window. It is complemented by a stylish fully tiled en-suite shower room with ladder-style heated towel rail. Bedroom Two enjoys a charming side-facing square bay window and solid oak flooring, whilst Bedroom Three includes a useful storage cupboard housing the combination boiler together with a traditional sash window.The family bathroom is beautifully appointed with a contemporary white suite incorporating a deep plunge bath, complemented by part-tiled walls, tiled flooring and a Velux roof window allowing natural light to pour in.The second floor offers two further well-proportioned bedrooms, ideal for growing families, guests or home working. Bedroom Four retains another attractive cast iron fireplace with tiled inset, whilst Bedroom Five benefits from a Velux roof window. The landing also provides access to two generous eaves storage cupboards.Externally, the property occupies a particularly enviable corner plot surrounded by mature planting, providing a high degree of privacy. The front garden is mainly laid to lawn with a bark-covered children's play area, while the enclosed rear garden has been designed for low maintenance with quality artificial lawn, creating a superb family-friendly space for relaxing and entertaining. Practical additions include external hot and cold water taps together with outdoor power. A private driveway leads to the detached garage, which benefits from both power and lighting.Kenbourne Road is widely regarded as one of Nether Edge's most desirable residential addresses. This attractive tree-lined road lies within the Nether Edge Conservation Area, renowned for its distinctive Victorian architecture and leafy surroundings. Exceptionally well placed for highly regarded local schools, independent cafés, restaurants and shops, the property also offers excellent access to Sheffield city centre, the universities, principal hospitals and the Peak District National Park, making it an ideal location for families and professionals alike.

Brochures

Property BrochureFull Details
COUNCIL TAXA payment made to your local authority in order to pay for local services like schools, libraries, and refuse collection. The amount you pay depends on the value of the property.Read more about council Tax in our glossary page.
Band: E
PARKINGDetails of how and where vehicles can be parked, and any associated costs.Read more about parking in our glossary page.
Yes
GARDENA property has access to an outdoor space, which could be private or shared.
Yes
ACCESSIBILITYHow a property has been adapted to meet the needs of vulnerable or disabled individuals.Read more about accessibility in our glossary page.
Ask agent

Energy performance certificate - ask agent

Kenbourne Road, Nether Edge Sheffield

Approximate location

Add an important place to see how long it'd take to get there from our property listings.

__mins driving to your place

Affordability

Monthly repayments£3,761
Property: £ 750,000
Deposit: £ 75,000
Interest rate: 5.33%
Term: 30 years
Powered byNatwest
These results are estimates and are only intended as a guide. Make sure you obtain accurate figures from your lender before committing to any mortgage. Your home may be repossessed if you do not keep up repayments on a mortgage.
Extension potential
Recently sold & under offer
See similar nearby properties
Get brand editions for haus, Sheffield

About haus, Sheffield

West Bar House 137 West Bar Sheffield S3 8PT

ABOUT US

We're an independent estate agent based in Sheffield & Chesterfield, who want to make buying, selling and letting your home as easy as possible.

Notes

These notes are private, only you can see them.

Staying secure when looking for property

Ensure you're up to date with our latest advice on how to avoid fraud or scams when looking for property online.

Visit our security centre to find out more

Disclaimer - Property reference 12882616. The information displayed about this property comprises a property advertisement. Rightmove.co.uk makes no warranty as to the accuracy or completeness of the advertisement or any linked or associated information, and Rightmove has no control over the content. This property advertisement does not constitute property particulars. The information is provided and maintained by haus, Sheffield. Please contact the selling agent or developer directly to obtain any information which may be available under the terms of The Energy Performance of Buildings (Certificates and Inspections) (England and Wales) Regulations 2007 or the Home Report if in relation to a residential property in Scotland.

*This is the average speed from the provider with the fastest broadband package available at this postcode. The average speed displayed is based on the download speeds of at least 50% of customers at peak time (8pm to 10pm). Fibre/cable services at the postcode are subject to availability and may differ between properties within a postcode. Speeds can be affected by a range of technical and environmental factors. The speed at the property may be lower than that listed above. You can check the estimated speed and confirm availability to a property prior to purchasing on the broadband provider's website. Providers may increase charges. The information is provided and maintained by Decision Technologies Limited.
**This is indicative only and based on a 2-person household with multiple devices and simultaneous usage. Broadband performance is affected by multiple factors including number of occupants and devices, simultaneous usage, router range etc. For more information speak to your broadband provider.
