
Bembury Lane, Thornford, Sherborne

- PROPERTY TYPE
Farm House
- BEDROOMS
5
- BATHROOMS
3
- SIZE
3,964 sq ft
368 sq m
- TENUREDescribes how you own a property. There are different types of tenure - freehold, leasehold, and commonhold.Read more about tenure in our glossary page.
Freehold
Key features
- Elegant detached five-bedroom country house extending to approximately 3,964 sq ft
- Exceptional landscaped gardens, developed over almost 30 years
- Luxurious principal bedroom suite with dressing room and en suite bathroom
- Self-contained one-bedroom annexe offering excellent potential for guest accommodation or multi-generational living
- Extensive range of outbuildings including a substantial barn, workshop, carport, greenhouse and stores
- Peacefully situated in the desirable village of Thornford, just a short drive from Sherborne
Description
The Dwelling - Formerly two cottages believed to date from around 1860, Bembury Farm underwent an extensive programme of renovation and sympathetic enlargement in 1996, transforming it into the impressive family home seen today. As part of this comprehensive redevelopment, the coach house was constructed and the surrounding gardens were thoughtfully landscaped, creating a wonderfully balanced country property that successfully combines period character with the comforts and versatility of modern family living.
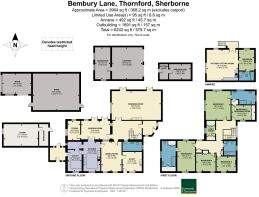
The house now extends to approximately 3,964 sq ft of beautifully proportioned accommodation, complemented by an excellent range of traditional outbuildings and a self-contained annexe, together providing a highly adaptable home in an idyllic rural setting.
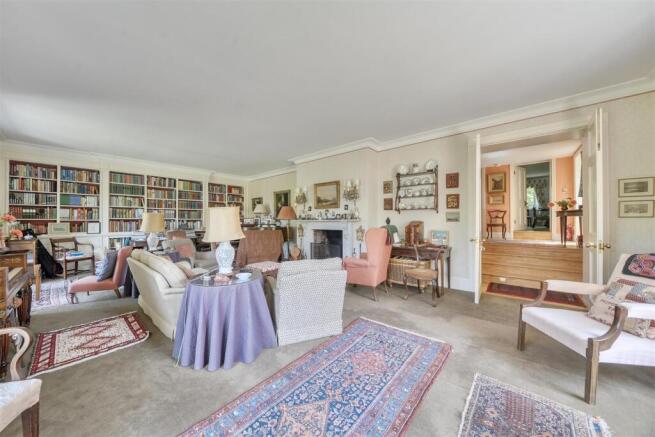
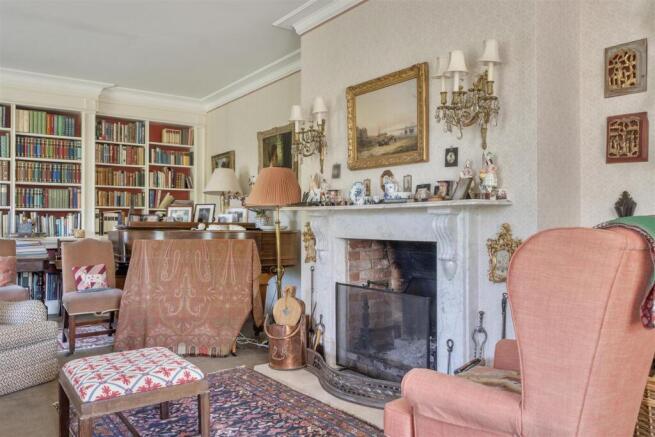
Accommodation - The accommodation unfolds from a welcoming reception hall into a series of light-filled reception rooms, each enjoying an attractive outlook across the gardens. The magnificent drawing room forms the principal entertaining space, extending to 32 feet in length and centred around a handsome fireplace. French doors open directly onto the terrace, allowing the room to flow effortlessly into the gardens and creating an exceptional setting for both formal occasions and relaxed family living. Adjoining this, the garden room enjoys a peaceful aspect and provides a delightful space from which to appreciate the changing seasons, with direct access to the terrace beyond.
At the heart of the house, the well-appointed kitchen is fitted with an extensive range of cabinetry and generous preparation space, connecting naturally to the substantial dining room, which provides an ideal setting for everyday family meals as well as larger gatherings. A well-equipped utility room offers valuable ancillary space with external access, while a separate study provides a quiet retreat for home working, discreetly positioned away from the principal living accommodation.
Arranged around a spacious central landing, the first floor offers well-balanced family accommodation. The principal bedroom enjoys a peaceful outlook across the gardens and is complemented by a dressing room and an en suite bathroom, creating an elegant private suite. Three further double bedrooms are all generously proportioned and enjoy attractive views over the surrounding grounds, served by two well-appointed family bathrooms. The layout is both practical and adaptable, with ample flexibility for guest accommodation, hobbies or additional home-working space should requirements evolve.
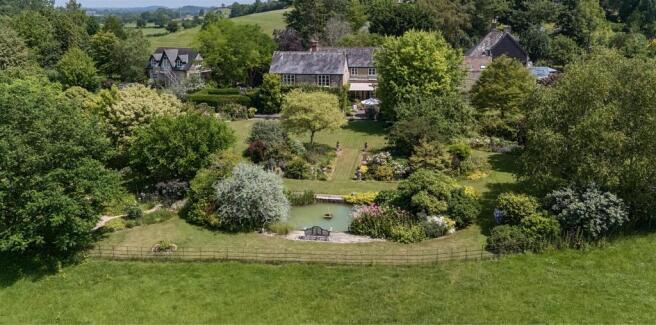
Gardens And Ground - Created and thoughtfully developed since 1996, the grounds at Bembury Farm have evolved into a captivating landscape of expansive lawns, sweeping herbaceous borders, unusual specimen trees, mature shrubs, climbing and shrub roses, and an exceptional collection of clematis.. Beyond the formal gardens, areas of established woodland provide a rich variety of mature trees and peaceful walks, while adjoining paddocks offer useful grazing and further enhances the property's privacy and protected rural setting. A picturesque ornamental pond provides a tranquil focal point, complemented by wildflower planting and beautifully clipped hedging, creating colour, texture and year-round interest.
The gardens have been carefully designed to offer a balance of formal and informal spaces, with a succession of seating areas positioned to enjoy different aspects of the grounds throughout the seasons. Immediately adjoining the house, a broad stone terrace provides an ideal setting for al fresco dining, overlooking extensive level lawns framed by established planting and mature trees.
Complementing the principal house is an excellent range of traditional and modern outbuildings extending to approximately 1,691 sq ft. The outbuildings include a substantial timber barn with an adjoining store, together with a greenhouse, garden store and several additional ancillary buildings. From the driveway, there is access to a separate workshop and carport. Collectively, they provide exceptional versatility, whether for gardening, workshop space, the storage of machinery and equipment, home working, hobbies or, subject to the necessary consents, future adaptation to suit a variety of requirements.
Annex - A particularly valuable addition to the property is the detached, self-contained annexe, extending to approximately 492 sq ft. Beautifully presented, the accommodation comprises an open-plan kitchen and sitting room, a generous double bedroom and a bathroom, creating an ideal space for multi-generational living, guest accommodation or dependent relatives.
Full of charm and character, the annexe features vaulted ceilings extending into the eaves, creating a wonderful sense of space and light, while enjoying delightful far-reaching views across the surrounding countryside, making it a peaceful and private retreat.
Situation - Bembury Farm enjoys a delightful rural setting on the edge of the sought-after village of Thornford, surrounded by attractive rolling countryside yet remaining highly accessible. The village offers a welcoming community with a well-regarded primary school, village hall, post office, public house, Church and railway station, providing regular services to Yeovil and Weymouth.
The historic abbey town of Sherborne, approximately 4 miles to the north-east, offers an excellent range of independent boutiques, cafés, restaurants and everyday amenities, together with a Waitrose supermarket and mainline railway station providing direct services to London Waterloo. The area is particularly renowned for its exceptional educational provision, including Sherborne School, Sherborne Girls, Leweston School and The Gryphon School.
The wider area provides an abundance of walking, cycling and riding opportunities through the surrounding Dorset countryside, together with numerous nearby footpaths and bridleways. For more extensive shopping and leisure facilities, the regional centres of Yeovil and Dorchester are both within easy reach.
Communications are excellent, with the A303 providing convenient access to London and the South West, while the A37 and A30 offer links to the wider road network. Mainline rail services from Sherborne provide regular connections to London Waterloo, making the property well placed for both regional travel and commuting whilst enjoying the tranquillity of its rural setting.
Material Information - Mains electric and water.
Septic tank.
Oil fired central heating.
Broadband - Superfast broadband is available.
Mobile phone connection is available at the property for further information please see -
Dorset Council
Council Tax Band: G
Drainage is via a shared septic tank, serving both Bembury Farm and the neighbouring property, with maintenance and associated costs shared equally between the two properties.
The annex holds a current energy performance certificate currently with a rating of 62 (C) with potential for 66 (C).
Directions - What3words - ///education.alternate.slimming
Brochures
Details Bembury Farm.pdf- COUNCIL TAXA payment made to your local authority in order to pay for local services like schools, libraries, and refuse collection. The amount you pay depends on the value of the property.Read more about council Tax in our glossary page.
- Band: G
- PARKINGDetails of how and where vehicles can be parked, and any associated costs.Read more about parking in our glossary page.
- Yes
- GARDENA property has access to an outdoor space, which could be private or shared.
- Yes
- ACCESSIBILITYHow a property has been adapted to meet the needs of vulnerable or disabled individuals.Read more about accessibility in our glossary page.
- Ask agent
Bembury Lane, Thornford, Sherborne

Add an important place to see how long it'd take to get there from our property listings.
__mins driving to your place
Affordability

About Symonds & Sampson, Sherborne
4 Abbey Corner Half Moon Street, Sherborne, DT9 3LN


Get an instant, personalised result:
- Show sellers you’re serious
- Secure viewings faster with agents
- No impact on your credit score
Notes
Staying secure when looking for property
Ensure you're up to date with our latest advice on how to avoid fraud or scams when looking for property online.
Visit our security centre to find out moreDisclaimer - Property reference 34815275. The information displayed about this property comprises a property advertisement. Rightmove.co.uk makes no warranty as to the accuracy or completeness of the advertisement or any linked or associated information, and Rightmove has no control over the content. This property advertisement does not constitute property particulars. The information is provided and maintained by Symonds & Sampson, Sherborne. Please contact the selling agent or developer directly to obtain any information which may be available under the terms of The Energy Performance of Buildings (Certificates and Inspections) (England and Wales) Regulations 2007 or the Home Report if in relation to a residential property in Scotland.
*This is the average speed from the provider with the fastest broadband package available at this postcode. The average speed displayed is based on the download speeds of at least 50% of customers at peak time (8pm to 10pm). Fibre/cable services at the postcode are subject to availability and may differ between properties within a postcode. Speeds can be affected by a range of technical and environmental factors. The speed at the property may be lower than that listed above. You can check the estimated speed and confirm availability to a property prior to purchasing on the broadband provider's website. Providers may increase charges. The information is provided and maintained by Decision Technologies Limited. **This is indicative only and based on a 2-person household with multiple devices and simultaneous usage. Broadband performance is affected by multiple factors including number of occupants and devices, simultaneous usage, router range etc. For more information speak to your broadband provider.