
Fenton Drive, West Ayton, YO13

- PROPERTY TYPE
End of Terrace
- BEDROOMS
3
- BATHROOMS
2
- SIZE
840 sq ft
78 sq m
Key features
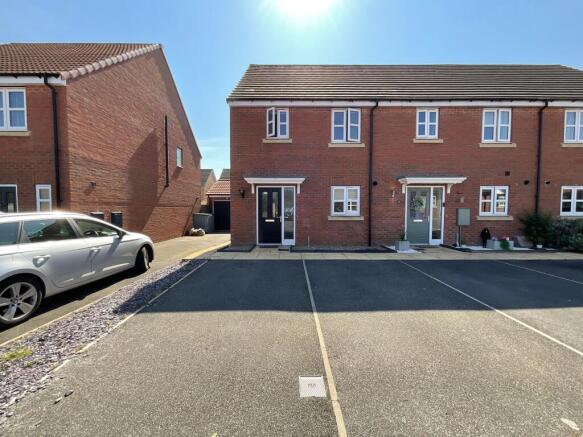
- WELL PRESENTED THREE BED END OF TERRACE HOUSE
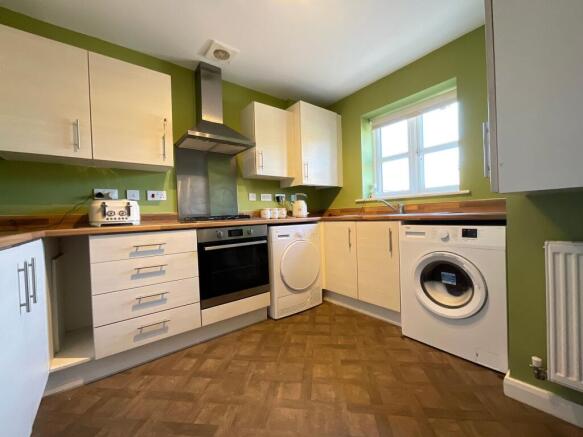
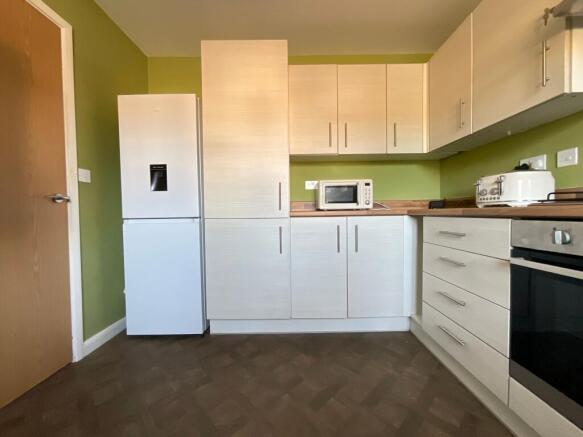
- SPACIOUS LOUNGE AND FITTED KITCHEN
- MASTER BEDROOM WITH EN SUITE
- DOWNSTAIRS WC
- 25% SHARED OWNERSHIP
- IDEAL FIRST TIME BUY
Description
We are delighted to present this well presented three bedroom end of terrace house, offering a wonderful opportunity for first time buyers through a 25 percent shared ownership scheme. Option to purchase additional shares up to 80% ownership and pay less rent.
This inviting home features a spacious lounge/diner, providing a versatile living area that is perfect for relaxing or entertaining, with double doors that create a seamless flow and fill the space with natural light. The modern kitchen is designed with practicality in mind, offering ample storage and workspace for every-day living. Upstairs, the property boasts three well-proportioned bedrooms, including a master bedroom complete with its own en suite for added comfort and privacy. The additional family bathroom is tastefully appointed, while a convenient downstairs WC adds further functionality for busy households.
This home exudes a warm and welcoming atmosphere, making it an ideal choice for those seeking their first step onto the property ladder. Located in a popular residential area with excellent access to local amenities, this property combines style, comfort, and convenience. Early viewing is highly recommended to fully appreciate all that this delightful home has to offer. Contact us today to arrange your appointment.
EPC Rating: B
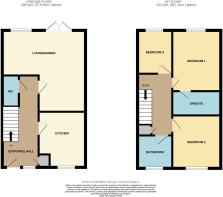
Lounge/Diner
4.8m x 4.7m
Kitchen
3.2m x 2.8m
WC
1.8m x 0.9m
Bedroom One
3.5m x 2.7m
En-suite
2.7m x 1.4m
Bedroom Two
3m x 2.6m
Bedroom Three
2.5m x 2m
Bathroom
2.1m x 1.9m
HMRC
If you have an offer accepted on this property, we are obliged by HMRC to conduct mandatory Anti Money Laundering Checks. We outsource these checks to our compliance partners at Landmark and Lifetime Legal. They charge a fee for this service. For further information, please contact our office
Shared Ownership
25% share at a fixed price of £51,250. Charges Payable of £460.26 per month: Rent £398.55, Management charge £5.83, Insurance charge £27.91, Service Charge £27.97.
It is required that you satisfy Home Group's criteria prior to viewing. Please contact our office for more information regarding the criteria.
Brochures
Property Brochure- COUNCIL TAXA payment made to your local authority in order to pay for local services like schools, libraries, and refuse collection. The amount you pay depends on the value of the property.Read more about council Tax in our glossary page.
- Band: C
- PARKINGDetails of how and where vehicles can be parked, and any associated costs.Read more about parking in our glossary page.
- Ask agent
- GARDENA property has access to an outdoor space, which could be private or shared.
- Private garden
- ACCESSIBILITYHow a property has been adapted to meet the needs of vulnerable or disabled individuals.Read more about accessibility in our glossary page.
- Ask agent
Energy performance certificate - ask agent
Fenton Drive, West Ayton, YO13

Add an important place to see how long it'd take to get there from our property listings.
__mins driving to your place
Affordability

About CPH Property Services, Scarborough
19 St. Thomas Street, Scarborough, YO11 1DY



Notes
Staying secure when looking for property
Ensure you're up to date with our latest advice on how to avoid fraud or scams when looking for property online.
Visit our security centre to find out moreDisclaimer - Property reference 9f22fa8a-e3af-4000-a291-a60061426406. The information displayed about this property comprises a property advertisement. Rightmove.co.uk makes no warranty as to the accuracy or completeness of the advertisement or any linked or associated information, and Rightmove has no control over the content. This property advertisement does not constitute property particulars. The information is provided and maintained by CPH Property Services, Scarborough. Please contact the selling agent or developer directly to obtain any information which may be available under the terms of The Energy Performance of Buildings (Certificates and Inspections) (England and Wales) Regulations 2007 or the Home Report if in relation to a residential property in Scotland.
*This is the average speed from the provider with the fastest broadband package available at this postcode. The average speed displayed is based on the download speeds of at least 50% of customers at peak time (8pm to 10pm). Fibre/cable services at the postcode are subject to availability and may differ between properties within a postcode. Speeds can be affected by a range of technical and environmental factors. The speed at the property may be lower than that listed above. You can check the estimated speed and confirm availability to a property prior to purchasing on the broadband provider's website. Providers may increase charges. The information is provided and maintained by Decision Technologies Limited. **This is indicative only and based on a 2-person household with multiple devices and simultaneous usage. Broadband performance is affected by multiple factors including number of occupants and devices, simultaneous usage, router range etc. For more information speak to your broadband provider.