Harkness Close, Epsom, KT17

Letting details
- Let available date:
- Now
- Deposit:
- £2,884A deposit provides security for a landlord against damage, or unpaid rent by a tenant.Read more about deposit in our glossary page.
- Furnish type:
- Unfurnished
- Council Tax:
- Ask agent
- PROPERTY TYPE
End of Terrace
- BEDROOMS
5
- BATHROOMS
3
- SIZE
1,237 sq ft
115 sq m
Key features
- No Onward Chain
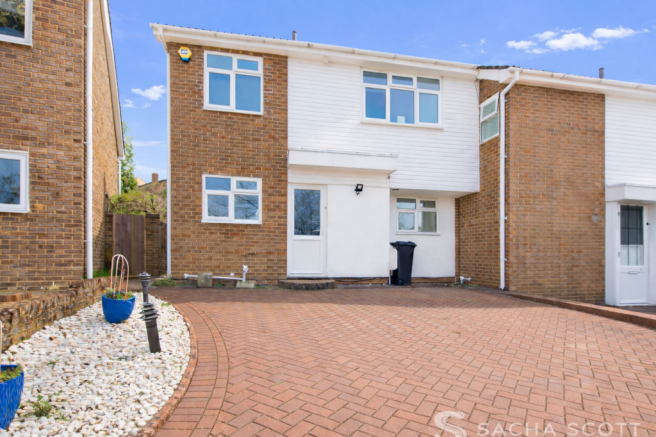
- Five bedroom freehold end-terrace family home
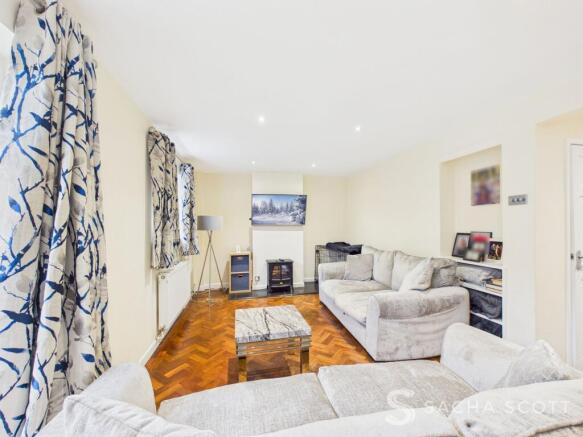
- Large open plan lounge and dining area
- Quiet cul de sac position close to Epsom Downs
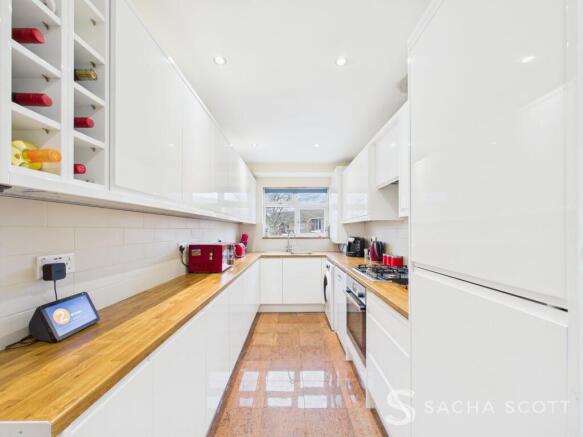
- Recently renovated kitchen
- Ground floor shower room and flexible double bedroom
- En-suite to the primary bedroom
- Balcony with outlook over communal gardens
- Private south facing garden with gated access to communal gardens
- Generous off street parking via driveway
Description
Five Bedroom End-Terrace House - Open Plan Living - South Facing Garden - Driveway Parking - Quiet Cul De Sac - Close to Epsom Downs
IMPORTANT: An application form, including checks on credit score and affordability, must be completed before viewing. The quickest and easiest way to receive the form is to create an email enquiry, a form will then be sent to you automatically.
Located on a quiet residential cul de sac close to the open green spaces of Epsom Downs, this deceptively spacious five bedroom family home offers flexible accommodation arranged over two floors, making it an excellent rental option for families or those seeking adaptable living space.
A Virtual Tour is available for this property, offering you the chance to explore the space in more detail and get a real feel for the layout at your own pace.
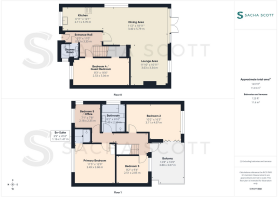
The ground floor provides a welcoming entrance hall leading through to a generous open plan lounge and dining area, creating a sociable and practical living space overlooking the rear garden. The recently renovated kitchen offers a modern and functional layout. The ground floor is further complemented by a shower room and a large double bedroom that could equally be used as a home office, playroom or second reception room.
To the first floor there are four further bedrooms, including a well proportioned primary bedroom with an en suite, together with a family bathroom. A roof terrace accessed from bedroom two and the first floor landing provides an additional outdoor space with views over the well tended communal gardens beyond the private garden.
To the rear is a private south facing garden with access to the communal gardens through a secure gate. To the front, a generous driveway provides ample off street parking.
Positioned within easy reach of Epsom Downs, local shops, transport links and highly regarded schools, this is a spacious and well located home offering comfort, flexibility and plenty of room for family life.
Why View? Set moments from Epsom Downs in a quiet cul de sac, this home offers generous room sizes, a flexible five bedroom layout, a recently updated kitchen, excellent parking and valuable outdoor space.
Location & Lifestyle
Green space Epsom Downs is right on the doorstep and offers extensive open green space, walking and running routes, golf facilities, the famous racecourse and a choice of country pubs and restaurants. Nork Park is also nearby and provides children's play areas, football pitches and open space ideal for families, dog walks and outdoor exercise.
Village & Local Shops Everyday conveniences are well served locally, with shops and amenities along Tattenham Way, at Nork Parade and around Driftbridge. Banstead High Street is within easy reach, while Epsom town centre offers a broad selection of shops, cafes, restaurants and leisure facilities.
Leisure The area supports an active lifestyle, with nearby golf clubs, gyms and fitness facilities. The surrounding green spaces provide excellent opportunities for outdoor recreation, while the local village centres contribute to a well established and family friendly community feel.
Transport
Rail Nearby stations include Epsom Downs, approximately 0.8 miles away, and Tattenham Corner, approximately 1.2 miles away. Epsom mainline station, approximately 2.1 miles away, offers frequent services to London Waterloo, London Victoria and London Bridge.
Bus Local bus routes 166 and 467 provide connections to Epsom town centre, Epsom Station, Banstead, Tadworth and surrounding areas.
Road Convenient access to the A24 and A217 provides straightforward routes towards the M25, Epsom, Sutton and wider Surrey.
Schools
School catchment areas vary annually and should be checked with Surrey County Council and the schools directly.
Primary Warren Mead Infant School. Warren Mead Junior School. Banstead Infant School. Banstead Community Junior School. St Anne's Catholic Primary School.
Secondary The Beacon School.
Independent Banstead Preparatory School. Aberdour School.
Key Information
Rent: £2,500 pcm
Deposit: 5 weeks’ rent = £2,884.62
Holding Deposit: 1 week’s rent = £576.92
Furnishing: Unfurnished
Council Tax: Band E, Reigate and Banstead Borough Council, approximately £2,992.97 per annum
EPC Rating: Band D
Information for Tenants – Relevant Letting Fees & Tenant Protection
In addition to paying rent for the property, you may also be required to make the following permitted payments:
Before the tenancy starts:
Holding Deposit: One week’s rent.
Tenancy Deposit: Five weeks’ rent, or six weeks’ rent where the annual rent exceeds £50,000.
During the tenancy:
Payments to third parties: Such as Council Tax, utilities and communication services.
Default Charges: Such as the reasonable cost of replacing lost keys or security devices, or interest on overdue rent where permitted.
Tenancy Transaction Charges: Such as a tenant’s request to vary, assign or end the tenancy early, where permitted.
Tenant Protection
Sacha Scott is a member of Propertymark’s Client Money Protection Scheme and The Property Ombudsman, an independent redress scheme. Further information is available on their websites or by contacting us directly.
Disclaimer
These property details have been prepared in good faith from information supplied by the landlord and are believed to be correct. However, they are provided for guidance only and do not form part of any contract. Neither the agent nor the landlord accepts responsibility for any errors, omissions or misstatements. Prospective tenants must satisfy themselves by inspection and independent advice before proceeding with a tenancy.
About Us
Here to deliver a personal service that surpasses others, our family business is built on a solid foundation of outstanding customer service. We exist to make the moving process stress free and smooth for all parties involved. The vast majority of our business comes through referrals and recommendations from happy sellers, buyers, tenants and landlords, and we are confident you will love our service as much as those before you. We love what we do, and it shows. Your property is safe with us. We are members of The Ethical Agent Network, The Property Ombudsman Scheme and the Propertymark Client Money Protection Scheme. Our landlord and tenant fees can be found on sachascott.com.
Lounge Area
3.63m x 3.34m
A notably bright room with neutral decor, warm parquet flooring, excellent natural light from dual aspect windows and patio doors opening onto the private garden.
Dining Area
5.79m x 3.4m
Centrally located between the modern kitchen and main lounge area, the generous dining space receives triple aspect light from front, side and rear and offers neutral decor and warm, parquet flooring.
Kitchen
3.7m x 2.11m
Recently fitted, the kitchen offers ample work surface and storage space, integrated appliances and views over the quiet cul-de-sac.
Primary Bedroom
3.49m x 3.68m
Overlooking the front of this lovely family home, the primary bedroom is spacious, neutrally decorated and benefits from an en-suite shower room.
En-Suite
1.16m x 1.47m
Fully tiled and offering a large shower enclosure, heated towel rail and sink.
Bedroom 2
4.97m x 3.11m
Offering views over the well-tended communal gardens, bedroom 2 is a generous double that is neutrally decorated and benefits from patio door access to the roof terrace at the rear.
Bedroom 3
2.51m x 2.85m
Bedroom 3 overlooks the rear of this beautiful family home and benefits from neutral decor and views over the roof terrace and communal gardens at rear.
Bedroom 4 / Guest Bedroom
5.04m x 2.53m
Located on the ground floor, this generous double bedroom is neutrally presented and benefits from fitted wardrobes and views over the front. A shower room off the main hall is easily accessible for this room.
Downstairs Shower Room
1.27m x 1.65m
Serving as both a ground floor guest WC and accessible bathroom for bedroom 4 on the ground floor, this generous shower room offers a sink, WC, heated towel rail and large shower enclosure.
Bedroom 5 / Study
2.18m x 2.35m
Currently used as a home study, bedroom 5 overlooks the front of this generous family home and is neutrally presented throughout.
Family Bathroom
2.49m x 2.1m
Fully tiled, the family bathroom offers a bath, WC, sink and separate shower enclosure.
Landing Area
Neutrally presented, the landing area receives fabulous natural light from the patio door to the private roof terrace that overlooks the rear.
Entrance Hall
3.35m x 0.93m
Benefiting from warm parquet flooring and neutral decor, the entrance hall to this fabulous family home sets the tone for a generous family home that is bright, flexible and in good order throughout.
Roof Terrace
3.88m x 3.07m
The roof terrace area connects bedroom 2 and bedroom 3 with both having direct access via patio doors, the terrace overlooks the garden and communal area with a lovely south facing view.
Rear Garden
The low maintenance south facing sun lovers garden measures approximately 15ft x 30ft, opening up into a large lawned communal area perfect for the children and communal barbecues and an evening drink with neighbours and friends! The garden area is paved with a side gate leading to the front of the property, an external light, tap, a shed and retained planters.
Parking - Driveway
There is a driveway for up to 3 cars and the cul-de-sac also offers on street, unrestricted parking.
Brochures
Brochure- COUNCIL TAXA payment made to your local authority in order to pay for local services like schools, libraries, and refuse collection. The amount you pay depends on the value of the property.Read more about council Tax in our glossary page.
- Band: E
- PARKINGDetails of how and where vehicles can be parked, and any associated costs.Read more about parking in our glossary page.
- Driveway
- GARDENA property has access to an outdoor space, which could be private or shared.
- Rear garden,Terrace
- ACCESSIBILITYHow a property has been adapted to meet the needs of vulnerable or disabled individuals.Read more about accessibility in our glossary page.
- Ask agent
Energy performance certificate - ask agent
Harkness Close, Epsom, KT17

Add an important place to see how long it'd take to get there from our property listings.
__mins driving to your place
Notes
Staying secure when looking for property
Ensure you're up to date with our latest advice on how to avoid fraud or scams when looking for property online.
Visit our security centre to find out moreDisclaimer - Property reference 3269107e-a9bf-4b4d-91b0-3002e8c977a8. The information displayed about this property comprises a property advertisement. Rightmove.co.uk makes no warranty as to the accuracy or completeness of the advertisement or any linked or associated information, and Rightmove has no control over the content. This property advertisement does not constitute property particulars. The information is provided and maintained by Sacha Scott, Banstead. Please contact the selling agent or developer directly to obtain any information which may be available under the terms of The Energy Performance of Buildings (Certificates and Inspections) (England and Wales) Regulations 2007 or the Home Report if in relation to a residential property in Scotland.
*This is the average speed from the provider with the fastest broadband package available at this postcode. The average speed displayed is based on the download speeds of at least 50% of customers at peak time (8pm to 10pm). Fibre/cable services at the postcode are subject to availability and may differ between properties within a postcode. Speeds can be affected by a range of technical and environmental factors. The speed at the property may be lower than that listed above. You can check the estimated speed and confirm availability to a property prior to purchasing on the broadband provider's website. Providers may increase charges. The information is provided and maintained by Decision Technologies Limited. **This is indicative only and based on a 2-person household with multiple devices and simultaneous usage. Broadband performance is affected by multiple factors including number of occupants and devices, simultaneous usage, router range etc. For more information speak to your broadband provider.