
Higher Clovelly, Bideford, Devon

- PROPERTY TYPE
Terraced
- BEDROOMS
4
- BATHROOMS
2
- SIZE
Ask agent
- TENUREDescribes how you own a property. There are different types of tenure - freehold, leasehold, and commonhold.Read more about tenure in our glossary page.
Freehold
Key features
- Grade II listed four-bedroom character home
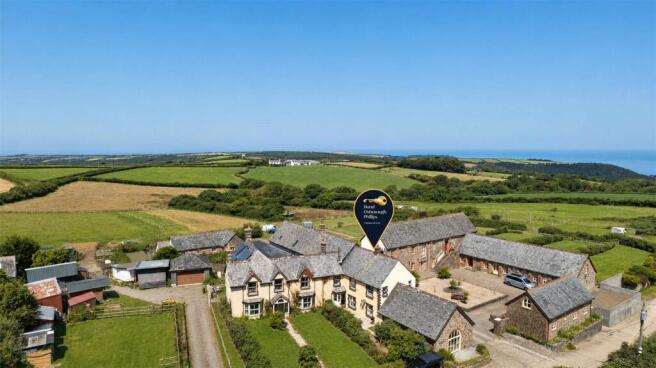
- Glorious Hartland Peninsula countryside setting
- Approximately five-acre paddock with sea views
- Four stables, tack room and useful storage buildings
- Excellent equestrian or smallholding potential
- Spacious living room with exposed stonework
- Principal bedroom with impressive en-suite bathroom
- Allocated parking with additional space available
Description
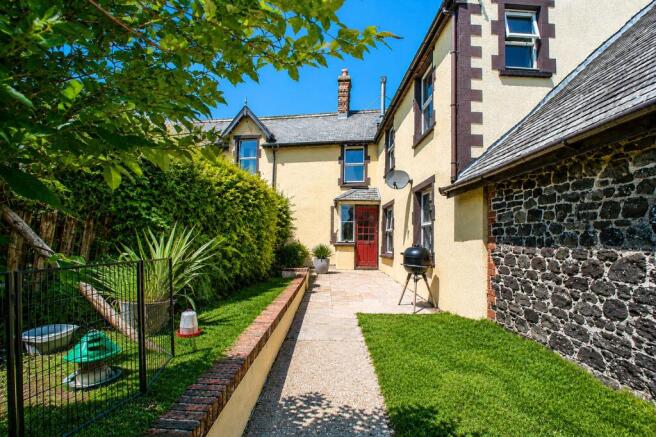
Charm is evident from the moment you arrive. The property is approached through a gate into an attractive front garden, where areas of lawn are accompanied by a paved patio and a pathway leading to the front door.
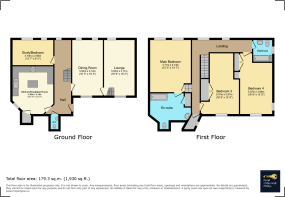
Inside, a large and welcoming Entrance Hall immediately gives a sense of the generous proportions found throughout the home. There is access to a ground floor Cloakroom and useful understairs storage, together with sufficient space to create a practical home office area.
The Kitchen is fitted with an extensive range of grey cabinets and drawers, complemented by wooden work surfaces. A number of appliances are included in the sale, including an American-style fridge / freezer, gas cooking facilities and a characterful multi-fuel Rayburn. A cupboard houses the LPG fired boiler.
The Dining Room has wooden flooring, a multi-fuel stove and ample room for a substantial dining table, making it a wonderfully inviting space for family meals and entertaining. Two distinctive porthole-style windows add further character. The Living Room is equally impressive, with windows to both the front and rear allowing natural light to flow through the room. A high ceiling and exposed stonework create a particularly attractive focal point and reinforce the property’s historic appeal.
Also on the ground floor is a versatile fourth Bedroom, which could equally serve as a study, snug, hobby room or additional reception space.
Upstairs, a large L-shaped landing leads to a useful Utility Room with space and plumbing for a washing machine and tumble dryer. The Principal Bedroom is generously proportioned and features wooden flooring, 2 windows and access to the loft space. Its large En-suite Bathroom is a particularly impressive feature, with a freestanding roll-top bath and shower over.
The second Bedroom is another spacious double room with a front-facing window and built-in double wardrobe. Bedroom three also offers excellent proportions, enjoying a dual aspect and fitted wardrobe. A separate Family Bathroom, fitted with a bath, WC and wash basin, completes the first floor accommodation.
Parking is available within an allocated space, with additional space to park directly in front of the house.
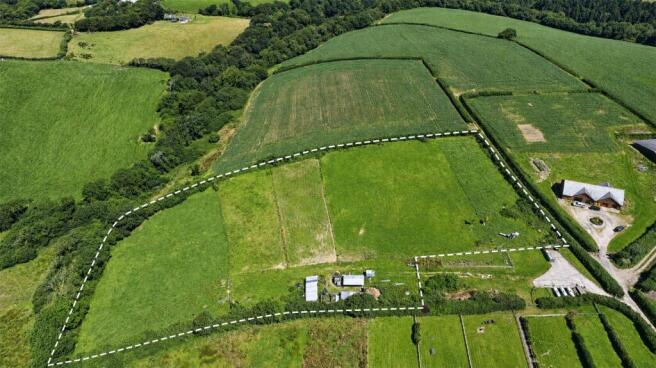
A short walk from the property lies the approximately 5-acre paddock, a fantastic addition that opens up a wealth of lifestyle possibilities. Currently home to grazing sheep and horses, the land would naturally appeal to equestrian buyers, those wishing to establish a smallholding or anyone dreaming of enjoying a slice of the “good life” in one of North Devon’s most captivating settings.
The paddock includes 4 stables, a tack room, a large storage shed and a further partly constructed building with a concrete base. There may also be potential to remove the existing stable buildings and replace them with a larger barn, subject to obtaining the necessary planning consent. The approximate boundaries of the land are shown on the accompanying aerial photographs.
The property is served by communal LPG tanks, with each home individually metered. A modern shared water treatment plant was recently installed at a reported cost of approximately £84,000, offering considerable reassurance for the future. An annual service charge of approximately £900 contributes towards the shared facilities and communal arrangements.
Offering historic character, generous accommodation, land, equestrian potential and a truly glorious coastal countryside setting, this is an exceptionally exciting opportunity at a tantalising price. For buyers seeking space, freedom and a more fulfilling rural lifestyle, an early viewing is wholeheartedly recommended.
Directions
From Bideford Quay, head towards the Heywood Road roundabout and take the left turn signposted Hartland / Bude. Continue through Horns Cross before turning right onto the B3248 towards Hartland. After around one mile, turn in between the brick entrance pillars signposted for Highford Farm. Follow the private drive and the property will be found on your left hand side.
Agents Notes
Services include mains water and electricity, LPG fired central heating and private drainage via a newly installed water treatment plant. A management company oversees the upkeep of the communal grounds and maintenance of the treatment plant, with an annual service charge of approximately £900.
- COUNCIL TAXA payment made to your local authority in order to pay for local services like schools, libraries, and refuse collection. The amount you pay depends on the value of the property.Read more about council Tax in our glossary page.
- Band: D
- PARKINGDetails of how and where vehicles can be parked, and any associated costs.Read more about parking in our glossary page.
- Yes
- GARDENA property has access to an outdoor space, which could be private or shared.
- Yes
- ACCESSIBILITYHow a property has been adapted to meet the needs of vulnerable or disabled individuals.Read more about accessibility in our glossary page.
- Ask agent
Higher Clovelly, Bideford, Devon

Add an important place to see how long it'd take to get there from our property listings.
__mins driving to your place
Affordability

About Bond Oxborough Phillips, Bideford
5 Bridgeland Street, Bideford, Devon, EX39 2PS



Notes
Staying secure when looking for property
Ensure you're up to date with our latest advice on how to avoid fraud or scams when looking for property online.
Visit our security centre to find out moreDisclaimer - Property reference BIS260152. The information displayed about this property comprises a property advertisement. Rightmove.co.uk makes no warranty as to the accuracy or completeness of the advertisement or any linked or associated information, and Rightmove has no control over the content. This property advertisement does not constitute property particulars. The information is provided and maintained by Bond Oxborough Phillips, Bideford. Please contact the selling agent or developer directly to obtain any information which may be available under the terms of The Energy Performance of Buildings (Certificates and Inspections) (England and Wales) Regulations 2007 or the Home Report if in relation to a residential property in Scotland.
*This is the average speed from the provider with the fastest broadband package available at this postcode. The average speed displayed is based on the download speeds of at least 50% of customers at peak time (8pm to 10pm). Fibre/cable services at the postcode are subject to availability and may differ between properties within a postcode. Speeds can be affected by a range of technical and environmental factors. The speed at the property may be lower than that listed above. You can check the estimated speed and confirm availability to a property prior to purchasing on the broadband provider's website. Providers may increase charges. The information is provided and maintained by Decision Technologies Limited. **This is indicative only and based on a 2-person household with multiple devices and simultaneous usage. Broadband performance is affected by multiple factors including number of occupants and devices, simultaneous usage, router range etc. For more information speak to your broadband provider.