
St James Lane,

- PROPERTY TYPE
House
- BEDROOMS
3
- BATHROOMS
2
- SIZE
Ask agent
- TENUREDescribes how you own a property. There are different types of tenure - freehold, leasehold, and commonhold.Read more about tenure in our glossary page.
Freehold
Description
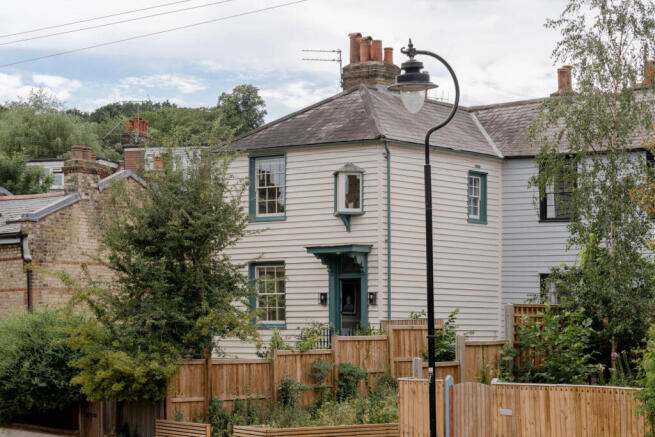
St James's Lane is a storied, fine example of Georgian architecture in an area of north London that was heavily developed in the 19th century. Originally called Willow Cottage, the home stands elevated above the tree-lined street on the eastern side of St James’s Lane and holds the status of ‘Locally Listed Building of Merit’ for its capturing timber-framed façade and retained period features. The house was refurbished with exquisite attention to detail in 2007 by Butler Hegarty Architects, an award-winning architectural conservation practice, and sensitively extended. It sits in a highly desirable pocket of the Rookfield Estate Conservation Area, between the unfolding greenery of Highgate Wood and Queen’s Wood, and Alexandra Park.
Setting the Scene
Recent conservation-led restorations followed a programme of revealing, repairing and reinstating the building's historic fabric. The house retains its Georgian timber frame while acknowledging later interventions, including mock-Tudor alterations from the 1920s. A decidedly contemporary, light-filled kitchen extension was added to the rear, overlooking a south-facing tiered terrace.
The home is best known for its association with Victorian naturalist and beekeeper William Tegetmeier, who lived there from 1858 to 1868. A close friend and collaborator of Charles Darwin, it is thought that much of his pioneering research on bees and breeding was conducted on the property grounds, heavily influencing Darwin's ‘On the Origin of Species’.
The Grand Tour
A short flight of stone steps rises to the front door beneath a simple timber porch, lending the house a quietly elevated presence, set back from the street behind a private front garden. Dressed in cream-painted weatherboarding with punctuating Georgian-blue window surrounds, the house stands apart from those that it borders. Tall timber sash windows and a projecting oriel window subtly articulate the otherwise clear-lined frontage. A side entrance to the left provides a separate entry point through the new extension.
A corridor extends from the entrance and sets the tone for the design applied throughout the house: hardwearing, timeworn joinery is paired with intricate plasterwork, softened by a restrained palette of muted tones.
To the left and at the front of the plan, a versatile space is arranged as a study. Wide pine floorboards run beneath dual-aspect sash windows, while a decorative fireplace with a geometric-tiled hearth forms a natural focal point. The room is equally well suited to a library or sitting room.
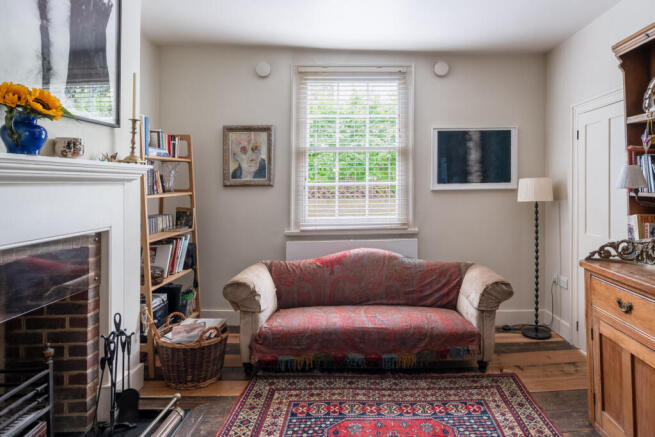
Beautifully textured floorboards line a central sitting room that naturally occupies the space between the study and a predominantly open-plan kitchen-dining area at the rear. Rather than ornament, an original brick fireplace warms the space, with an elegant painted timber surround and an original cast-iron basket grate, sat atop a black slate hearth.
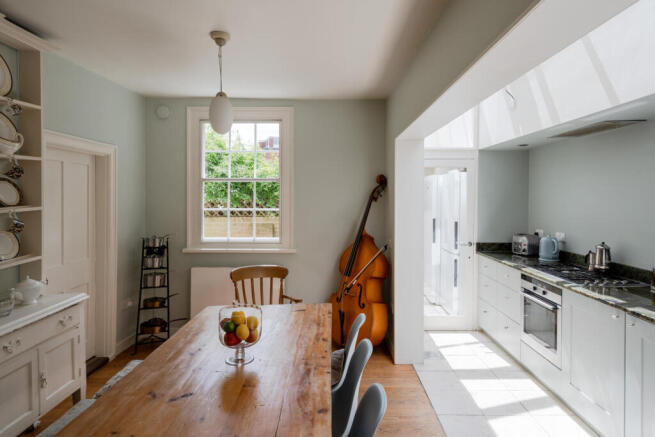
A step into the adjacent kitchen-dining space notes a smooth change in materiality and atmosphere, with the recent extension a strong contemporary counterpoint to the rest of the house. Heritage-blue cabinetry lines the far wall and is topped with granite surfaces, while large white tiling underfoot amplifies the abundance of light drawn in by a strip of horizontal skylights above. It is wonderfully finished with integrated appliances and an independent utility space with washer/dryer. A separate WC occupies one side, with a walk-in shower.
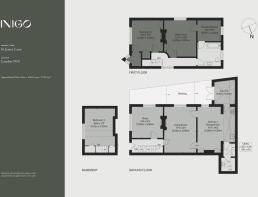
The central staircase rises to the first floor, where there are two bedrooms and a shared bathroom. In the principal bedroom, an elegant chimneypiece is the focal point, with its mirrored overmantel and blue-glazed tile slips surrounding the arched fire opening. Pale blue walls, white-painted floorboards and simple plasterwork have been applied to charming effect. At the rear, a designated dressing area is lined with bespoke joinery.
The second bedroom sits at the front of the house, framing leafy views of the street and surrounding rooftops. The shared bathroom has an understated finish: a painted timber-framed shower-over-bath is enclosed by white rectangular tiles, with timber floorboards running throughout.
There is also a re-appointed lower ground floor with a generous, versatile living/sleeping space, where original features complement lovely garden-level views.
The Great Outdoors
The garden unfolds in two parts: a raised timber-decked terrace runs alongside the house, softened by fragrant climbers, before descending to a walled, secluded lawned garden, bordered by mature shrubs and seasonal planting. The privacy lends the space a notably peaceful, secret-garden character.
Out and About
Muswell Hill has retained the character of the village from which it grew, with an excellent array of independent shops, cafés and restaurants gathered around the Broadway. Nearby Highgate and Crouch End broaden the area's cultural and culinary offering, while Alexandra Palace provides a year-round programme of exhibitions, concerts and community events.
Alexandra Park is close by, while the ancient woodland of Highgate Wood and Queen's Wood are reached within minutes from the street and via the celebrated Parkland Walk. Hampstead Heath is also within easy reach.
Well-regarded schools include Tetherdown and Coldfall primary schools, as well as Fortismere School and Alexandra Park School. Independent options such as Channing School and Highgate School are also close by.
Despite its peaceful setting, Muswell Hill is very well connected. Alexandra Palace station is around a 15-minute walk away, with direct services to Moorgate in approximately 20 minutes, while regular bus routes connect with Highgate and East Finchley stations for the Northern line. The further-reaching W7 route to Finsbury Park gives access to the Piccadilly, Victoria, and Thameslink lines.
- COUNCIL TAXA payment made to your local authority in order to pay for local services like schools, libraries, and refuse collection. The amount you pay depends on the value of the property.Read more about council Tax in our glossary page.
- Band: E
- PARKINGDetails of how and where vehicles can be parked, and any associated costs.Read more about parking in our glossary page.
- Ask agent
- GARDENA property has access to an outdoor space, which could be private or shared.
- Yes
- ACCESSIBILITYHow a property has been adapted to meet the needs of vulnerable or disabled individuals.Read more about accessibility in our glossary page.
- Ask agent
Energy performance certificate - ask agent
St James Lane,

Add an important place to see how long it'd take to get there from our property listings.
__mins driving to your place
Affordability




Notes
Staying secure when looking for property
Ensure you're up to date with our latest advice on how to avoid fraud or scams when looking for property online.
Visit our security centre to find out moreDisclaimer - Property reference 34812444. The information displayed about this property comprises a property advertisement. Rightmove.co.uk makes no warranty as to the accuracy or completeness of the advertisement or any linked or associated information, and Rightmove has no control over the content. This property advertisement does not constitute property particulars. The information is provided and maintained by Inigo, London. Please contact the selling agent or developer directly to obtain any information which may be available under the terms of The Energy Performance of Buildings (Certificates and Inspections) (England and Wales) Regulations 2007 or the Home Report if in relation to a residential property in Scotland.
*This is the average speed from the provider with the fastest broadband package available at this postcode. The average speed displayed is based on the download speeds of at least 50% of customers at peak time (8pm to 10pm). Fibre/cable services at the postcode are subject to availability and may differ between properties within a postcode. Speeds can be affected by a range of technical and environmental factors. The speed at the property may be lower than that listed above. You can check the estimated speed and confirm availability to a property prior to purchasing on the broadband provider's website. Providers may increase charges. The information is provided and maintained by Decision Technologies Limited. **This is indicative only and based on a 2-person household with multiple devices and simultaneous usage. Broadband performance is affected by multiple factors including number of occupants and devices, simultaneous usage, router range etc. For more information speak to your broadband provider.