
Martland Avenue, Lowton, WA3

- PROPERTY TYPE
Detached
- BEDROOMS
3
- BATHROOMS
2
- SIZE
1,227 sq ft
114 sq m
Key features
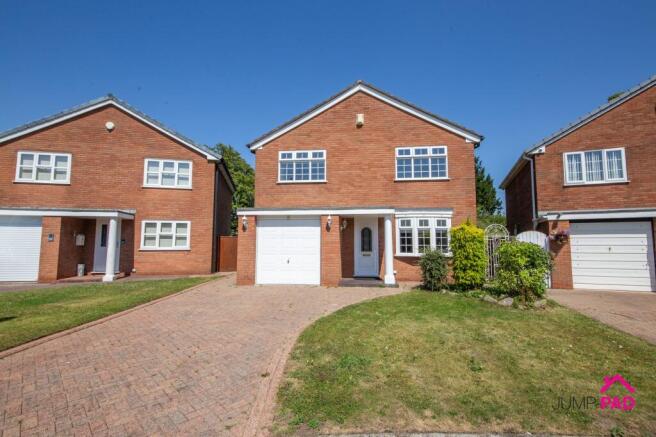
- CHAIN FREE. Extended, detached 3-double bedroom property in a quiet cul-de-sac
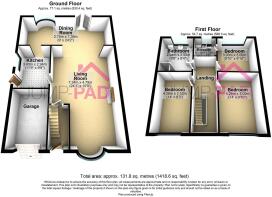
- Fabulous "L-shaped" 10m Living / Dining / Family Room, good sized kitchen
- Three double bedrooms, two with fitted wardrobes, an ensuite and family bathroom
- Blockpaved driveway, garage, large mature garden with trees and shrubs
Description
Welcome to this truly special, chain-free detached family home, perfectly positioned in a peaceful cul-de-sac. Step inside and be wowed by the expansive "L-shaped" living, dining, and family room - an impressive 10m space that’s just made for entertaining, relaxing, or bringing everyone together for movie nights. The good-sized kitchen is ready for your culinary creations, with plenty of storage and workspace. Upstairs, you’ll find three double bedrooms, two boasting fitted wardrobes for effortless organisation, and the main bedroom enjoys its own private ensuite. The family bathroom is a great size, ideal for a relaxing soak after a long day. This property offers the best of both worlds - a spacious layout in a quiet cul-de-sac location.
Outside, you’ll discover even more to love. The block-paved driveway provides ample parking and leads to the attached garage, while a neat front lawn adds a touch of greenery to your welcome home. Head through the gated side access to the rear and step into a real treasure: a large, mature garden that’s perfect for both keen gardeners and families alike. Picture summer barbeques on the paved patio, children playing on the generous lawn, or simply unwinding beneath the shade of established trees and shrubs. This outdoor space is a rare find in such a quiet location, offering privacy, potential, and plenty of room to make it your own. Don’t miss out on this fantastic opportunity to secure a spacious, detached family home with all the outdoor space you could wish for - book your viewing today.
Important information regarding offers and anti-money-laundering checks
By attending this viewing, you acknowledge that, should you subsequently make an offer on the property and your offer is accepted, you will be required to pay a non-refundable fee of £24 for each person who will have a beneficial interest in the property.
This fee covers the completion of the legally required anti-money-laundering (AML) checks. The required fee must be paid and the relevant checks completed before a Memorandum of Sale can be issued.
Please ensure that all prospective beneficial owners are aware of this requirement before making an offer.
EPC Rating: D
ENTRANCE HALLWAY
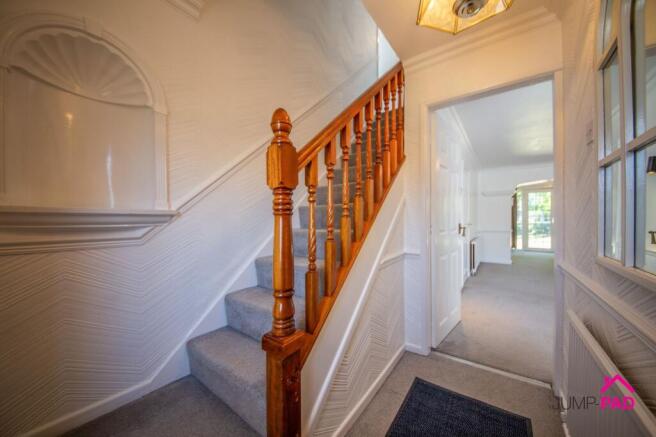
Enter the property through a UPVC door into a useful entrance hall with carpet flooring and neutral decor.
LIVING/DINING ROOM
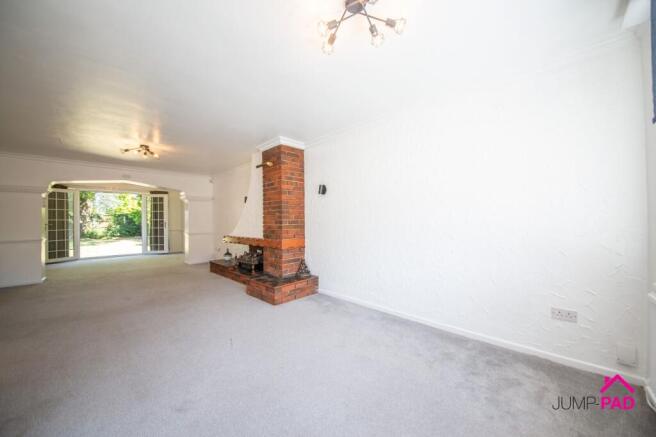
A spacious living/dining room featuring a fireplace with an electric fire, carpet flooring, and neutral decor. There is a doorway to the kitchen, and it is open-plan through to the family room.
FAMILY ROOM
A fabulous extension to the rear elevation including a bay window and patio doors, providing plenty of natural light. There is an opening providing light to the kitchen, carpet flooring, and neutral decor.
KITCHEN
A good-sized fitted kitchen with stone-effect worktops. Integrated appliances include an electric oven, a gas hob, and an extractor. Complemented by tiled flooring, recessed lighting, and a UPVC door leading out to the side of the property.
BEDROOM 1
A double bedroom with fitted wardrobes and storage to the rear elevation with a door to the ensuite, carpet flooring, and neutral decor.
EN-SUITE
An ensuite shower room with a built-in shower, a white suite, and tiled walls.
BEDROOM 2
A generously sized double bedroom with fitted wardrobes and storage, a built-in cupboard, carpet flooring, and neutral decor.
FAMILY BATHROOM
A good-sized bathroom including a bath, a separate shower, a sink, a bidet, and a WC. Complemented by wall and floor tiles.
BEDROOM 3
A generously sized double bedroom to the front elevation with carpet flooring and neutral decor.
Garden
To the front of the property, there is a block-paved driveway leading to the garage and a lawn. The generously sized rear garden has a paved patio area, a lawn, mature trees and shrubs, and gated side access.
- COUNCIL TAXA payment made to your local authority in order to pay for local services like schools, libraries, and refuse collection. The amount you pay depends on the value of the property.Read more about council Tax in our glossary page.
- Band: E
- PARKINGDetails of how and where vehicles can be parked, and any associated costs.Read more about parking in our glossary page.
- Yes
- GARDENA property has access to an outdoor space, which could be private or shared.
- Private garden
- ACCESSIBILITYHow a property has been adapted to meet the needs of vulnerable or disabled individuals.Read more about accessibility in our glossary page.
- Ask agent
Martland Avenue, Lowton, WA3

Add an important place to see how long it'd take to get there from our property listings.
__mins driving to your place
Affordability


Notes
Staying secure when looking for property
Ensure you're up to date with our latest advice on how to avoid fraud or scams when looking for property online.
Visit our security centre to find out moreDisclaimer - Property reference 5ac38fa1-1305-4988-ba4b-77e6bfb5b3c6. The information displayed about this property comprises a property advertisement. Rightmove.co.uk makes no warranty as to the accuracy or completeness of the advertisement or any linked or associated information, and Rightmove has no control over the content. This property advertisement does not constitute property particulars. The information is provided and maintained by Jump-Pad, Newton Le Willows. Please contact the selling agent or developer directly to obtain any information which may be available under the terms of The Energy Performance of Buildings (Certificates and Inspections) (England and Wales) Regulations 2007 or the Home Report if in relation to a residential property in Scotland.
*This is the average speed from the provider with the fastest broadband package available at this postcode. The average speed displayed is based on the download speeds of at least 50% of customers at peak time (8pm to 10pm). Fibre/cable services at the postcode are subject to availability and may differ between properties within a postcode. Speeds can be affected by a range of technical and environmental factors. The speed at the property may be lower than that listed above. You can check the estimated speed and confirm availability to a property prior to purchasing on the broadband provider's website. Providers may increase charges. The information is provided and maintained by Decision Technologies Limited. **This is indicative only and based on a 2-person household with multiple devices and simultaneous usage. Broadband performance is affected by multiple factors including number of occupants and devices, simultaneous usage, router range etc. For more information speak to your broadband provider.