
Darland Lane, Rossett, LL12

- PROPERTY TYPE
Character Property
- BEDROOMS
5
- BATHROOMS
3
- SIZE
3,950 sq ft
367 sq m
- TENUREDescribes how you own a property. There are different types of tenure - freehold, leasehold, and commonhold.Read more about tenure in our glossary page.
Freehold
Key features
- A SUBSTANTIAL FIVE BEDROOM CHARACTER PROPERTY
- SOUGHT AFTER LOCATION OFFERING A GOOD DEGREE OF PRIVACY
- AN IDEAL PROPERTY FOR THOSE THAT LOVE TO HOST & ENTERTAIN
- BUILT IN THE MID NINETEENTH CENTURY WITH A WEALTH OF CHARACTER FEATURES
- BEAUTIFULLY PRESENTED & VERSATILE LIVING ACCOMODATION
- WELL APPOINTED HIGH SPECIFICATION KITCHEN
- THREE IMPRESSIVE RECEPTION ROOMS
- SPACIOUS PRINCIPAL BEDROOM WITH EN SUITE
- PRIVATE DRIVE, AMPLE PARKING AREA & GENEROUS ESTABLISHED GARDENS
- VIEWING HIGHLY RECOMMENDED!
Description
This substantial five bedroom character property is a rare opportunity to acquire a beautifully presented home in a highly sought after location, offering a remarkable degree of privacy and a wealth of original features. Built in the mid nineteenth century, the residence exudes timeless charm, with high ceilings, ornate cornicing, and elegant period fireplaces that create an inviting and sophisticated atmosphere throughout. The versatile living accommodation is arranged to suit both family life and those who love to host and entertain, featuring three impressive reception rooms that offer flexibility for formal dining, relaxed gatherings, or quiet evenings by the fire. The well appointed kitchen is finished to an exceptional standard with high specification appliances, bespoke cabinetry, and ample preparation space, making it a true heart of the home. Each of the five bedrooms is generously proportioned and thoughtfully designed, with the principal suite boasting a spacious layout, an en suite bathroom, and built in storage. The remaining bedrooms provide comfortable accommodation for family and guests, complemented by stylish bathrooms and ample storage. The property also benefits from a private drive, ample parking area, and a sense of seclusion that is rarely found in such a convenient setting. The property is desirably located near to an excellent range of facilities and amenities including Co Op convenience store, doctors surgery, pharmacy. A good selection of pubs, restaurants and cafes are perfect for dining out with friends and family. Darland High School and St. Peter’s Church in Wales Primary School ensure excellent local schooling options. Slightly further afield is Kings School, Chester. There is good road access to the A483 for travel to Wrexham, Chester and beyond. Whether you are seeking a family home with rich character or an impressive space for entertaining, this property seamlessly combines period elegance with modern comforts. Viewing is highly recommended to fully appreciate the exceptional quality, generous proportions, and unique charm that this remarkable home has to offer.
EPC Rating: E
Entrance Hall
An impressive timber entrance door open into the hall with two windows to the front elevation, wood block parquet style flooring, painted wall panelling, vintage radiator, doors to downstairs wc, inner hall/office and the drawing room.
Downstairs WC
Low level wc, hand wash basin, towel rail, tiled flooring.
Drawing Room
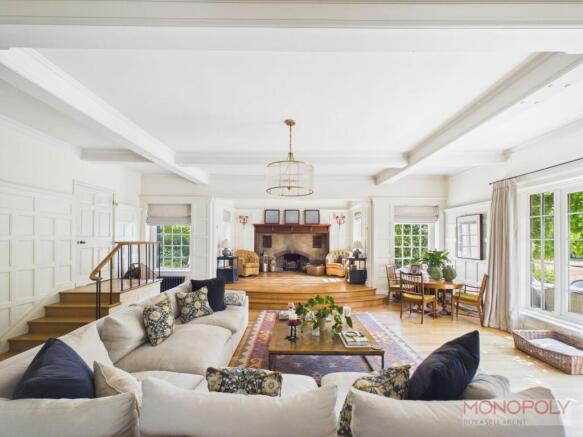
A space of true distinction. This majestic space is designed for entertaining. High beamed ceiling, oak flooring, deep panelling, raised seating area/performance area with a large stone fireplace. A range of tall windows and French style doors provide an excellent degree of natural lights and offer views over the garden. Open plan in to the dining hall.
Dining Hall
A grand dining space featuring the impressive principal sweeping stair case, a multi fuel stove with timber surround, a continuation of the oak flooring, to windows to the rear elevation, understairs storage cupboard, striking oak panelling to one wall and the staircase is juxtaposed nicely against the neutrally painted panelling to the rest of the room. Door to living room, open plan into the drawing room, steps up to inner hall.
Living Room
A cosy space to relax and unwind. Carpeted flooring, French style doors opening onto a patio, feature picture rail, vintage radiator.
Inner Hall
Orangery style skylight window to ceiling, spotlights, wood effect flooring, space for a study desk, doors to basement, front hall, dining hall, kitchen and two storage cupboards. Stairs rising to bedrooms four and five.
Kitchen
A tastefully appointed fitted kitchen well equipped for culinary endeavours. Featuring a range of base and drawer units with marble work tops, two Neff ovens, Neff induction hob with extractor and brass tap over, central island with inset ceramic sink, Quooker instant hot water tap and wine chiller. Space for American style fridge freezer, space for breakfast table, windows to front, side and rear elevations, French style doors opening to front patio an ideal spot for an alfresco morning coffee. Wood effect flooring, build in timber dresser door to a rear hall with a storage area beyond.
Cellar
Basement utility area with oil fired boiler, space and plumbing for washing machine and tumble dryer, storage space.
North Wing Accommodation Landing
A split level landing with the lower level providing access to a shower room and wc. The stairs ascend to bedrooms four and five. Window to side, carpeted flooring.
WC
Low level WC, frosted window to side.
Shower Room
Shower enclosure, hand wash basin, window to rear with privacy glazing, wood effect flooring.
Bedroom Four
Double bedroom with carpet and dormer style window to front elevation.
Bedroom Five
Carpet, dormer style window to front elevation.
South Wing Accomodation Landing
Impressive gallery style landing, three skylight windows to rear elevation, exposed timber beams, doors to three bedrooms and family bathroom. Four built in storage cupboards.
Principal Bedroom
Spacious main bedrooms with space for king size bed in the ceiling vault, ample space for bedroom furniture, two built in storage cupboards, door to en suite, window to side with garden views, two skylight window to rear elevation and two further skylight windows over sleeping area.
En Suite
Shower enclosure, bath tub, wc, hand wash basin, towel rail.
Bedroom Two
Double bedroom of good proportion with carpet, window to front elevation, two skylight windows to rear elevation.
Bedroom Three
Double bedroom with carpet, window to front elevation.
Bathroom
Freestanding slipper style bath with shower over and shower screen, tiled splashback, hand wash basin set in vanity unit, low level wc, towel rail radiator, two skylight windows to rear elevation. Spotlights, extractor fan, tiled flooring.
Garden
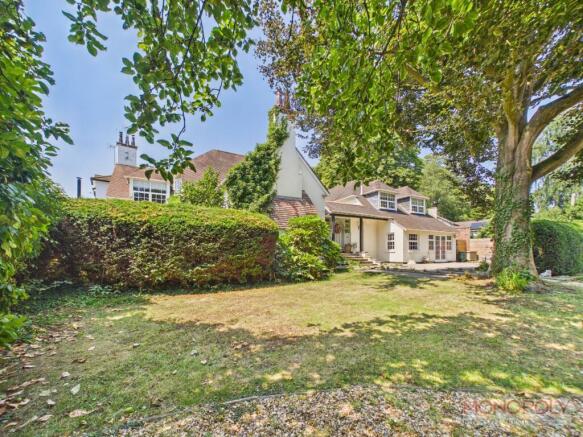
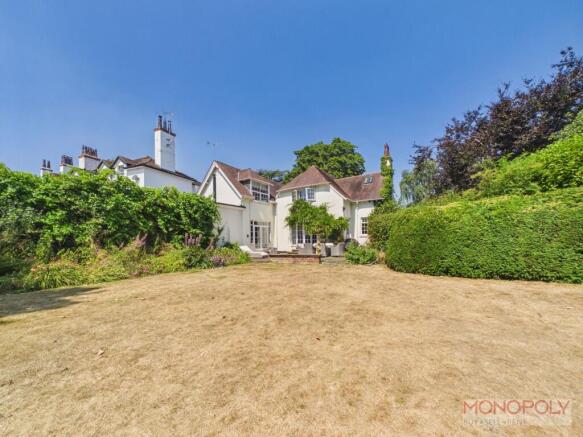
The property is set on a 0.8 acre plot and boasts expansive gardens that offer a good degree of seclusion. An array of lawned areas, mature trees and hedging provide ample space for outdoor activities and the garden is very much a blank canvas if someone with horticultural interest wish to shape their dream garden. Already in place is a lovely wisteria and a mature apple tree. There are patio seating areas to be found adjacent to the front entrance and to the side of the property enjoying views over the garden.
Disclaimer
The Agent has not tested any apparatus, equipment, fixtures and fittings or services and so cannot verify that they are in working order or fit for the purpose. A Buyer is advised to obtain verification from their Solicitor or Surveyor. References to the Tenure of a Property are based on information supplied by the Seller. The Agent has not had sight of the title documents. A Buyer is advised to obtain verification from their Solicitor. You are advised to check the availability of this property before travelling any distance to view. We have taken every precaution to ensure that these details are accurate and not misleading. If there is any point which is of particular importance to you, please contact us and we will provide any information you require. The mention of any appliances and services within these details does not imply that they are in full and efficient working order. These details must therefore be taken as a guide only.
Brochures
Key Facts For Buyers- COUNCIL TAXA payment made to your local authority in order to pay for local services like schools, libraries, and refuse collection. The amount you pay depends on the value of the property.Read more about council Tax in our glossary page.
- Band: H
- PARKINGDetails of how and where vehicles can be parked, and any associated costs.Read more about parking in our glossary page.
- Yes
- GARDENA property has access to an outdoor space, which could be private or shared.
- Private garden
- ACCESSIBILITYHow a property has been adapted to meet the needs of vulnerable or disabled individuals.Read more about accessibility in our glossary page.
- Ask agent
Darland Lane, Rossett, LL12

Add an important place to see how long it'd take to get there from our property listings.
__mins driving to your place
Affordability


Notes
Staying secure when looking for property
Ensure you're up to date with our latest advice on how to avoid fraud or scams when looking for property online.
Visit our security centre to find out moreDisclaimer - Property reference 88fa16d9-94fa-4edf-a995-5102e0c4c0c3. The information displayed about this property comprises a property advertisement. Rightmove.co.uk makes no warranty as to the accuracy or completeness of the advertisement or any linked or associated information, and Rightmove has no control over the content. This property advertisement does not constitute property particulars. The information is provided and maintained by Monopoly Estate Agents, Rossett. Please contact the selling agent or developer directly to obtain any information which may be available under the terms of The Energy Performance of Buildings (Certificates and Inspections) (England and Wales) Regulations 2007 or the Home Report if in relation to a residential property in Scotland.
*This is the average speed from the provider with the fastest broadband package available at this postcode. The average speed displayed is based on the download speeds of at least 50% of customers at peak time (8pm to 10pm). Fibre/cable services at the postcode are subject to availability and may differ between properties within a postcode. Speeds can be affected by a range of technical and environmental factors. The speed at the property may be lower than that listed above. You can check the estimated speed and confirm availability to a property prior to purchasing on the broadband provider's website. Providers may increase charges. The information is provided and maintained by Decision Technologies Limited. **This is indicative only and based on a 2-person household with multiple devices and simultaneous usage. Broadband performance is affected by multiple factors including number of occupants and devices, simultaneous usage, router range etc. For more information speak to your broadband provider.