
North Road, Aspatria, CA7

- PROPERTY TYPE
Semi-Detached
- BEDROOMS
3
- BATHROOMS
1
- SIZE
1,421 sq ft
132 sq m
- TENUREDescribes how you own a property. There are different types of tenure - freehold, leasehold, and commonhold.Read more about tenure in our glossary page.
Freehold
Key features
- Large three bed period semi detached
- Modern kitchen with integrated appliances
- Open plan kitchen dining area, separate dining room
- Spacious and well-maintained garden
- Stylish bathroom with freestanding bath-tub and walk-in shower
- Period features and fireplaces
- EPC rating E
- Council Tax band C
Description
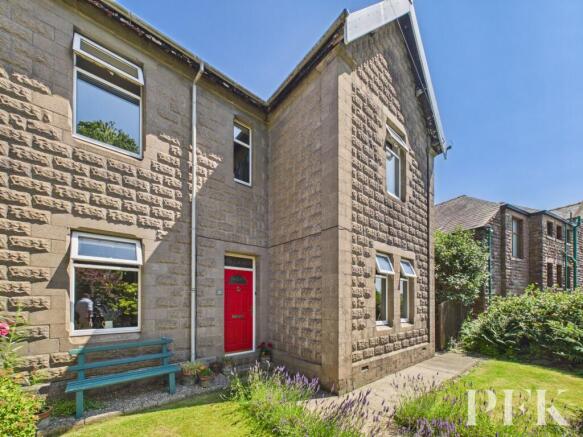
Step into this charming three-bedroom semi-detached house, where period elegance meets modern family living. The welcoming stone facade opens to a bright and airy home, filled with natural light and original features such as fireplaces and lovingly preserved woodwork. The heart of the home is a spacious open plan kitchen and dining area, boasting sleek integrated appliances and shaker-style cabinetry - perfect for family meals and entertaining. Unwind in the inviting living room, warmed by a wood burning stove, or retreat to the stylish bathroom featuring a freestanding bath and walk-in shower. With three generous bedrooms, there’s plenty of space for everyone. The home’s thoughtful layout includes a dedicated child-friendly play area and private outdoor seating spots, making it ideal for growing families.
The outside space is just as impressive, with a landscaped front garden framed by mature shrubs and perennial blooms, creating a wonderful first impression. The rear garden is a true haven, offering a lush lawn, colourful borders, raised flowerbeds, and a handy storage outbuilding. Double gates provide access to an area at the back where the current owners have enjoyed off-road parking for two cars. On-street parking is also available. Early viewing is highly recommended, as homes like this are rarely available for long.
EPC Rating: E
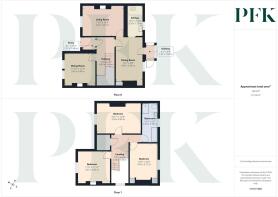
Entrance porch
1.48m x 1.27m
Accessed via composite external door with glazed inserts, parquet flooring and further wooden internal door with stained glass inserts and glazed side panels.
Hallway
4.09m x 1.91m
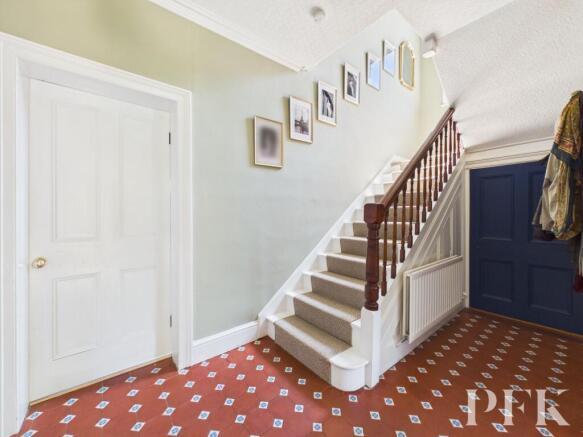
A statement hallway with tiled flooring, high ceiling, oak staircase to first floor, understairs storage cupboard, and decorative coving.
Dining Room
3.63m x 3.46m
Light and airy high ceiling front aspect room with decorative coving, built in storage cupboard, open fireplace, tiled hearth and surround, exposed wooden floorboards space for an 8 person dining table.
Living Room
4.67m x 3.37m
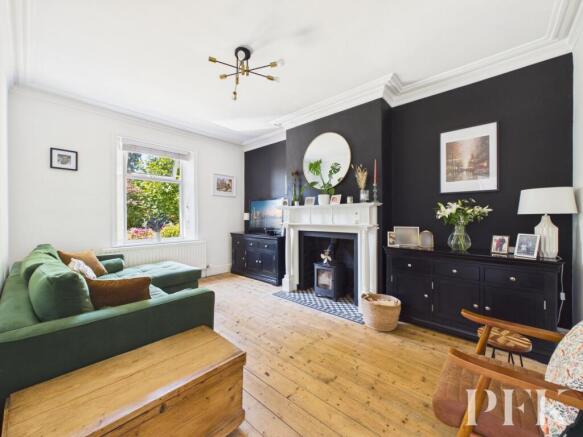
Beautiful front aspect high ceiling room, bathing in natural light from the large picture window, striking feature wall with multi fuel stove in tiled hearth and ornate surround. Decorative coving, point for TV, exposed wooden floor boards.
Kitchen
3.24m x 1.78m
Rear aspect room fitted with a contemporary kitchen in royal blue and light grey finish, with complementary white quartz counter top, ceramic sink with mixer tap, point for dual fuel range with extractor fan over, integral dishwasher and washing machine, stone flagged floor, open access into dining area.
Dining Area
4.66m x 2.96m
Light filled rear aspect room with exposed beams, built in storage, space for an 8 person dining table, and wooden door leading to rear porch.
Rear porch
1.57m x 1.03m
Parquet flooring, stone wall detailing, upvc door with double glazed inserts giving access to garden
Landing
3.18m x 1.94m
Half landing with side aspect window, decorative coving and walk-in storage cupboard.
Bedroom 1
4.9m x 3.34m
Front aspect generously proportioned double bedroom with decorative coving
Bedroom 2
3.63m x 3.61m
Front aspect light and airy high ceiling double bedroom with feature fireplace.
Bedroom 3
4.05m x 3.12m
Rear aspect double bedroom with decorative coving, high ceiling, built in wardrobes and point for wall mounted tv
Bathroom
4.32m x 1.78m
Rear aspect spacious four piece bathroom comprising walk in shower cubicle with mains shower, wc, wash hand basin and free standing roll top bath with hand held shower attachment, partially tiled walls and tiled flooring.
Services
Mains gas, electricity, water & drainage. gas central heating and double glazing installed throughout. Please note: measurements are approximate so may reflect the maximum dimensions and the mention of any appliances/services within these particulars does not imply that they are in full and efficient working order.
Referral fee disclosure
PFK work with preferred providers for certain services necessary for a house sale or purchase. Our providers price their products competitively, however you are under no obligation to use their services and may wish to compare them against other providers. Should you choose to utilise them PFK will receive a referral fee : Napthens LLP, Bendles LLP, Scott Duff & Co, Knights PLC, Newtons Ltd - completion of sale or purchase - £120 to £210 per transaction; Emma Harrison Financial Services – arrangement of mortgage & other products/insurances - average referral fee earned in 2024 was £221.00; M & G EPCs Ltd - EPC/Floorplan Referrals - EPC & Floorplan £35.00, EPC only £24.00, Floorplan only £6.00. Anti Money Laundering (AML) compliance check via Landmark referral between £8.50 to £15.50. All figures quoted are inclusive of VAT.
Directions
The property can be found under postcode CA7 3AW
Front Garden
Lawn front garden with mature shrubbery and perennials
Rear Garden
Fantastic rear garden area laid to lawn, complemented by colourful mature borders, decorative chipped areas and raised flowerbeds, creating an attractive outdoor space. The garden also benefits from a useful storage outbuilding, a separate workshop measuring approximately 2.4m x 2.8m complete with a sink, an outside WC and an additional storage shed. A set of double gates leads to an area at the rear of the property which we are informed provides informal off-road parking, with the property benefiting from rights of access over this area.
Parking - Off street
To the rear of the property, accessed via a gravelled alley next to number 4 North Road, the property enjoys off road parking for two cars behind secure gates.
Brochures
Property Brochure- COUNCIL TAXA payment made to your local authority in order to pay for local services like schools, libraries, and refuse collection. The amount you pay depends on the value of the property.Read more about council Tax in our glossary page.
- Band: C
- PARKINGDetails of how and where vehicles can be parked, and any associated costs.Read more about parking in our glossary page.
- Off street
- GARDENA property has access to an outdoor space, which could be private or shared.
- Front garden,Rear garden
- ACCESSIBILITYHow a property has been adapted to meet the needs of vulnerable or disabled individuals.Read more about accessibility in our glossary page.
- Ask agent

Add an important place to see how long it'd take to get there from our property listings.
__mins driving to your place
Affordability


Notes
Staying secure when looking for property
Ensure you're up to date with our latest advice on how to avoid fraud or scams when looking for property online.
Visit our security centre to find out moreDisclaimer - Property reference 35b50b71-3115-498f-9ea6-6d906357549b. The information displayed about this property comprises a property advertisement. Rightmove.co.uk makes no warranty as to the accuracy or completeness of the advertisement or any linked or associated information, and Rightmove has no control over the content. This property advertisement does not constitute property particulars. The information is provided and maintained by PFK, Cockermouth. Please contact the selling agent or developer directly to obtain any information which may be available under the terms of The Energy Performance of Buildings (Certificates and Inspections) (England and Wales) Regulations 2007 or the Home Report if in relation to a residential property in Scotland.
*This is the average speed from the provider with the fastest broadband package available at this postcode. The average speed displayed is based on the download speeds of at least 50% of customers at peak time (8pm to 10pm). Fibre/cable services at the postcode are subject to availability and may differ between properties within a postcode. Speeds can be affected by a range of technical and environmental factors. The speed at the property may be lower than that listed above. You can check the estimated speed and confirm availability to a property prior to purchasing on the broadband provider's website. Providers may increase charges. The information is provided and maintained by Decision Technologies Limited. **This is indicative only and based on a 2-person household with multiple devices and simultaneous usage. Broadband performance is affected by multiple factors including number of occupants and devices, simultaneous usage, router range etc. For more information speak to your broadband provider.