
Jupiter Grove, Faversham, ME13

- PROPERTY TYPE
Detached
- BEDROOMS
4
- BATHROOMS
3
- SIZE
1,576 sq ft
146 sq m
- TENUREDescribes how you own a property. There are different types of tenure - freehold, leasehold, and commonhold.Read more about tenure in our glossary page.
Freehold
Key features
- Four Double Bedrooms
- En-Suite to Master Bedroom
- NHBC Remaining
- Sought After Development
- Short Distance to Faversham Town Centre and Station
- Electric Charger for Car
Description
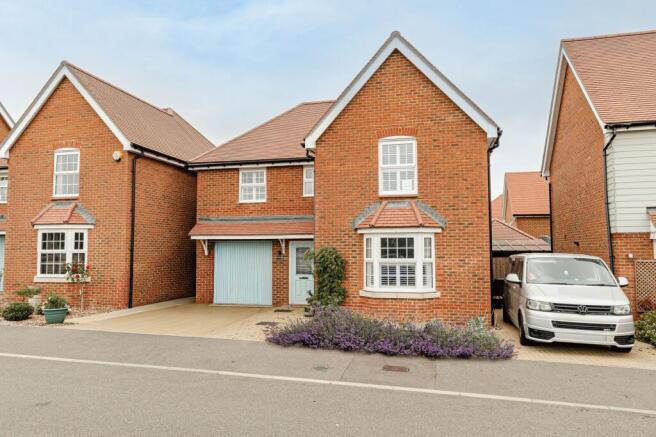
Iliffe & Iliffe are delighted to bring to market this four bedroom, detached family home in Jupiter Grove - part of the recently completed Perry Court development. Situated just a short distance from Faversham town centre, this property is ideally located for; local schools, Faversham town centre, transport links - including junction 6 of the M2 motorway and Faversham mainline railway station, and the rolling Kent countryside which is just a short walk from the property.
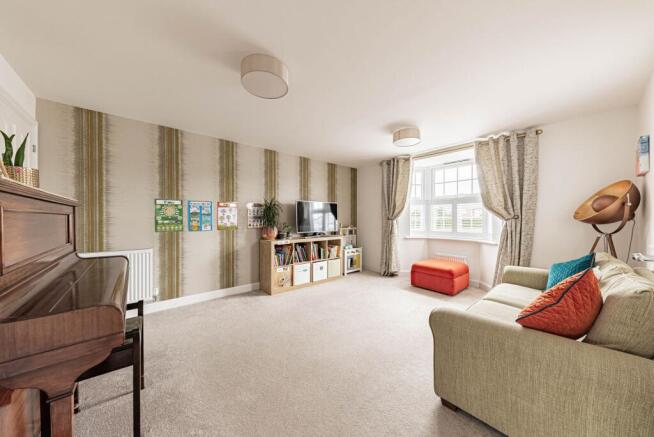
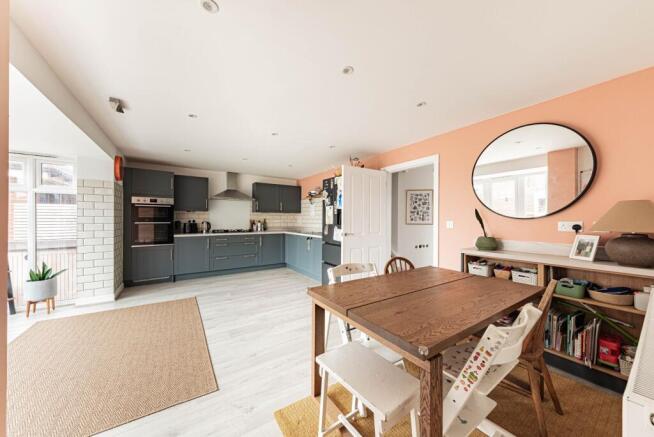
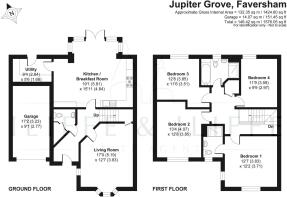
On entering the property you are greeted by the welcoming entrance hall, off which the rest of the home is discovered. The large living room is positioned towards the front of the property and makes for the perfect reception room to spend time with friends and family. A bay window floods the well proportioned room with plenty of natural light. The open-plan kitchen/ diner really makes the heart of the home. With plenty of space for friends and family and French doors that open into the garden, this room makes for the perfect space to entertain. The kitchen boasts plenty of worktop and cupboard space, as well as fitted appliances, including; gas hob, two ovens and a dishwasher. A door leads from the kitchen/diner into a very useful fitted utility room. A downstairs cloakroom with lavatory and wash basin is found off the entrance hall.
Upstairs, the four double bedrooms and family bathroom are situated off the spacious landing. All of the bedrooms are generously sized double rooms. The main bedroom is found at the front of the property, has dual aspect windows and boasts its own en-suite with shower, lavatory and wash basin. The family bathroom consists of bath, separate shower, lavatory and wash basin. Next to the bathroom, there is a useful airing cupboard.
Outside, the property has a modest garden and drive to the front, which provides off-street parking for two cars, as well as an electric charger. The garage could provide further off-street parking. The garage floor has been tiled however for use as a home gym and easily accessible storage. The rear garden has been thoughtfully landscaped to include; raised beds, two patio areas, lawn, a barbeque and outdoor lighting around the garden. Overall, the garden makes for the perfect space to spend time outside with friends and family during the warmer months.
Faversham’s bustling, historic town centre is a short walk or five minute drive from Jupiter Grove. Faversham mainline railway station is 10 minutes on foot or two minutes by car, with services to London St Pancras, Cannon Street and Victoria stations taking just over an hour.
Faversham town centre is full of independent retailers, coffee shops, pubs and restaurants, as well as a popular market held three days a week. Held under the iconic Guildhall; Faversham Market is believed to be the oldest in Kent, having been recorded in the Domesday book in 1086.
Faversham is steeped in history with its oldest building dating back to 1234. A lot of Faversham’s character comes from its charming architecture with buildings surviving from the medieval, Georgian and Victorian periods, through to the present day. The town is also home to Britain’s oldest brewery – Shepherd Neame.
The town contains several both ‘Good’ and ‘Outstanding’ Ofsted rated schools at both primary and secondary level.
Viewing highly recommended. To book your viewing, please contact Iliffe & Iliffe.
Important Notice for Buyers: While we strive for accuracy in our sales particulars, please note the following:
No Contractual Value: These details do not constitute or form part of an offer or contract.
Appliances & Services: Systems and appliances have not been tested; we offer no guarantee regarding their condition or efficiency.
Measurements & Plans: All floor plans, site plans, and measurements are approximate and for guidance only.
Fixtures & Fittings: Items shown in photographs are not automatically included in the sale and must be confirmed with the seller.
Anti-Money Laundering Requirements:
Iliffe & Iliffe Ltd is a regulated Estate Agency Business, subject to the Money Laundering Regulations Act 2017, Criminal Finances Act 2017, Proceeds of Crime Act 2002 and the Economic Crime (Transparency and Enforcement) Act 2022, along with other relevant legislation. We are required to comply with the guidelines as set out by HMRC. Both buyers and sellers are legally required to complete anti-money laundering checks before a transaction can proceed.
To ensure a compliant and secure service for all our clients, we work with a specialist partner, Coadjute, to conduct these checks on our behalf. Coadjute will contact you once your have had an offer accepted on a property you wish to buy. The cost of these checks is £54 inc. VAT per person. This is a non-refundable fee. These charges cover the cost of obtaining relevant data any manual checks and monitoring that might be required. This fee will need to be paid and the checks completed in advance of our office issuing a Memorandum of Sale on the property you would like to purchase. Please contact our office if you have any questions in relation to this.
Living Room
5.03m x 3.81m
Kitchen/Dining Room
5.82m x 4.83m
Utility Room
2.84m x 1.68m
Bedroom One
3.81m x 3.68m
Bedroom Two
4.06m x 3.81m
Bedroom Three
3.81m x 3.45m
Bedroom Four
3.58m x 2.62m
Parking - Garage
Parking - Driveway
- COUNCIL TAXA payment made to your local authority in order to pay for local services like schools, libraries, and refuse collection. The amount you pay depends on the value of the property.Read more about council Tax in our glossary page.
- Band: E
- PARKINGDetails of how and where vehicles can be parked, and any associated costs.Read more about parking in our glossary page.
- Garage,Driveway
- GARDENA property has access to an outdoor space, which could be private or shared.
- Rear garden
- ACCESSIBILITYHow a property has been adapted to meet the needs of vulnerable or disabled individuals.Read more about accessibility in our glossary page.
- Ask agent
Energy performance certificate - ask agent
Jupiter Grove, Faversham, ME13

Add an important place to see how long it'd take to get there from our property listings.
__mins driving to your place
Affordability



Notes
Staying secure when looking for property
Ensure you're up to date with our latest advice on how to avoid fraud or scams when looking for property online.
Visit our security centre to find out moreDisclaimer - Property reference 93fa7098-05bf-42b0-9b99-c8dc59f6157a. The information displayed about this property comprises a property advertisement. Rightmove.co.uk makes no warranty as to the accuracy or completeness of the advertisement or any linked or associated information, and Rightmove has no control over the content. This property advertisement does not constitute property particulars. The information is provided and maintained by Iliffe & Iliffe, Faversham. Please contact the selling agent or developer directly to obtain any information which may be available under the terms of The Energy Performance of Buildings (Certificates and Inspections) (England and Wales) Regulations 2007 or the Home Report if in relation to a residential property in Scotland.
*This is the average speed from the provider with the fastest broadband package available at this postcode. The average speed displayed is based on the download speeds of at least 50% of customers at peak time (8pm to 10pm). Fibre/cable services at the postcode are subject to availability and may differ between properties within a postcode. Speeds can be affected by a range of technical and environmental factors. The speed at the property may be lower than that listed above. You can check the estimated speed and confirm availability to a property prior to purchasing on the broadband provider's website. Providers may increase charges. The information is provided and maintained by Decision Technologies Limited. **This is indicative only and based on a 2-person household with multiple devices and simultaneous usage. Broadband performance is affected by multiple factors including number of occupants and devices, simultaneous usage, router range etc. For more information speak to your broadband provider.