The Square, Moreton Pinkney, NN11

- PROPERTY TYPE
Barn Conversion
- BEDROOMS
4
- BATHROOMS
3
- SIZE
2,788 sq ft
259 sq m
- TENUREDescribes how you own a property. There are different types of tenure - freehold, leasehold, and commonhold.Read more about tenure in our glossary page.
Freehold
Key features
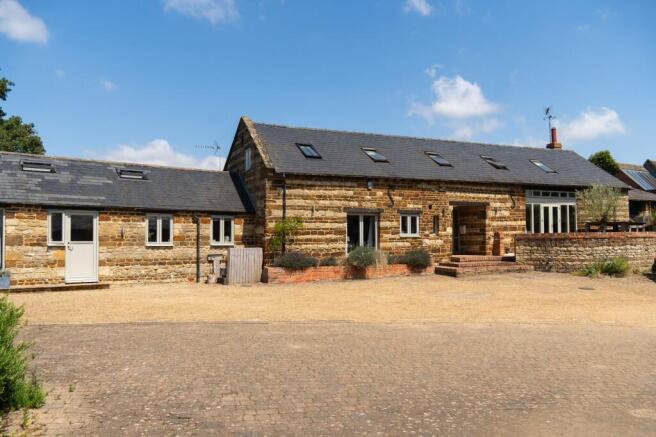
- Beautifully presented Northamptonshire stone barn
- No chain
- Meticulously renovated by the current owners to an exceptional standard
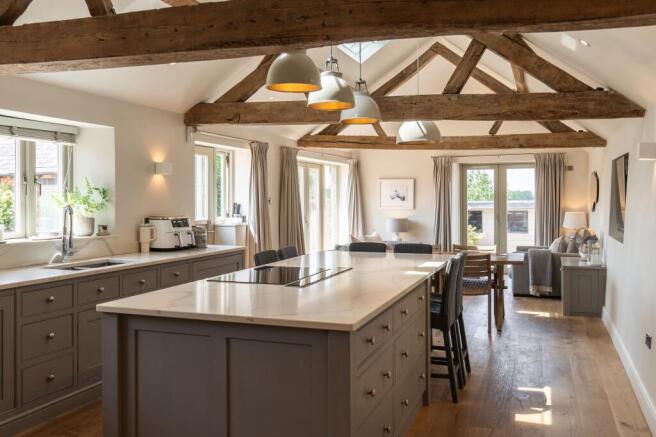
- Stunning open-plan kitchen, dining and family room with vaulted ceiling and exposed oak timbers
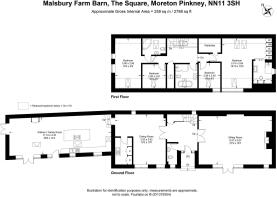
- Approximately 2,788 sq ft (259 sq m) of beautifully presented accommodation
- Far-reaching countryside views
- Excellent access to Banbury, Brackley, Silverstone and Milton Keynes
- Ample off-road parking for several vehicles
Description
Nestled within the heart of the picturesque and highly regarded village of Moreton Pinkney, Malsbury Farm Barn is an exceptional stone barn conversion that has been meticulously renovated by the current owners to an outstanding standard. Beautifully blending period character with elegant contemporary styling, this immaculate home offers almost 2,800 sq ft of turnkey accommodation, where every room has been thoughtfully designed and finished with remarkable attention to detail.
From the moment you step inside, it is clear this is a home of genuine quality. Exposed stone walls, original oak beams and vaulted ceilings sit effortlessly alongside luxurious finishes, creating a warm yet sophisticated family home ready for immediate occupation.
The heart of the property is undoubtedly the spectacular open-plan kitchen, dining and family room. Flooded with natural light from rooflights and French doors opening onto the garden, this impressive space features a substantial central island, bespoke cabinetry and original exposed timbers, making it ideal for both everyday family life and entertaining. Beyond the kitchen, the generous family seating area creates the perfect place to relax, ensuring everyone remains connected whether cooking, dining or unwinding, making this a truly sociable space and the heart of the home.
Positioned between the kitchen and sitting room is a versatile formal dining room, currently serving as an excellent family space but equally suited as a playroom, snug or home office depending on a buyer's requirements. Double doors connect seamlessly to the sitting room, allowing the spaces to flow beautifully when entertaining or remain separate for quieter evenings.
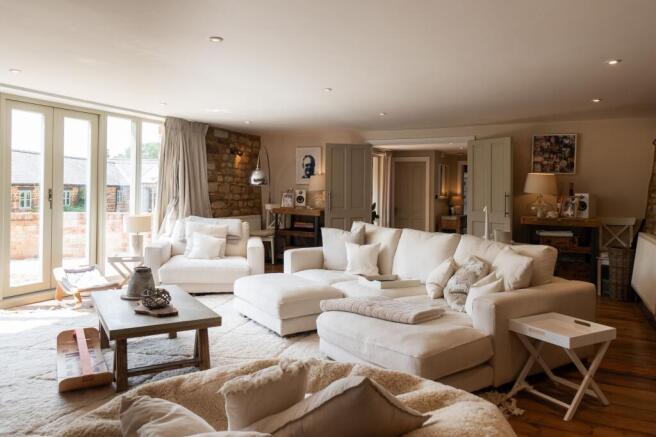
The sitting room itself is a truly impressive reception room. Wonderfully spacious yet incredibly welcoming, it centres around a striking inglenook fireplace with a wood-burning stove and enjoys exposed stone walls together with doors opening directly onto the terrace, creating a seamless connection between the house and garden.
Upstairs, the vaulted principal bedroom provides a luxurious retreat, complete with fitted wardrobes and a beautifully appointed en-suite bathroom, whilst enjoying uninterrupted views across the surrounding countryside. Three further generously proportioned bedrooms, one of which benefits from its own en-suite shower room, are served by a stylish family bathroom, creating excellent accommodation for both family living and guests.
Outside, the landscaped rear garden has been designed to provide complete enjoyment throughout the seasons. A generous entertaining terrace leads onto a mature lawn enclosed by established planting and trees, while open countryside beyond provides an exceptional backdrop and an enviable sense of peace and privacy.
Immaculately presented throughout, Malsbury Farm Barn is a genuine turnkey home, offering buyers the increasingly rare opportunity to move straight into a property where every detail has already been carefully considered.
Situated within one of South Northamptonshire's most desirable villages, the property offers the very best of rural living whilst remaining exceptionally well connected. A number of highly regarded state and independent schools are within easy reach, whilst Banbury, Brackley, Silverstone and Milton Keynes all provide excellent shopping, leisure and commuting options, with convenient access to the M40 and mainline rail services into London.
Malsbury Farm Barn is an incredibly special home, seamlessly combining timeless character, outstanding craftsmanship and modern family living to create an exceptional village home that is ready to be enjoyed from day one.
Garden
Outside, Malsbury Farm Barn enjoys beautifully landscaped and fully enclosed gardens, thoughtfully designed to offer both privacy and ease of maintenance. A generous paved terrace provides the perfect setting for outdoor dining and entertaining, while the lawn is framed by mature planting and enjoys far-reaching views across the surrounding countryside, creating a wonderful sense of peace and seclusion. To the front of the property, there is ample off-road parking for several vehicles, completing this exceptional village home.
Parking - Driveway
There is dedicated off road parking for multiple cars in front of the property.
Disclaimer
In accordance with current legal requirements, all prospective purchasers are required to undergo an Anti-Money Laundering (AML) check. An administration fee of £40 per property will apply. This fee is payable after an offer has been accepted and must be settled before a memorandum of sale can be issued.
- COUNCIL TAXA payment made to your local authority in order to pay for local services like schools, libraries, and refuse collection. The amount you pay depends on the value of the property.Read more about council Tax in our glossary page.
- Band: G
- PARKINGDetails of how and where vehicles can be parked, and any associated costs.Read more about parking in our glossary page.
- Driveway
- GARDENA property has access to an outdoor space, which could be private or shared.
- Private garden
- ACCESSIBILITYHow a property has been adapted to meet the needs of vulnerable or disabled individuals.Read more about accessibility in our glossary page.
- Ask agent
Energy performance certificate - ask agent

Add an important place to see how long it'd take to get there from our property listings.
__mins driving to your place
Affordability

Notes
Staying secure when looking for property
Ensure you're up to date with our latest advice on how to avoid fraud or scams when looking for property online.
Visit our security centre to find out moreDisclaimer - Property reference 04d17b9c-452f-4bbb-b15c-ae9ac27dddb4. The information displayed about this property comprises a property advertisement. Rightmove.co.uk makes no warranty as to the accuracy or completeness of the advertisement or any linked or associated information, and Rightmove has no control over the content. This property advertisement does not constitute property particulars. The information is provided and maintained by Hortons, National. Please contact the selling agent or developer directly to obtain any information which may be available under the terms of The Energy Performance of Buildings (Certificates and Inspections) (England and Wales) Regulations 2007 or the Home Report if in relation to a residential property in Scotland.
*This is the average speed from the provider with the fastest broadband package available at this postcode. The average speed displayed is based on the download speeds of at least 50% of customers at peak time (8pm to 10pm). Fibre/cable services at the postcode are subject to availability and may differ between properties within a postcode. Speeds can be affected by a range of technical and environmental factors. The speed at the property may be lower than that listed above. You can check the estimated speed and confirm availability to a property prior to purchasing on the broadband provider's website. Providers may increase charges. The information is provided and maintained by Decision Technologies Limited. **This is indicative only and based on a 2-person household with multiple devices and simultaneous usage. Broadband performance is affected by multiple factors including number of occupants and devices, simultaneous usage, router range etc. For more information speak to your broadband provider.