
Buckingham Road, Bletchley, Milton Keynes, MK3

- PROPERTY TYPE
Detached
- BEDROOMS
5
- BATHROOMS
3
- SIZE
1,589 sq ft
148 sq m
- TENUREDescribes how you own a property. There are different types of tenure - freehold, leasehold, and commonhold.Read more about tenure in our glossary page.
Freehold
Key features
- The agent dealing with this property is Matthew Wyatt
- Dating back almost 100-years, a true piece of history in Bletchley
- Sold with no onwards chain, helping with a smooth transaction
- An incredible spacious garden, perfect for entertaining friends and family
- Four-bedrooms in the main house, along with an annexe outside, perfect for an older child
- Generous size driveway, enough space for the whole family, plus friends when they are over
Description
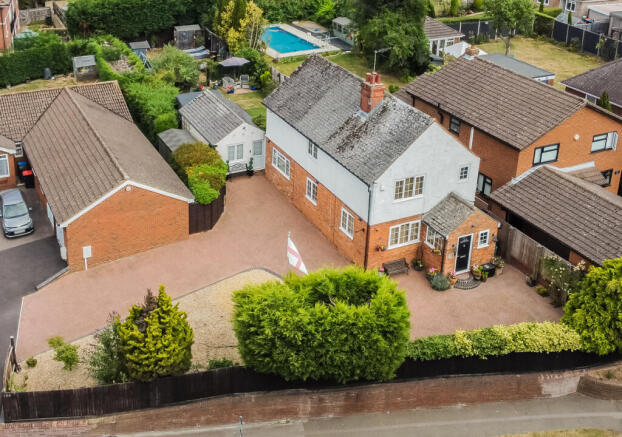
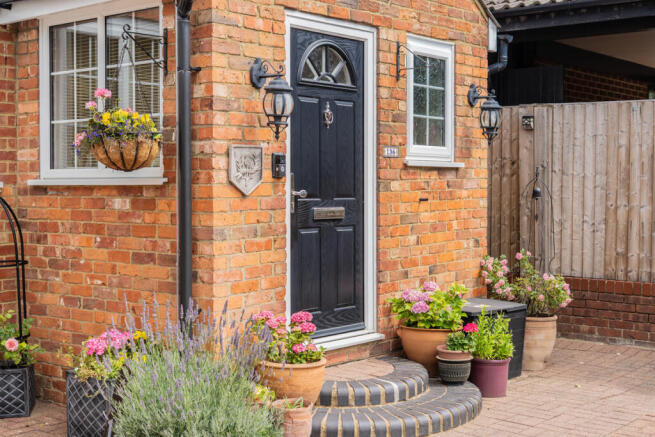
Finding a home that combines generous living space with genuine period character is becoming increasingly rare in Milton Keynes. In a city renowned for contemporary developments, Lydden on Buckingham Road offers something truly different, a beautifully presented family home, originally built almost 100 years ago, with personality, privacy and flexible living.
From the moment you arrive, it's clear this home is special. Occupying an elevated position, the property enjoys an attractive outlook and a wonderful sense of privacy. A substantial private driveway provides parking for multiple vehicles, making family life and entertaining effortless. The annexe has its own access, along with direct access to the garden, creating a fantastic opportunity for independent living, guest accommodation or a dedicated workspace for anyone running a business from home.
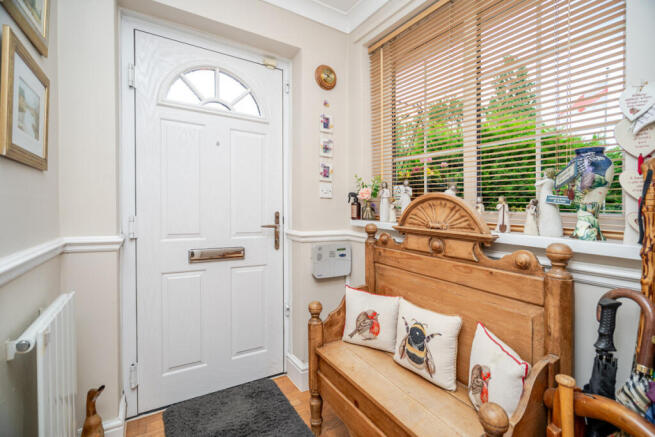
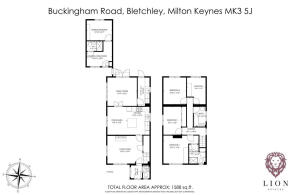
Stepping inside, you're welcomed by a practical entrance porch, perfect for keeping coats and shoes neatly tucked away, alongside a convenient downstairs WC. As you continue through the home, the character immediately begins to shine. The dual-aspect living room is filled with natural light while retaining a wonderfully cosy atmosphere, making it the perfect place to unwind with the family at the end of the day.
The real heart of the home, however, is undoubtedly the impressive kitchen and dining space. Designed with both everyday living and entertaining in mind, this room features a central island, space for a large dining table and dual-aspect windows overlooking the beautiful rear garden. Whether it's busy weekday mornings, family celebrations or hosting friends, this is a space where everyone naturally comes together.
Leading through from the kitchen is a wonderful snug, offering a second reception space that's ideal for children to enjoy while dinner is being prepared or simply somewhere quieter to relax. A separate utility room provides additional practicality with direct access to the garden, while French doors from the snug frame lovely views across the outdoor space and seamlessly connect inside with out.
The rear garden has been thoughtfully designed with family life in mind. Split into two distinct areas, it creates the perfect balance between entertaining and play. One half offers plenty of room for children to enjoy with friends, while the other provides a peaceful setting for outdoor dining, summer barbecues or relaxing with family. A generous decking area creates the ideal spot for hosting guests or enjoying warm summer evenings, while the elevated position and the privacy to the rear make the garden feel wonderfully secluded. Two garden sheds also provide excellent additional storage for tools, bikes and outdoor equipment.
Upstairs, the layout works exceptionally well for growing families. The principal bedroom is a generous retreat, offering ample space for wardrobes and furniture, complemented by its own en-suite shower room. Bedrooms two, three and four are all well-proportioned doubles, positioned around the family bathroom to provide comfortable accommodation for children, guests or those working from home.
Adding even more versatility is the detached annexe. Complete with its own shower room, living area and spacious main room, it offers endless possibilities. Whether you're looking for a fifth bedroom, independent accommodation for an older teenager or relative, guest space, or a dedicated office away from the main house, it provides the flexibility that so many modern families are searching for.
Overall, Lydden on Buckingham Road is a home that effortlessly blends period character with practical family living. With its elevated setting, spacious accommodation, versatile annexe, private rear garden and beautifully designed living spaces, it offers a lifestyle that's increasingly difficult to find.
Disclaimer
The mention of any appliance and/or services to this property does not imply that they are in full and efficient working order, and their condition is unknown to us. Unless fixtures and fittings are specifically mentioned in these details, they are not included in the asking price. Even if any such fixtures and fittings are mentioned in these details it should be verified at the point of negotiation if they are still to remain. Some items may be available subject to negotiation with the vendor.
We may recommend services to clients, to include financial services and solicitor recommendations for which we may receive a referral fee, typically between £0 and £250 + VAT.
- COUNCIL TAXA payment made to your local authority in order to pay for local services like schools, libraries, and refuse collection. The amount you pay depends on the value of the property.Read more about council Tax in our glossary page.
- Band: E
- PARKINGDetails of how and where vehicles can be parked, and any associated costs.Read more about parking in our glossary page.
- Yes
- GARDENA property has access to an outdoor space, which could be private or shared.
- Yes
- ACCESSIBILITYHow a property has been adapted to meet the needs of vulnerable or disabled individuals.Read more about accessibility in our glossary page.
- Ask agent

Add an important place to see how long it'd take to get there from our property listings.
__mins driving to your place
Affordability

About Lion Estates, Powered by Keller Williams, Milton Keynes
314 Midsummer Boulevard Milton Keynes MK9 2UB
Notes
Staying secure when looking for property
Ensure you're up to date with our latest advice on how to avoid fraud or scams when looking for property online.
Visit our security centre to find out moreDisclaimer - Property reference RX816085. The information displayed about this property comprises a property advertisement. Rightmove.co.uk makes no warranty as to the accuracy or completeness of the advertisement or any linked or associated information, and Rightmove has no control over the content. This property advertisement does not constitute property particulars. The information is provided and maintained by Lion Estates, Powered by Keller Williams, Milton Keynes. Please contact the selling agent or developer directly to obtain any information which may be available under the terms of The Energy Performance of Buildings (Certificates and Inspections) (England and Wales) Regulations 2007 or the Home Report if in relation to a residential property in Scotland.
*This is the average speed from the provider with the fastest broadband package available at this postcode. The average speed displayed is based on the download speeds of at least 50% of customers at peak time (8pm to 10pm). Fibre/cable services at the postcode are subject to availability and may differ between properties within a postcode. Speeds can be affected by a range of technical and environmental factors. The speed at the property may be lower than that listed above. You can check the estimated speed and confirm availability to a property prior to purchasing on the broadband provider's website. Providers may increase charges. The information is provided and maintained by Decision Technologies Limited. **This is indicative only and based on a 2-person household with multiple devices and simultaneous usage. Broadband performance is affected by multiple factors including number of occupants and devices, simultaneous usage, router range etc. For more information speak to your broadband provider.