
Foreland Heights, Broadstairs

- PROPERTY TYPE
Detached
- BEDROOMS
4
- BATHROOMS
3
- SIZE
2,218 sq ft
206 sq m
- TENUREDescribes how you own a property. There are different types of tenure - freehold, leasehold, and commonhold.Read more about tenure in our glossary page.
Freehold
Key features
- 4 BED EXECUTIVE DETACHED HOUSE
- EXCLUSIVE CUL DE SEC LOCATION WITH STUNNING VIEWS
- OPEN PLAN KITCHEN & FAMILY ROOM & ORANGERY
- GARDEN STUDIO ROOM PERFECT FOR MEDITATION / OFFICE / PRACTICE ROOM
- DRESSING ROOM & ENSUITE WITH BATH AND SHOWER
- UNDER FLOOR HEATING TO THE FAMILY ROOM & KITCHEN / GAS CENTRAL HEATING THROUGHOUT THE PROEPRTY
- DOUBLE GARAGE AND POTENTIAL GYM
- COUNCIL TAX - G / EPC - C
- CLOSE TO CLIFF TOP WALKS AND SANDY BEACHES
- LARGE GARDEN PANORAMIC VIEWS ACROSS COUNTRYSIDE AND TO THE SEA
Description
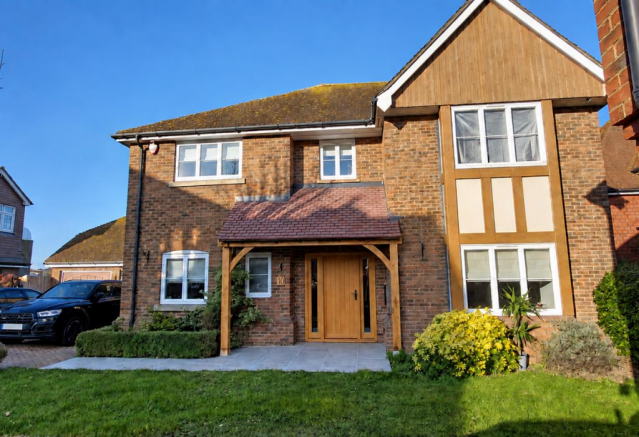
This executive four-bedroom detached family home is situated in a sought-after cul-de-sac, offering panoramic views across the rolling countryside, North Foreland Golf Course, and Joss Bay. The property represents a rare combination of spacious modern living, versatile outbuildings, and an enviable coastal-rural backdrop.
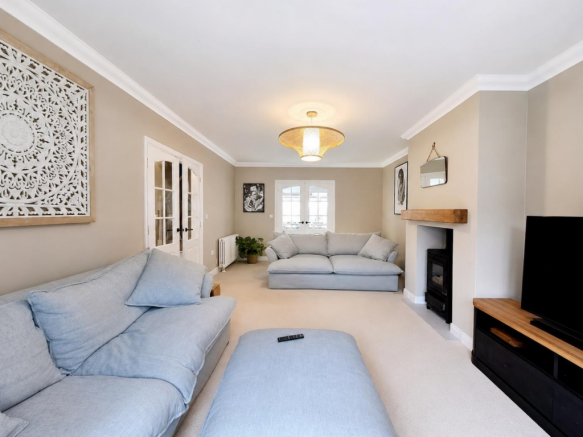
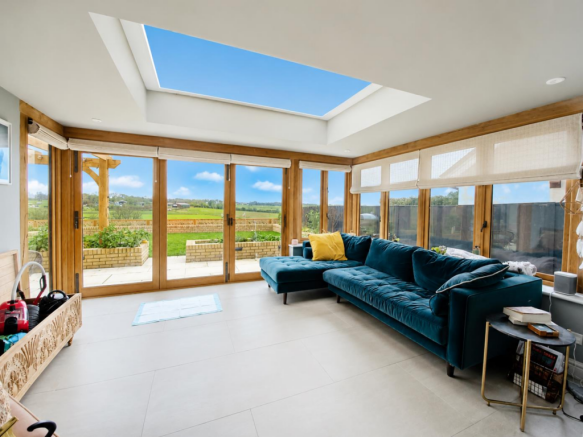
The ground floor opens to a spacious entrance hall with Amtico flooring, leading into an impressive 33ft open-plan L-shaped kitchen, dining, and family room. This entire living area benefits from underfloor heating. The bespoke kitchen features ample workspace, breakfast bar, dedicated seating area, traditional-style AGA, and direct access to a separate utility room. Adjoining the family space is a bright orangery that frames the views of the surrounding countryside and coastline. Additionally, the ground floor hosts a main lounge with a modern log burner, accessible via double doors from the family room & a versatile study or second reception room.
Upstairs, the first floor comprises four double bedrooms and a well-appointed family bathroom. The main bedroom suite is particularly spacious, featuring fitted wardrobes and storage alongside an en-suite bathroom equipped with a freestanding bath and an oversized shower. The remaining three double bedrooms also benefit from built-in wardrobes, maximizing storage throughout.
The exterior includes a rear garden featuring lawn & patio areas set under a pergola, designed to take full advantage of the countryside & distant sea views. The grounds host a 20ft detached Scandinavian-style studio, ideal for use as a home office or quiet retreat. Furthermore, the property includes a double garage, a portion of which has been converted into a gym complete with a padded floor and air conditioning.
A proven investment, the property has been successfully let for the past three years achieving £3100pcm
Call TMS today
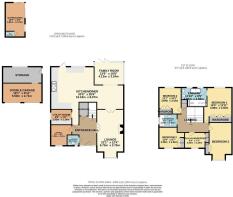
Ground Floor -
Entrance Hall - 3.70 x 3.15 (12'1" x 10'4") -
Cloakroom -
Kitchen / Family Room - 10.16 x 5.92 (33'3" x 19'5") -
Orangery - 4.35 x 3.45 (14'3" x 11'3") -
Utility Room - 2.95 x 2.14 (9'8" x 7'0") -
Lounge - 6.56 x 3.75 (21'6" x 12'3") -
2nd Reception / Office / Study - 2.91 x 2.71 (9'6" x 8'10") -
First Floor -
Landing -
Bedroom 1 -
Ensuite -
Bedroom 2 -
Bedroom 3 -
Bedroom 4 -
Dressing Room - 2.19 x 2.15 (7'2" x 7'0") -
Family Bathroom - 2.51 x 1.84 (8'2" x 6'0") -
External -
Studio Room - 6 x 3 (19'8" x 9'10") -
Rear Garden -
Garage -
Gym Room -
Front Garden -
Agents Note - Should a purchaser(s) have an offer accepted on a property marketed by TMS Estate Agents, they will need to undertake an identification check. This is done to meet our obligation under Anti Money Laundering Regulations (AML) and is a legal requirement. We use a specialist third party service to verify your identity. The cost of these checks is £50 plus. VAT or £60 inc. VAT per purchaser, which is paid in advance, when an offer is agreed and prior to a sales memorandum being issued. This charge is non-refundable under any circumstances.
Agents Note - Please note that some of the marketing photographs have been enhanced using AI-assisted editing to improve image quality and presentation, while remaining a fair representation of the property.
Brochures
Foreland Heights, BroadstairsBrochure- COUNCIL TAXA payment made to your local authority in order to pay for local services like schools, libraries, and refuse collection. The amount you pay depends on the value of the property.Read more about council Tax in our glossary page.
- Band: G
- PARKINGDetails of how and where vehicles can be parked, and any associated costs.Read more about parking in our glossary page.
- Garage
- GARDENA property has access to an outdoor space, which could be private or shared.
- Yes
- ACCESSIBILITYHow a property has been adapted to meet the needs of vulnerable or disabled individuals.Read more about accessibility in our glossary page.
- Ask agent

Add an important place to see how long it'd take to get there from our property listings.
__mins driving to your place
Affordability

About TMS Estate Agents, Kent
Kent Innovation Centre Millennium Way Thanet Reach Business Park Broadstairs CT10 2QQ

Notes
Staying secure when looking for property
Ensure you're up to date with our latest advice on how to avoid fraud or scams when looking for property online.
Visit our security centre to find out moreDisclaimer - Property reference 34817293. The information displayed about this property comprises a property advertisement. Rightmove.co.uk makes no warranty as to the accuracy or completeness of the advertisement or any linked or associated information, and Rightmove has no control over the content. This property advertisement does not constitute property particulars. The information is provided and maintained by TMS Estate Agents, Kent. Please contact the selling agent or developer directly to obtain any information which may be available under the terms of The Energy Performance of Buildings (Certificates and Inspections) (England and Wales) Regulations 2007 or the Home Report if in relation to a residential property in Scotland.
*This is the average speed from the provider with the fastest broadband package available at this postcode. The average speed displayed is based on the download speeds of at least 50% of customers at peak time (8pm to 10pm). Fibre/cable services at the postcode are subject to availability and may differ between properties within a postcode. Speeds can be affected by a range of technical and environmental factors. The speed at the property may be lower than that listed above. You can check the estimated speed and confirm availability to a property prior to purchasing on the broadband provider's website. Providers may increase charges. The information is provided and maintained by Decision Technologies Limited. **This is indicative only and based on a 2-person household with multiple devices and simultaneous usage. Broadband performance is affected by multiple factors including number of occupants and devices, simultaneous usage, router range etc. For more information speak to your broadband provider.