
Johns Close, Peacehaven, BN10 7UQ

- PROPERTY TYPE
Semi-Detached
- BEDROOMS
4
- BATHROOMS
2
- SIZE
936 sq ft
87 sq m
- TENUREDescribes how you own a property. There are different types of tenure - freehold, leasehold, and commonhold.Read more about tenure in our glossary page.
Freehold
Key features
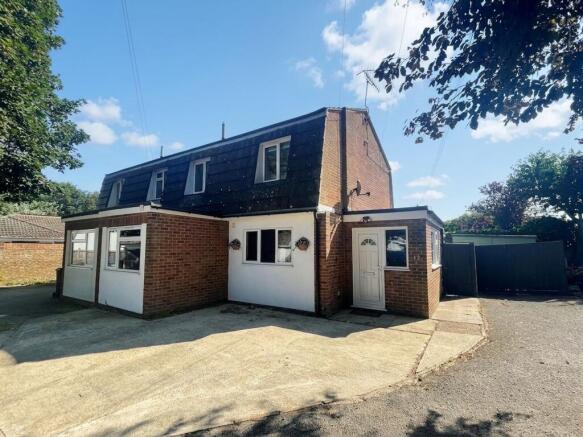
- Well presented and modern 4 bedroom semi detached house, situated in a private close
- Located close to local shops, schools, downland walks and bus services to Brighton City Centre
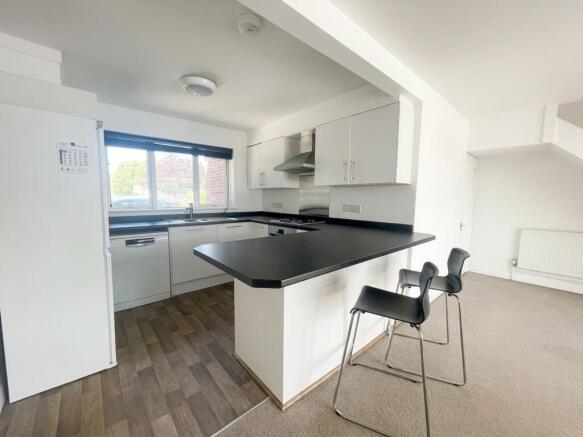
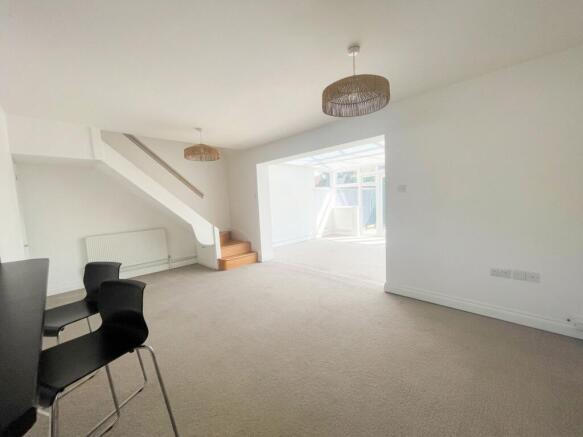
- Large open plan kitchen/lounge/conservatory with high gloss white units and breakfast bar.
- Large entrance porch and utilty room
- Bedroom three is on the ground floor and profits from an en-suite shower room
- Ample off road parking
- Low maintenance sunny rear garden.
- No onward chain
Description
Nestled within a private close, this well presented and modern four bedroom semi detached house offers an exceptional opportunity for families and professionals seeking convenience and comfort in a desirable location. The property is ideally situated close to local shop, schools, scenic downland walks and regular bus services providing swift access to Brighton City Centre.
Upon entering, you are greeted by a spacious entrance porch leading into a thoughtfully designed interior. The heart of the home is a large open plan kitchen, lounge, and conservatory, featuring high gloss white cabinetry and a stylish breakfast bar that seamlessly blends functionality with contemporary flair. The generous living area is flooded with natural light, creating an inviting space for both relaxation and entertaining. A practical utility room provides additional storage and laundry facilities. Bedroom three is conveniently located on the ground floor, perfect for guests or multi-generational living, and benefits from an en-suite shower room for added privacy. Upstairs, three further bedrooms offer ample space for family members or home office needs. This property is offered with no onward chain, ensuring a smooth and uncomplicated purchase process.
The exterior of the house has been designed for both practicality and enjoyment. To the front, there is ample off road parking, providing secure and convenient space for multiple vehicles. The rear garden is a particular highlight, boasting a sunny and low maintenance layout ideal for busy lifestyles. Well maintained paving create an attractive setting for outdoor dining or relaxing in the sun. The garden is fully enclosed, offering privacy and safety for children or pets. There is also direct access to the garden from the conservatory, making it perfect for seamless indoor-outdoor living and entertaining. Additional features include secure side access, useful external storage, and thoughtfully positioned lighting to enhance the garden’s useability into the evening. This property’s outside space has been carefully planned to complement the modern interior, delivering a balanced lifestyle for its future owners. With its combination of stylish living, private setting, and excellent access to amenities and green spaces, this home stands out as an exceptional offering in the local market.
ENTRANCE PORCH 10’1” x 5’8”(3.07m x 1.72m)
UTILITY ROOM 8’ x 4’11” (2.43m x 1.49m)
WEST FACING KITCHEN 9’8” x 8’10” (2.94m x 2.69m)
LOUNGE 18’ x 11’1” (5.48m x 3.37m)
CONSERVATORY 17’9” x 12’4” (5.41m x 3.75m)
WEST FACING BEDROOM 3 13’9” x 6’9” (4.19m x 2.05m)
EN-SUITE SHOWER ROOM/WC 7’1” x 2’4” (2.15m x 0.71m)
FIRST FLOOR LANDING
WEST FACING BEDROOM 1 11’8” x 8’6” (3.55m x 2.59m)
BEDROOM 2 10’9” x 8’5” (3.27m x 2.56m)
BEDROOM 4 9’1” x 7’10” (2.76m x 2.38m)
BATHROOM/WC 7’6” x 5’10” (2.28m x 1.77m)
EPC Rating: C
Disclaimer
These particulars are prepared diligently and all reasonable steps are taken to ensure their accuracy. Neither the company or a seller will however be under any liability to any purchaser or prospective purchaser in respect of them. The description, Dimensions and all other information is believed to be correct, but their accuracy is no way guaranteed. The services have not been tested. Any floor plans shown are for identification purposes only and are not to scale Directors: Paul Carruthers Stephen Luck
Brochures
Property Brochure- COUNCIL TAXA payment made to your local authority in order to pay for local services like schools, libraries, and refuse collection. The amount you pay depends on the value of the property.Read more about council Tax in our glossary page.
- Band: C
- PARKINGDetails of how and where vehicles can be parked, and any associated costs.Read more about parking in our glossary page.
- Yes
- GARDENA property has access to an outdoor space, which could be private or shared.
- Private garden
- ACCESSIBILITYHow a property has been adapted to meet the needs of vulnerable or disabled individuals.Read more about accessibility in our glossary page.
- Ask agent

Add an important place to see how long it'd take to get there from our property listings.
__mins driving to your place
Affordability

About Carruthers and Luck, Peacehaven
233a South Coast Road, Peacehaven, BN10 8LD


Notes
Staying secure when looking for property
Ensure you're up to date with our latest advice on how to avoid fraud or scams when looking for property online.
Visit our security centre to find out moreDisclaimer - Property reference 98be0125-448a-44c0-a510-7c415b253577. The information displayed about this property comprises a property advertisement. Rightmove.co.uk makes no warranty as to the accuracy or completeness of the advertisement or any linked or associated information, and Rightmove has no control over the content. This property advertisement does not constitute property particulars. The information is provided and maintained by Carruthers and Luck, Peacehaven. Please contact the selling agent or developer directly to obtain any information which may be available under the terms of The Energy Performance of Buildings (Certificates and Inspections) (England and Wales) Regulations 2007 or the Home Report if in relation to a residential property in Scotland.
*This is the average speed from the provider with the fastest broadband package available at this postcode. The average speed displayed is based on the download speeds of at least 50% of customers at peak time (8pm to 10pm). Fibre/cable services at the postcode are subject to availability and may differ between properties within a postcode. Speeds can be affected by a range of technical and environmental factors. The speed at the property may be lower than that listed above. You can check the estimated speed and confirm availability to a property prior to purchasing on the broadband provider's website. Providers may increase charges. The information is provided and maintained by Decision Technologies Limited. **This is indicative only and based on a 2-person household with multiple devices and simultaneous usage. Broadband performance is affected by multiple factors including number of occupants and devices, simultaneous usage, router range etc. For more information speak to your broadband provider.