
Giles Street, Netherthong, Holmfirth, HD9

- PROPERTY TYPE
Detached
- BEDROOMS
5
- BATHROOMS
3
- SIZE
Ask agent
- TENUREDescribes how you own a property. There are different types of tenure - freehold, leasehold, and commonhold.Read more about tenure in our glossary page.
Freehold
Key features
- Stunning grade II listed Chapel conversion
- Enviable village location with views
- 3500 sqft of flexible living accommodation
- Hall, 2 reception rooms and dining kitchen
- 5 bedrooms, 3 bathrooms and cloaks / wc
- Stunning entertainment room with bar
- Gardens to front and side and parking
- Tenure: Freehold; Energy rating 68 (Band D); Council tax band F
Description
About Church House
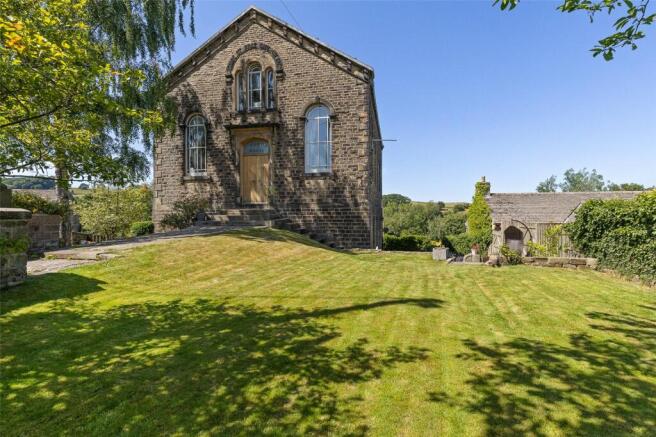
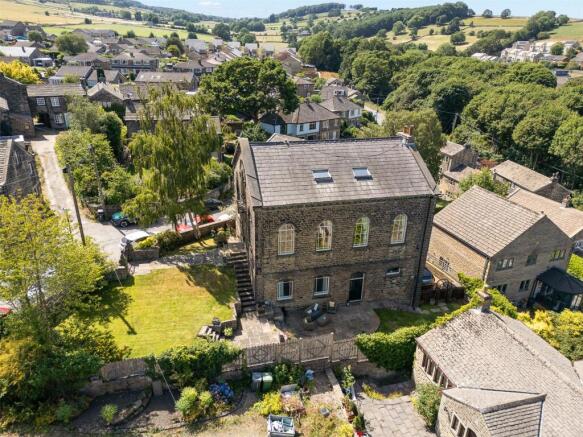
The property was originally built circa 1872 and is of traditional stone built construction beneath a pitched, slate roof and was known as Netherthong Methodist Free Chapel. As congregations thinned the Chapel closed and it was eventually converted into a residential dwelling in the 1980’s. The original conversion featured living accommodation on the 2 upper floors with a large workshop space below. Our clients purchased the property in 2021 and converted this space into an impressive entertainment room with its own bar – buyers should note that the sale of alcohol is not permitted at the property in a covenant place on the property when first sold for conversion!
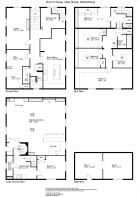
It enjoys a quirky and flexible layout, with a floor area in the region of 3400 sqft which offers the flexibility to be used in a variety of ways. Natural light is maximised via the large arched windows on either side of the building and character features will be found throughout. It has a gas central heating system with underfloor heating to the entertainment room and a MVHR system to this space too.
The property is entered via wooden double doors into the split-level entrance area where there are stairs up to a “reception” area, with space for seating and window to the side enjoying the views. The 3 other rooms on this floor are accessed via the inner hallway. The lounge is of a good size with 3 large arched windows and a chimney breast with flame effect gas stove. Next, there is a dual-purpose snug and office space with a full bank of built in book shelving – perfect for a home library. Also, on this floor is a good sized dining kitchen with modern units and a long island unit with overhanging breakfast bar. Finally, there is a downstairs wc / cloakroom.
Moving up to the first floor via stairs from the reception area to the landing, which has recessed storage into the eaves. A door leads into bedroom 2 which is split level with a large arched window to the front, the upper level then features a bank of built in wardrobes and ample space for a double bed. The principal bedroom is positioned to the rear and spans the whole width of the building. It features an excellent range of built in wardrobes. Next door to Bedroom 1, you will find the house bathroom with its free-standing bath and separate shower enclosure, acting as a virtual en-suite. There are 2 further double bedrooms on this floor, both having built in wardrobes and velux rooflights to the angled ceiling and a separate shower room.
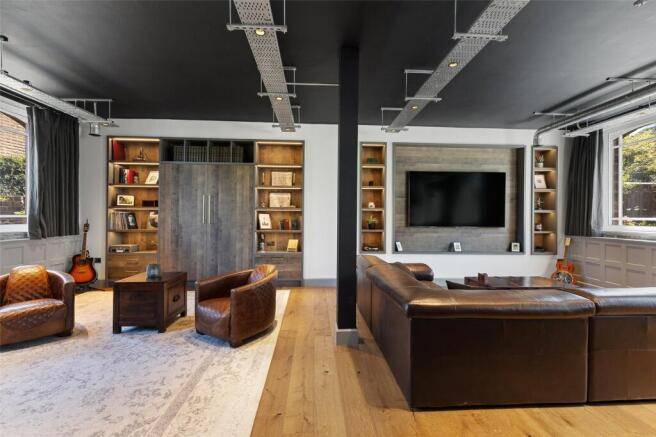
The lower floor is accessed via a curved staircase which leads into a laundry / utility room. Off this is the 5th bedroom – a double room which might alternatively be used as a space to work from home. It is served by a shower room / wc on the other side of the laundry room. A short set of steps leads down to the side entrance hall where there is a large wooden door and double doors into the entertainment room. We don’t have the words to fully do this space justice – it’s a flexible multipurpose space with a seating area around a tv inset, bar area with built in units and a further seating area which features a foldaway Murphy bed.
Externally, there is driveway parking to the side of the house with a pop-up security bollard. Steps from here lead up to the front garden, which features a stone paved path to the front entrance accessed via wrought iron gates from Giles Street, lawns to either side and borders. To the other side of the house is a further garden with sloping lawns and generous paved seating areas.
Netherthong is one of the Holme Valley’s most sought-after villages and Church House sits within its historic conservation where you will find a wealth of traditional cottages. It has a well-regarded Junior and Infant School, small village shop and 2 popular pubs. There is wonderful countryside just a short distance away and further independent shops and amenities to be found in Holmfirth, which is just over a mile away.
Accommodation
GROUND FLOOR
Entrance Hall
With wooden double doors and glazed arch above bearing the house name. Wooden steps lead from here to the reception area.
Reception Hall
3.66m x 3.12m
A spacious seating area with windows to the front and side, wooden flooring, stairs to the first floor and 2 central heating radiators.
Inner Hallway
A broad hallway which gives access to the other rooms on this floor and extends to the rear of the building where there are stairs to lower ground floor. With wooden flooring and partially recessed storage cupboard.
Lounge
6.3m x 3.6m
A good-sized living room which features 2 tall arched windows to the side enjoying the views, further window to the front, herringbone style wood flooring, 2 column radiators and a chimney breast with feature fireplace and living flame effect gas stove.
Snug / Office
6.22m x 3.63m
A multi-purpose room which is currently divided into an office / library space and snug. The office area features a bank of built in shelving along 1 wall, arched window to the side. Herringbone style wood flooring runs throughout and there are 2 central heating radiators.
Dining Kitchen
9.22m x 3.2m
Nb measurement reduces to 6’9” for a small section. The superb dining kitchen features 3 arched windows to the side enjoying the views, wooden flooring, 2 central heating radiators and inset spotlights to the ceiling. It is fitted with a good range of fitted units with granite worksurfaces and a long island unit with overhanging breakfast bar, and induction hob with extractor over. Other built in appliances include 2 ovens, microwave, warming drawer, dishwasher, full height fridge and freezer.
Downstairs WC
2.57m x 1.1m
With low flush wc, pedestal washbasin, partly tiled walls and inset spotlights to the ceiling.
LOWER GROUND FLOOR
Laundry
3.94m x 3.53m
Stairs lead down from the hall to the laundry / utility room. This feature fitted base unis with wooden work surfaces, stainless steel sink unit, plumbing for washing machine, wooden flooring, window to the rear and central heating radiator.
Bedroom 5
4.3m x 3.48m
A handy guest bedroom which might be utilised in different ways depending on the needs of the next owner. With windows to the side and rear, built in cupboard, central heating radiator.
Shower Room
3.15m x 0.9m
Located on the other side of the laundry room. With low flush wc, pedestal washbasin and shower enclosure, window to the side, partly tiled walls, inset spotlights to the ceiling and extractor.
Side Entrance Hall
Stairs lead down from the laundry to the side entrance hall, which has its own external doorway to the side of the building. With tiled floor, storage cupboard beneath the stairs and double doors opening into the entertainment room.
Entertainment Room
8.94m x 8.15m
A flexible space which could be utilised in many ways depending upon the needs of the next owner. It features 5 arched windows which allow plenty of natural light despite this being located on the lower floor of the building. There is partial exposed stonework to the side walls, underfloor heating and feature exposed ducting for the MVHR system and cabling hung from the ceiling. It is currently zoned into 3 spaces. The first is a sitting area with built in cupboards, shelving and a fold down “Murphy” bed for visitors. Alongside this is a further seating area with inset for tv as the focal point and finally there is a bar area. This features a good range of built in units in a u-shape with raise bar above. It has corian worksurfaces, inset stainless steel sink with Grohe boiling water tap and mixer tap, wine rack, high level feature shelving and dishwasher.
FIRST FLOOR
Landing
With beams and velux rooflight to the high angled ceiling, recessed cupboard and steps up to the longer landing area.
Bedroom 2
5.38m x 3.05m
This room is located directly off the first landing area and is split over 2 levels. It features an impressive arched window to the front elevation enjoying views back up through the village, beam to the partly angled ceiling, central heating radiator and a bank of fitted wardrobes, cupboards and shelving.
Long Landing
Up a short set of steps from the first landing, with velux rooflight to the angled ceiling, recessed cupboard, inset spotlights and central heating radiator.
Bedroom 1
8.64m x 3.05m
A large double bedroom with 2 windows facing the rear and enjoying the views, excellent range of fitted wardrobes, drawers and shelving, beams to the high angled ceiling and 2 central heating radiators.
Bathroom
2.87m x 2.82m
The main house bathroom is located next door to Bedroom 1. It features a low flush wc and washbasin with combined vanity unit, free standing bath with mixer tap, shower enclosure with overhead shower, fully tiled walls, tiled floor, combination towel rail and radiator, velux rooflight, beams and spotlights to the angled ceiling.
Bedroom 3
3.68m x 2.9m
A double bedroom with velux rooflight and beam to the angled ceiling, recessed wardrobe and central heating radiator.
Bedroom 4
3.76m x 2.87m
Another double bedroom with velux rooflight and beam to the angled ceiling, recessed wardrobe and central heating radiator.
Shower Room
2.08m x 1.42m
With low flush wc, wall hung washbasin and wet room style shower enclosure, inset spotlights to the ceiling, fully tiled walls, extractor and spotlights to the ceiling.
BASEMENT
Room 1
4.22m x 3.9m
Room 2
4.4m x 3.43m
2 interconnecting rooms currently used for storage. With external access door, window to one of the rooms. Housing the central heating boiler and under floor heating system.
OUTSIDE
The property is accessed on foot via wrought iron gates hung upon stone gate posts facing Giles Street. A stone paved path leads up to the front door; this is flanked by lawns on either side with mature trees and borders. The garden area extends to the side and features sloping lawns and a stone paved patio seating area around the side entrance door. To the other side of the house is a further planted garden area and gravelled driveway with pop up security bollard. The gravelled surface extends around the rear of the building.
Additional Information
The property is Freehold; Energy rating 68 (Band D); Council tax band F. Our online checks show that Ultrafast Fibre (FTTP) broadband is available, and mobile coverage is predicted to be good outdoors and variable in-home with a range of suppliers.
Viewing
By appointment with Wm Sykes & Son.
Location
Take the A6024 Huddersfield Road out of Holmfirth to Thongsbridge. Bear left onto Calf Hill Road, then left again onto Deanbrook Road. Pass through the more modern houses and up the road to the junction with Giles Street. Double back onto this sharp junction and you will find the house on the left hand side.
Brochures
Particulars- COUNCIL TAXA payment made to your local authority in order to pay for local services like schools, libraries, and refuse collection. The amount you pay depends on the value of the property.Read more about council Tax in our glossary page.
- Band: F
- LISTED PROPERTYA property designated as being of architectural or historical interest, with additional obligations imposed upon the owner.Read more about listed properties in our glossary page.
- Listed
- PARKINGDetails of how and where vehicles can be parked, and any associated costs.Read more about parking in our glossary page.
- Off street
- GARDENA property has access to an outdoor space, which could be private or shared.
- Yes
- ACCESSIBILITYHow a property has been adapted to meet the needs of vulnerable or disabled individuals.Read more about accessibility in our glossary page.
- No wheelchair access

Add an important place to see how long it'd take to get there from our property listings.
__mins driving to your place




Notes
Staying secure when looking for property
Ensure you're up to date with our latest advice on how to avoid fraud or scams when looking for property online.
Visit our security centre to find out moreDisclaimer - Property reference WMS230343. The information displayed about this property comprises a property advertisement. Rightmove.co.uk makes no warranty as to the accuracy or completeness of the advertisement or any linked or associated information, and Rightmove has no control over the content. This property advertisement does not constitute property particulars. The information is provided and maintained by WM. Sykes & Son, Holmfirth. Please contact the selling agent or developer directly to obtain any information which may be available under the terms of The Energy Performance of Buildings (Certificates and Inspections) (England and Wales) Regulations 2007 or the Home Report if in relation to a residential property in Scotland.
*This is the average speed from the provider with the fastest broadband package available at this postcode. The average speed displayed is based on the download speeds of at least 50% of customers at peak time (8pm to 10pm). Fibre/cable services at the postcode are subject to availability and may differ between properties within a postcode. Speeds can be affected by a range of technical and environmental factors. The speed at the property may be lower than that listed above. You can check the estimated speed and confirm availability to a property prior to purchasing on the broadband provider's website. Providers may increase charges. The information is provided and maintained by Decision Technologies Limited. **This is indicative only and based on a 2-person household with multiple devices and simultaneous usage. Broadband performance is affected by multiple factors including number of occupants and devices, simultaneous usage, router range etc. For more information speak to your broadband provider.