
Atherington, Umberleigh

- PROPERTY TYPE
Detached
- BEDROOMS
7
- BATHROOMS
5
- SIZE
Ask agent
- TENUREDescribes how you own a property. There are different types of tenure - freehold, leasehold, and commonhold.Read more about tenure in our glossary page.
Freehold
Key features
- 6 Reception Rooms
- Recently constructed Log Cabin
- 7 Bedrooms & 5 Bathrooms
- 3.37 acres including paddock
- 2 Kitchens
- Outbuildings
- Stunning views
- Planning approved for two detached residential dwellings
- Freehold
- Council Tax Band G
Description
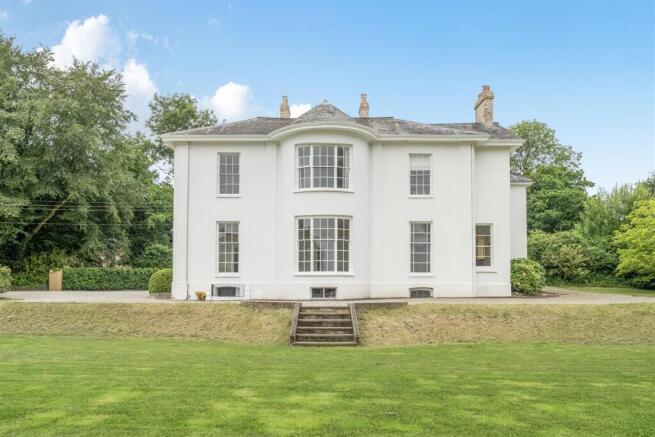
Description - With more than 6,800 sq ft of living space, Ashley Manor is arranged so that its principal reception rooms and bedrooms face East or South, drawing in natural light from early morning through late afternoon. Perched on a gentle hillside, the house enjoys far reaching views across the Taw River valley and sits within a peaceful sweep of unspoilt Devon countryside, with Dartmoor in the distance.
A Grade II Listed property, it stands as a fine country house, distinguished by its generous proportions, tall ceilings, and wide sash windows that flood the interior with natural light. The property has recently been sympathetically renovated to a high standard with many period features restored and remain intact, including extensive joinery, elegant wainscot panelling, and a striking main staircase with a wreathed handrail and decorative cast iron balusters.
Externally, the property features a gated entrance leading to a gravelled driveway and a generous parking area with space for multiple vehicles. The gardens wrap around the house, providing a sense of complete privacy and seclusion.
Adjacent to the Manor lies a paddock a detached barn/workshop, stables, and a recently constructed separate single-storey one-bedroom timber lodge. Both ancillary buildings now hold recently granted planning permission with full residential consent, allowing for conversion and offering excellent potential for multigenerational living or the creation of a holiday-rental business.
All set within around 3.37 acres.
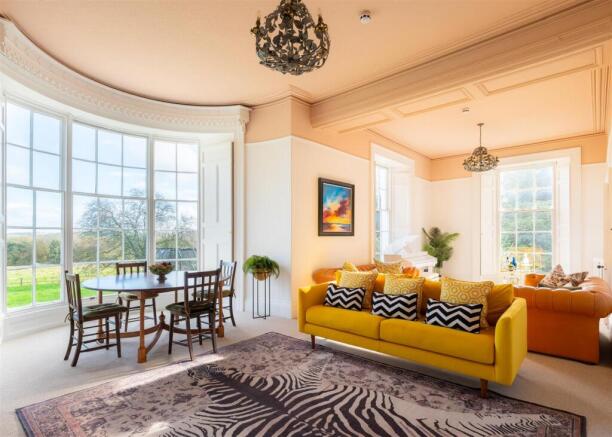
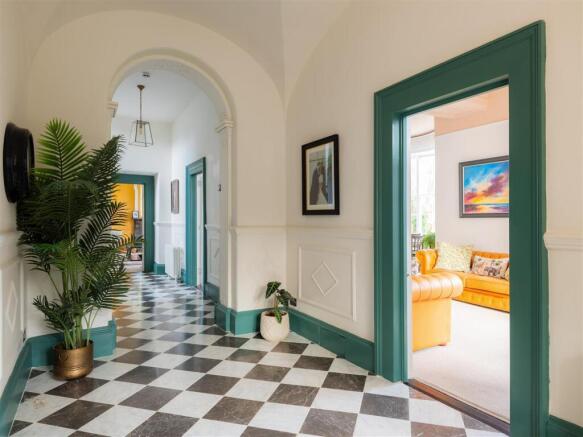
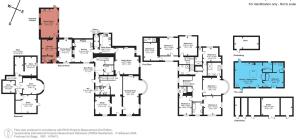
Accommodation - The entrance hall makes an unforgettable first impression, with elegant, tiled flooring flowing throughout, soaring ceilings, abundant natural light and a series of graceful archways that immediately signal the grandeur of the home. To the front, a refined study features bespoke built in shelving and an original sash window complete with restored shutters. The dual aspect drawing room is a truly magnificent space, centred around a large, curved bay window that frames sweeping, uninterrupted views. Reclaimed shutters remain in place, adding heritage charm, while a wood burning stove set within the fireplace creates a warm, inviting ambience. The dual aspect dining room continues the sense of scale and elegance, with a marble fireplace housing a woodburner and an architectural window detail above, perfectly positioned to capture the surrounding landscape. The utility room offers contemporary practicality with modern fitted units, gas hob, sink and generous appliance space, complemented by a walk in pantry. The kitchen is a showpiece in its own right - finished with flagstone slate flooring, sophisticated cabinetry, quartz worktops, an inset sink, dishwasher and a freestanding Rangemaster with extractor. An oil Aga adds timeless country luxury. The adjoining dining area and prep kitchen room, bathed in natural light from windows to both front and rear, provides an exceptional everyday living space. From here, the accommodation flows into a highly versatile wing, ideal for an annexe, guest suite or independent living, with its own external door to the driveway. This area includes a stylish shower room with WC, a media/TV room games room with garden access and built in cupboards incorporating a sink. Scope here to be used as an entertainment hub, children’s wing, office suite or private quarters for a relative or guest. Further Ground Floor rooms can be accessed from either the entrance hall or kitchen, including a superb boot room with built in seating and coat storage, perfect after countryside walks with direct access back to the driveway. A secondary staircase rises discreetly to the first floor.
An elegant, sweeping staircase rises to an expansive landing from which all seven bedroom suites can be accessed - each one of exceptional scale and appointed with its own beautifully finished ensuite bath or shower room. The principal suite is particularly striking, echoing the grandeur of the drawing room below with its tall, graceful bow window that captures a breathtaking, uninterrupted panorama across the Taw Valley.
Outside - Approached through a gated entrance, the property is introduced by a large gravel driveway leading to a generous parking area beside the house, offering ample space for multiple vehicles. The gravel continues around the residence, forming a broad, elegant promenade that wraps the exterior. Behind the house, this space opens into an idyllic outdoor dining terrace perfectly positioned to capture the far reaching views. The gardens and grounds have been thoughtfully designed for ease of maintenance while retaining a sense of grandeur. A wide, beautifully kept lawn is bordered by mature trees and shrubs, with established hedging providing excellent privacy.
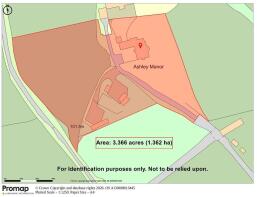
Adjacent the entrance gates lies the paddock, along with the lodge and outbuilding both benefiting from planning permission. These sit well away from the main residence, ensuring complete privacy and no intrusion on the principal home. In total, the gardens and grounds extend to approximately 3.37 acres (1.36 hectares), offering space, seclusion and a wonderfully natural setting.
The Lodge & Planning - A recently constructed charming one bedroom lodge which offers thoughtfully designed accommodation, featuring a stylish open plan kitchen, dining and living space centred around a charming woodburner. The modern kitchen includes a central island, ample built in storage, integrated appliances and a contemporary finish throughout. A well appointed wet room provides a walk in shower, WC and basin. The double bedroom benefits from a built in wardrobe and enjoys a peaceful outlook. French doors to both the front and rear open onto the garden and adjacent paddock. Ideal for a dependent relative, guest suite, rental/holiday rental.
The lodge comes with the added benefit of full residential planning permission, and the opportunity to extend into a larger multi bedroom home if desired. Behind the lodge sit the existing stables, currently incorporated within the planning consent for conversion, offering an opportunity to expand the living accommodation further to create a stylish single story residential dwelling. Planning was granted on 10/06/2026, under Planning Reference 81801.
Outbuilding Planning Permission - Adjacent to the property and neighbouring The Lodge is a single story workshop/garaging which has full planning permission granted on 12/05/2026 under Planning Reference 81569 for the conversion of a redundant building into a single dwelling. The proposed property would be a one-bedroom, single story unit with ample parking and generous garden.
Services - Mains gas, electric and water.
Private drainage.
Underfloor heating to 'The Lodge'
Situation & Amenities - Located on the outskirts of Atherington, a typical rural North Devon village with old Saxon Church and within 5 minutes drive of the A377 and Umberleigh station, which has a regular train service between Barnstaple and Exeter and ideal for those looking for a country lifestyle without being too rural or isolated. Atherington is an ideal choice, only 15 minutes from neighbouring towns, this semi rural village is an easy commute for those still needing access to schooling and work place. Set within the attractive Taw Valley area, Atherington offers local amenities including; community hall (used for groups of all ages), pop up post office/café/small shop, playing field, tennis courts, children’s park, church and hairdressers. Further local amenities are just over a mile away on the A377, including a convenience store/service station and the neighbouring village of High Bickington which offers; village shop, primary school, pub, church, community hall, post office, doctors surgery, bus service, playing fields, football, cricket and badminton clubs etc and a golf club at Libbaton nearby. High Bullen Hotel & Golf Club is also within 15 minutes drive and has facilities including swimming pools, gym, spa, etc.
The Regional centre of Barnstaple is approximate 20 minutes drive and offers the area's main business, commercial, leisure and shopping venues, as well as North Devon District hospital. At Barnstaple there is access to the North Devon Link Road A361, which leads on in a further 45 minutes or so, to Junction 27 of the M5 Motorway and Tiverton Parkway station, offering a fast service of trains to London Paddington in just over 2 hours. Exeter Airport is around a 1 hour drive. The market towns of Bideford, South Molton and Torrington are all easily accessible. The North Devon coast with its excellent sandy beaches at Saunton, Croyde, Putsborough and Woolacombe and delightful cliff walks as well as Exmoor National Park are all within about 40 minutes by car.
Brochures
Atherington, Umberleigh- COUNCIL TAXA payment made to your local authority in order to pay for local services like schools, libraries, and refuse collection. The amount you pay depends on the value of the property.Read more about council Tax in our glossary page.
- Band: G
- PARKINGDetails of how and where vehicles can be parked, and any associated costs.Read more about parking in our glossary page.
- Yes
- GARDENA property has access to an outdoor space, which could be private or shared.
- Yes
- ACCESSIBILITYHow a property has been adapted to meet the needs of vulnerable or disabled individuals.Read more about accessibility in our glossary page.
- Ask agent

Add an important place to see how long it'd take to get there from our property listings.
__mins driving to your place
Affordability




Notes
Staying secure when looking for property
Ensure you're up to date with our latest advice on how to avoid fraud or scams when looking for property online.
Visit our security centre to find out moreDisclaimer - Property reference 34816811. The information displayed about this property comprises a property advertisement. Rightmove.co.uk makes no warranty as to the accuracy or completeness of the advertisement or any linked or associated information, and Rightmove has no control over the content. This property advertisement does not constitute property particulars. The information is provided and maintained by Stags, Barnstaple. Please contact the selling agent or developer directly to obtain any information which may be available under the terms of The Energy Performance of Buildings (Certificates and Inspections) (England and Wales) Regulations 2007 or the Home Report if in relation to a residential property in Scotland.
*This is the average speed from the provider with the fastest broadband package available at this postcode. The average speed displayed is based on the download speeds of at least 50% of customers at peak time (8pm to 10pm). Fibre/cable services at the postcode are subject to availability and may differ between properties within a postcode. Speeds can be affected by a range of technical and environmental factors. The speed at the property may be lower than that listed above. You can check the estimated speed and confirm availability to a property prior to purchasing on the broadband provider's website. Providers may increase charges. The information is provided and maintained by Decision Technologies Limited. **This is indicative only and based on a 2-person household with multiple devices and simultaneous usage. Broadband performance is affected by multiple factors including number of occupants and devices, simultaneous usage, router range etc. For more information speak to your broadband provider.