Higher Lane, Lymm With Open Views

- PROPERTY TYPE
Detached
- BEDROOMS
4
- BATHROOMS
2
- SIZE
1,907 sq ft
177 sq m
- TENUREDescribes how you own a property. There are different types of tenure - freehold, leasehold, and commonhold.Read more about tenure in our glossary page.
Ask agent
Key features
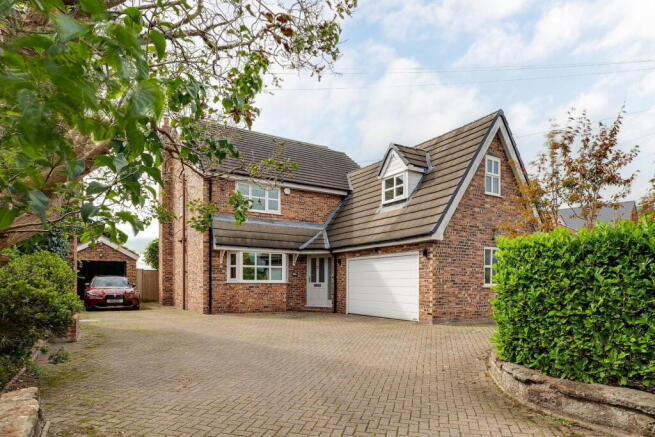
- Modern detached house on the edge of Lymm Village with open field views
- Four double bedrooms and two stylish bathrooms (one en-suite)
- Two generous reception rooms
- Refitted kitchen with quartz worktops, peninsula island and breakfast bar
- Separate utility room with side entrance and matching fitted storage
- Integral garage with electric doors plus extensive driveway parking
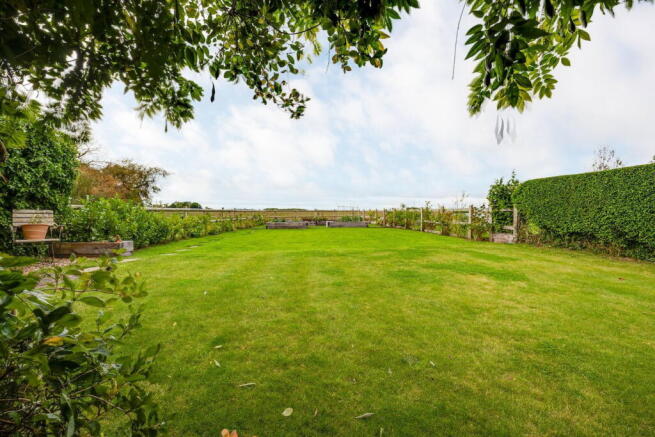
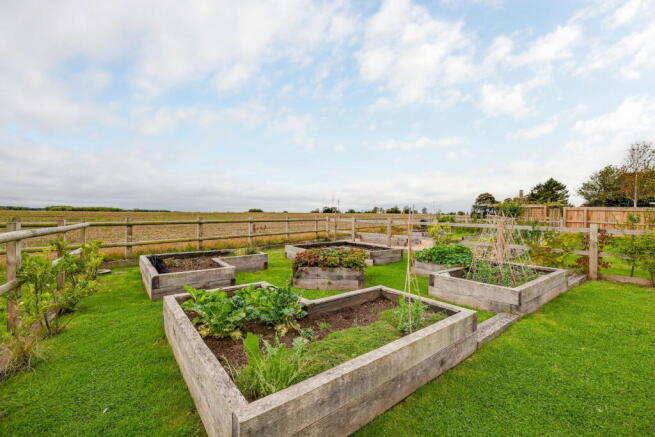
- Landscaped gardens with patio, pergola and raised vegetable planters
- Located within easy walking distance from all village amenities
Description
A most attractive modern detached house located in a highly desirable position on the edge of Lymm Village, within comfortable walking distance of all local amenities. The property offers refurbished and stylishly appointed accommodation over two floors and enjoys a wonderful open aspect, directly backing onto open fields with far-reaching views across the rolling countryside towards woodland.
The property is accessed via a block-paved driveway, which is shared with one other property and provides a generous parking space at both the front and side of the house, in addition to a large integral garage which boasts electrically operated doors.
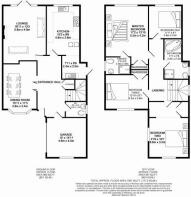
Upon entering the property, a wide and spacious reception hallway provides access to all ground floor rooms, with a turning flight staircase leading to the first floor level. The generous downstairs cloakroom has been recently refitted with high-quality sanitary ware, including a concealed cistern WC and a contemporary wash basin with floating storage drawers, finished with attractive stone-effect porcelain tiling and with ample space for hanging coats.
There are two formal reception rooms, including a large dining room featuring an attractive bay window overlooking the front.
The living room is generous in size, and features French doors that open onto a rear-facing terrace and lawn garden, and a central cast-iron fireplace with a stone hearth and timber surround which creates an attractive focal point.
The kitchen is located to the rear of the house with a picture window framing beautiful views across the garden to the adjoining open fields. Refitted with stylish taupe-coloured cabinets complimented by contrasting white quartz stone worktops, the kitchen incorporates a small peninsula island with breakfast bar seating. Natural stone-effect porcelain tiles run throughout this space and into a small utility room with cabinets matching the kitchen, and side facing entrance door that provides access to the garden.
On the first floor, the property comprises four double bedrooms. The wonderful master bedroom is located to the rear of the house, enjoying magnificent far-reaching views. This particularly spacious room provides excellent space for furniture with the addition of a built-in double wardrobe.
The stylish master en-suite is finished in limestone-effect tiling and features a wet room shower enclosure with three-quarter height shower screen and a thermostatic mixer shower.
The family bathroom is located off the landing and has recently been upgraded, fitted with a contemporary style four piece suite including both a freestanding bath and a double size shower enclosure, complimented with attractive stone effect tiling, a floating drawer wash basin and an illuminated heated mirror.
Also located at the rear of the house is the fourth bedroom, which is currently used as an office, and also enjoys splendid views. The two remaining bedrooms are both good-sized doubles, one featuring a built-in double wardrobe and the other with a versatile walk-through dressing area.
Externally, to the rear of the house is a landscaped garden, laid mostly to lawn with a charming block-paved patio at the rear of the house, incorporating a timber-framed pergola. The garden is enclosed by post-and-rail fencing. The rear part of the garden was purchased from the local farmland and officially is designated as agricultural land, and is clearly defined, with raised vegetable beds retained in wooden sleepers and a selection of fruit trees.
- COUNCIL TAXA payment made to your local authority in order to pay for local services like schools, libraries, and refuse collection. The amount you pay depends on the value of the property.Read more about council Tax in our glossary page.
- Band: G
- PARKINGDetails of how and where vehicles can be parked, and any associated costs.Read more about parking in our glossary page.
- Garage,Driveway
- GARDENA property has access to an outdoor space, which could be private or shared.
- Private garden
- ACCESSIBILITYHow a property has been adapted to meet the needs of vulnerable or disabled individuals.Read more about accessibility in our glossary page.
- Ask agent
Higher Lane, Lymm With Open Views

Add an important place to see how long it'd take to get there from our property listings.
__mins driving to your place
Affordability
About Lord & Porter Limited, Covering Cheshire
Greystones HQ Barrow Lane, Tarvin Sands Chester CH3 8JF
Notes
Staying secure when looking for property
Ensure you're up to date with our latest advice on how to avoid fraud or scams when looking for property online.
Visit our security centre to find out moreDisclaimer - Property reference S1459030. The information displayed about this property comprises a property advertisement. Rightmove.co.uk makes no warranty as to the accuracy or completeness of the advertisement or any linked or associated information, and Rightmove has no control over the content. This property advertisement does not constitute property particulars. The information is provided and maintained by Lord & Porter Limited, Covering Cheshire. Please contact the selling agent or developer directly to obtain any information which may be available under the terms of The Energy Performance of Buildings (Certificates and Inspections) (England and Wales) Regulations 2007 or the Home Report if in relation to a residential property in Scotland.
*This is the average speed from the provider with the fastest broadband package available at this postcode. The average speed displayed is based on the download speeds of at least 50% of customers at peak time (8pm to 10pm). Fibre/cable services at the postcode are subject to availability and may differ between properties within a postcode. Speeds can be affected by a range of technical and environmental factors. The speed at the property may be lower than that listed above. You can check the estimated speed and confirm availability to a property prior to purchasing on the broadband provider's website. Providers may increase charges. The information is provided and maintained by Decision Technologies Limited. **This is indicative only and based on a 2-person household with multiple devices and simultaneous usage. Broadband performance is affected by multiple factors including number of occupants and devices, simultaneous usage, router range etc. For more information speak to your broadband provider.