Tregew Close, Flushing, TR11

- PROPERTY TYPE
Detached Bungalow
- BEDROOMS
3
- BATHROOMS
2
- SIZE
1,660 sq ft
154 sq m
- TENUREDescribes how you own a property. There are different types of tenure - freehold, leasehold, and commonhold.Read more about tenure in our glossary page.
Freehold
Key features
- Stylish, expanded detached bungalow
- Newly refurbished & fitted within & unused since
- Much sought after waterside village & community
- 3 double bedroom accommodation (main ensuite)
- Inspired open plan living area
- Lovely outlook to river, shoreline & countryside
- Superb new fitted kitchen & snug
- Brand new, unused bathroom
- Delightfully landscaped garden
- No onward chain
Description
PROPERTY
17 Tregew Close is an outstandingly energy-efficient village home with an appeal and quality that is hard to find. Heather & Lay were about to sell number 17 about a year ago when the failure of a plastic joint in the roof space, on the mains water inlet, caused water escape and a flood. An insurance claim ensued and during the last twelve months the property has been refurbished and renewed, without any expense spared and at a cost of about £150,000. Number 17 was outstanding before but it was the discerning owner and her chartered surveyor partner’s aim, to ensure a high quality finish that was at least as good as, if not better than before. In our opinion this has absolutely been achieved! Over and above this the property has been expanded and ‘fine-tuned’ in recent years to create an impressive balance of three double bedroom accommodation, together with impressive living space that is generous, open plan but defined. All is impeccably presented, well equipped, modern and stylish, with a wonderful high ceiling, river view sitting room flowing out onto a superb terrace and into the garden. Quality and attention to detail extends outside, where there is a double garage and much driveway parking space. An oil fired boiler fuels radiator central heating and hot water supply, supplemented by solar Voltaic panels on the roof providing energy to the bungalow as well as a healthy income when fed into the national grid via a preferential ‘feed-in’ tariff. All considered this is a fantastic opportunity to own a wonderful home with an inspired, unused interior. Being sold with no onward chain.
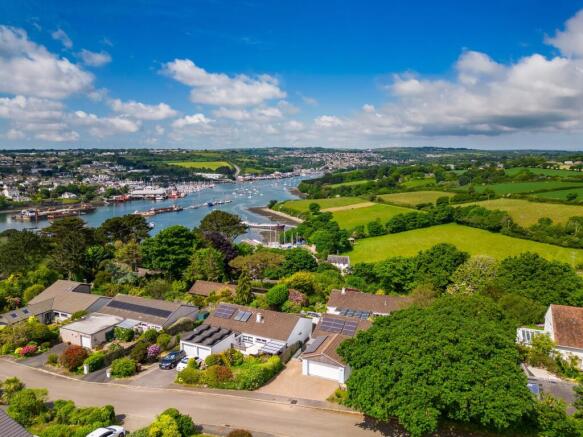
Tregew Close is a select and much sought after cul de sac on the approach to Flushing village where, Number 17 lies in a great spot with glorious elevated views across to Penryn river and town and surrounding countryside. Flushing is a popular and highly desirable waterside village, a short, year round, foot ferry ride across the harbour from Falmouth. The village has an active local community and good everyday facilities such as a primary school, church, pub and restaurant, a general store as well as two restaurants. Those in the know make their weekly pilgrimage to The Food Barn at Tregew, half a mile away; it’s a Saturday produce market, where over 20 stalls come together to offer scrumptious, sustainable produce that is high in quality and encourages a supportive environment. Flushing, with its public slipway, is ideally placed for access to Falmouth harbour, the Carrick Roads and all tributaries of the River Fal, providing arguably some of the finest sailing waters available. There are a number of local sailing clubs and a gig rowing club with a boathouse. Mylor harbour is about a mile and a half away and provides excellent facilities including a marina with pontoon and swinging moorings, chandlers and a full range of marine services. The village is a sociable and inclusive place, popular with those residing permanently and also loved by those requiring a home for holidays. Flushing Arts group has a varied calendar of events and workshops, whilst the annual village pantomime provides opportunities for amateur dramatics and fun!
ACCOMMODATION IN DETAIL
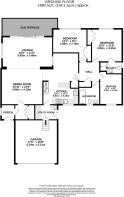
(ALL MEASUREMENTS ARE APPROXIMATE) Triple lock, coloured aluminium and obscure double glazed door and side pane with stainless steel handle, and PIR security lights into …
ENTRANCE PORCH
Ceramic tiled flooring, UPVC double glazed window to side. Discreet diffuser wall lights. Oak frame, double glazed door with stainless steel fittings into….
HALLWAY
Ceramic under heated floor tiling. Double oak doors to a large coat/utility cupboard with a shelf and hanging rail. Diffuser wall lights. Underfloor heating thermostatic control. Oak and glazed door to dining room, open plan to the lounge presenting an impressive …
DOUBLE RECEPTION ROOM
This fantastic ‘open’ space defined as:
DINING AREA
LVT (Luxury vinyl flooring) throughout the living room accommodation, kitchen and snug area and hallway. Spotlit ceiling. Contemporary radiator, leading through to the snug/sitting area and kitchen and through a 13' (3.96m) wide square arch to the…
SITTING ROOM
An impressive room with high monopitch ceiling with three remotely controlled large Velux roof lights with blinds, a high level side windows and 13' (3.96m) wide sliding UPVC double glazed doors, leading out onto the terrace and garden, all flooding much natural light and allowing gloriously elevated and impressive views over the garden to Penryn River and surrounding countryside. On one wall is a stylish 4' (1.22m) wide electric Living Home fireplace. Two vertical radiators. Spotlights and semi-circular wall lights.
KITCHEN & SNUG
Separated and defined by a quartz worktop peninsula, the whole providing a lovely ‘sociable’ arrangement, open plan to the lounge area and with glimpses through to water, shoreline and countryside.
KITCHEN
Newly installed and with its German appliances unused. Stylish, contemporary matt white, flush fronted range of base and eye level cupboards with quartz work surfaces, a superb one and a half bowl ceramic Rangemaster 'Austell' sink made from Cornish china clay. Grohe mixer shower tap. Light floods from a front facing UPVC double glazed window and two Velux sun tunnels, together with spotlights, under pelmet lights and three pendant lights above the peninsula worktop. There is a comprehensive range of NEFF cooking appliances including an oven with hide and glide door and a second combination oven with microwave and grill. Neff halogen touch control hob with spotlit curve glass extraction. Integrated NEFF dishwasher and Samsung fridge and freezer. Corner carousel. Soft closure deep drawers. Glazed door to utility and side entrance.
SNUG
Opening through to the lounge allowing views to the water. Radiator. Pendant light. Cupboard housing the pressurised hot water system and solar boost. White panel door through to the inner hall and bedroom accommodation.
REAR ENTRANCE & UTILITY
LVT flooring. UPVC double glazed door and side pane to the terrace and garden. Practical space with navy blue flush fronted, soft closure cupboards and drawers. Work tops with an inset stainless steel sink and an electric water heater. Space and plumbing for a washing machine. Vertical radiator. Spotlit ceiling. Extraction. Internal door to garage.
INNER HALLWAY
LVT flooring. Radiator. Access to loft space. White panel doors to three bedrooms, bathroom and airing/store cupboard.
BEDROOM ONE
A lovely large UPVC double glazed window overlooking the garden towards Penryn River and surrounding countryside. Built-in wardrobe and cupboard space. Newly fitted quality carpet. Vertical radiator. Ceiling spotlights. Door to …
EN SUITE
Sensory lit. Ceramic under heated floor tiling (zone controlled). Refitted white three piece suite comprising dual flush WC, hand basin with vanity cupboard beneath. Folding glass screen to boiler fed shower cubicle with rain and flexible spray. Obscure window to side. Medicine cabinet. Chrome heated towel radiator.
BEDROOM TWO
A glorious view through the garden to Penryn River and surrounding countryside and shoreline. Newly fitted quality carpet. Radiator. Double door, built-in wardrobe and storage cupboard with shelf and hanging rail. Spotlit ceiling.
BEDROOM THREE
UPVC double glazed window to front. Newly fitted quality carpet. Radiator.
BATHROOM
Obscure UPVC double glazed window to front. New, stylishly refitted room with LVT flooring. Three piece suite comprising dual flush WC, a composite sink and countertop to side mixer tap, cupboards beneath. Panel bath with easy clean surround. Boiler fed shower over with folding glass screen. Shaver point. Heated towel radiator. Mirror fronted medicine and additional cabinet. Spotlit ceiling.
AGENTS NOTE
SOLAR ENERGY SYSTEM FIT (Feed In Tariff) is for 25 years from 24th November, 2011. It is transferable to the new owner of the property. Income for year ended 12th December 2024 - £2,438. Indicative costs: Oil costs for year to February 2025 - £890 Electricity for year to May 2025 - £686 Total energy cost suggests a better than net zero position for cost of energy used and produced. An app. Is available to download which enables real time performance reporting and any problems or faults arising. The access road is looked after and maintained collectively by owners within Tregew Close. There is a variable annual contribution in accordance with the work needed. For guidance only the most recent contribution for 2025 was £100 but is subject to change and residents agreement.
AGENTS NOTE
INSURANCE CLAIM & REFURBISHMENT In 2025 the failure of a plastic joint in the roof space, on a mains water inlet, caused water escape and a flood. An insurance claim ensued and during the last twelve months the property has been refurbished and renewed, without any expense spared and at a cost of about £150,000. An indication of the scope of this work is available on request.
Front Garden
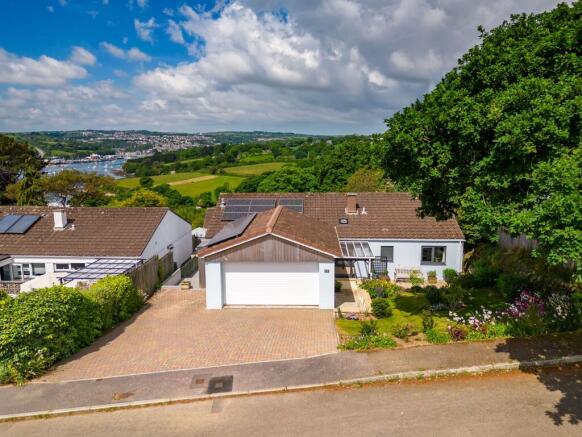
17 lies within a beautifully kept and landscaped garden, set nicely back from the road and pavement by a lawn with colourful borders. In front and to the side of the double garage is a brick paved driveway and parking space for several vehicles. From the driveway, a gentle path gives step free access into the property with security lighting to the door area. Everything here is considered, well executed and of real quality with no expense spared to get things just right. To the front is a generous area of paved terrace, facing east with a covered entrance to the utility room and kitchen. Pathwaysto either side of 17, around to the ….
Rear Garden
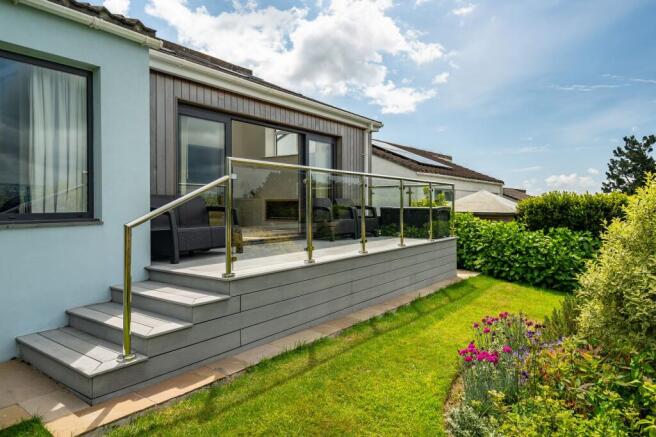
Facing west with sliding patio doors from the sitting room, providing access onto a substantial composite, timber decked terrace with stainless steel and glass balustrade with delightful views over the garden toward Penryn river, shoreline and surrounding countryside. Double external power sockets. Gentle steps down to a lawned garden with mature, richly stocked and colourful borders. External oil fired boiler fuelling radiator central heating and hot water supply. Screened oil tank. Outside tap. Water butt. All is enclosed to rear and sides, either with stout timber panel fencing, shrubbery or a lovely old dry stone wall.
Parking - Garage
Steps up from the utility. Electric remotely controlled roller double door. Built-in cupboards. Solar panel (PV) controls. Pitch roof storage.
Brochures
BROCHURE- COUNCIL TAXA payment made to your local authority in order to pay for local services like schools, libraries, and refuse collection. The amount you pay depends on the value of the property.Read more about council Tax in our glossary page.
- Band: E
- PARKINGDetails of how and where vehicles can be parked, and any associated costs.Read more about parking in our glossary page.
- Garage
- GARDENA property has access to an outdoor space, which could be private or shared.
- Front garden,Rear garden
- ACCESSIBILITYHow a property has been adapted to meet the needs of vulnerable or disabled individuals.Read more about accessibility in our glossary page.
- Ask agent
Energy performance certificate - ask agent
Tregew Close, Flushing, TR11

Add an important place to see how long it'd take to get there from our property listings.
__mins driving to your place


Notes
Staying secure when looking for property
Ensure you're up to date with our latest advice on how to avoid fraud or scams when looking for property online.
Visit our security centre to find out moreDisclaimer - Property reference 51170c6b-b386-497e-88c7-c91e510e4d80. The information displayed about this property comprises a property advertisement. Rightmove.co.uk makes no warranty as to the accuracy or completeness of the advertisement or any linked or associated information, and Rightmove has no control over the content. This property advertisement does not constitute property particulars. The information is provided and maintained by Heather & Lay, Falmouth. Please contact the selling agent or developer directly to obtain any information which may be available under the terms of The Energy Performance of Buildings (Certificates and Inspections) (England and Wales) Regulations 2007 or the Home Report if in relation to a residential property in Scotland.
*This is the average speed from the provider with the fastest broadband package available at this postcode. The average speed displayed is based on the download speeds of at least 50% of customers at peak time (8pm to 10pm). Fibre/cable services at the postcode are subject to availability and may differ between properties within a postcode. Speeds can be affected by a range of technical and environmental factors. The speed at the property may be lower than that listed above. You can check the estimated speed and confirm availability to a property prior to purchasing on the broadband provider's website. Providers may increase charges. The information is provided and maintained by Decision Technologies Limited. **This is indicative only and based on a 2-person household with multiple devices and simultaneous usage. Broadband performance is affected by multiple factors including number of occupants and devices, simultaneous usage, router range etc. For more information speak to your broadband provider.