
London Road, Retford, DN22 7HZ

- PROPERTY TYPE
Detached
- BEDROOMS
6
- BATHROOMS
5
- SIZE
8,385 sq ft
779 sq m
- TENUREDescribes how you own a property. There are different types of tenure - freehold, leasehold, and commonhold.Read more about tenure in our glossary page.
Freehold
Key features
- Approximately 9,000 sq ft of beautifully designed accommodation, combining luxurious family living with exceptional entertaining spaces.
- Five sumptuous bedroom suites, including an impressive principal suite with dressing room and luxurious en suite.
- Bespoke handmade living kitchen with adjoining orangery and family snug, creating the heart of the home.
- Spectacular entertainment suite featuring a bespoke cocktail bar, games room, snooker area and striking galleried landing.
- Electric gated entrance with a sweeping carriage driveway, mature landscaped gardens and exceptional privacy.
- Tenure: Freehold | Council Tax Band: H | EPC Rating: C
Description
A truly exceptional private residence, Skyfall represents one of the most distinctive homes to come to the market in Nottinghamshire. Combining architectural grandeur, bespoke craftsmanship and a design narrative inspired by the world of James Bond, this remarkable estate offers a lifestyle rarely found within a single residence.
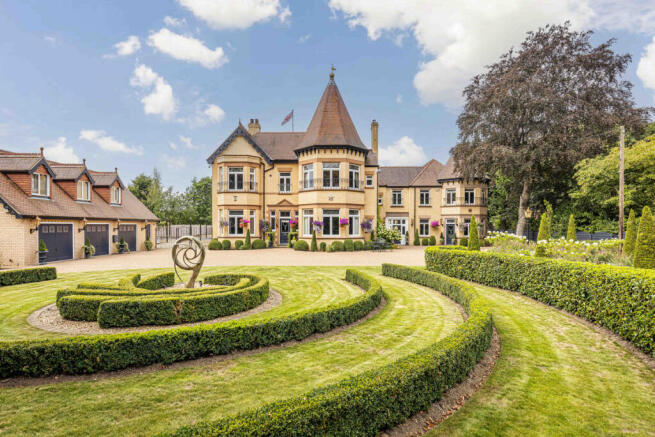
Approached through imposing electric gates framed by sculptural stag features, the arrival experience immediately sets the tone. A sweeping carriage driveway leads through beautifully landscaped grounds towards a commanding façade, where elegance, drama and sophistication combine to create an unforgettable first impression.
Extending to approximately 12,000 square feet of accommodation including the principal residence, leisure facilities, annex and additional spaces, Skyfall has been meticulously remodelled and enhanced by the current owners to create an exceptional home designed for both luxurious family living and grand-scale entertaining.
Every element has been carefully considered, from the bespoke interiors and theatrical entertaining spaces to the beautifully landscaped gardens and private leisure amenities. The result is a residence that is not simply lived in, but experienced.
The Grand Entrance Hall
The arrival into Skyfall is a statement of scale and sophistication.
The impressive reception hall immediately reveals the architectural ambition of the home, with a magnificent sweeping staircase creating a dramatic focal point and providing a glimpse of the exceptional accommodation beyond.
Rich finishes, bespoke detailing and carefully curated interiors create an atmosphere more reminiscent of a private members’ club or five-star boutique hotel than a conventional residence.
The galleried landing above provides a spectacular viewpoint across the entertaining spaces below, adding both drama and architectural interest.
Ground Floor Living Accommodation
Formal Reception Rooms
The ground floor offers an exceptional collection of beautifully appointed reception spaces, each designed with entertaining in mind.
The formal drawing room provides an elegant environment for hosting guests, featuring refined finishes, impressive proportions and views across the landscaped frontage.
The adjoining formal dining room creates the perfect setting for sophisticated entertaining, whether hosting intimate dinners or larger occasions.
Every room has been individually designed to create its own atmosphere while maintaining the overall elegance and cohesion of the home.
The Bespoke Living Kitchen & Orangery
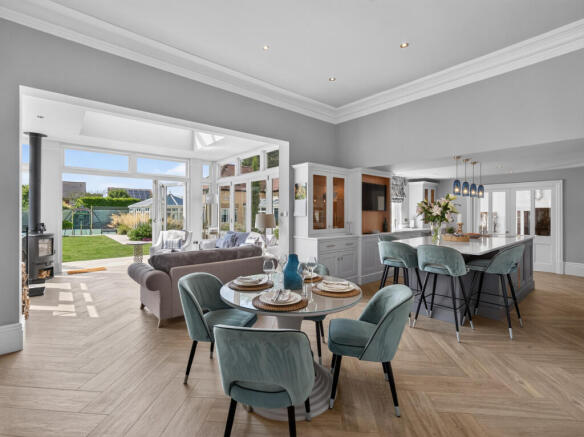
At the heart of Skyfall lies a magnificent handmade kitchen, designed as the true social hub of the residence.
This exceptional space combines craftsmanship, functionality and style, offering a luxurious environment for everyday family life whilst equally suited to entertaining on a larger scale.
The kitchen flows naturally into the orangery and adjoining snug, creating a light-filled informal living space where family and friends can gather throughout the seasons.
Large windows and carefully positioned seating areas allow the outside environment to become an extension of the home, overlooking the beautifully landscaped gardens.
The Entertainment Suite
Few private homes can offer an entertaining environment quite like Skyfall.
The spectacular games room provides a dramatic destination within the property, featuring a full-size snooker area, bespoke bar and impressive architectural detailing.
The galleried landing above overlooks this exceptional space, creating a theatrical setting perfect for entertaining guests and hosting unforgettable evenings.
Designed as a private venue within the home, this area delivers the kind of atmosphere normally associated with luxury hotels, exclusive clubs and private estates.
Private Leisure Facilities
Skyfall offers a dedicated wellness environment designed around relaxation and lifestyle.
The impressive home gym provides a private fitness facility without the need to leave the comfort of the residence, while the beautifully appointed spa-style bathroom and steam room create a luxurious retreat.
Above the gym is additional accommodation with potential for a self-contained suite, offering flexibility for guests, family members or private working arrangements.
First Floor Accommodation
Ascending the magnificent staircase, the first floor reveals five individually designed bedroom suites, each created with privacy, comfort and luxury in mind.
Principal Bedroom Suite
The principal suite is a true sanctuary.
Enjoying views across the grounds, the bedroom provides a calm and elegant retreat, complemented by a beautifully designed dressing room and luxurious en-suite facilities.
The attention to detail continues throughout, creating an environment that combines hotel-style indulgence with the comfort and privacy of a private country home.
Additional Bedroom Suites
The remaining bedroom suites have each been carefully finished to an exceptional standard, providing luxurious accommodation for family and guests alike.
The layout allows the home to comfortably accommodate both everyday family living and extended entertaining.
The James Bond Collection
Skyfall is unique not simply because of its size or specification, but because of the extraordinary story behind it.
The property has been thoughtfully designed around the world of James Bond, with subtle references and carefully curated memorabilia creating a private celebration of one of cinema’s most iconic franchises.
From the moment of arrival, the Bond influence is evident, with stag sculptures inspired by the gates featured in the film Skyfall and bespoke details throughout the home.
Within the residence is an impressive collection of Bond memorabilia spanning generations of the franchise, including rare signed artefacts, Aston Martin references, film-set pieces, production memorabilia and items connected to legendary Bond actors and films.
Highlights include:
Sir Roger Moore’s gold-plated Seiko Moonraker watch
Rare Aston Martin DB5 blueprints
Original Aston Martin Lagonda factory memorabilia
Film-set items from Skyfall and Quantum of Solace
Signed memorabilia from Bond actors, villains and iconic performers
Design features inspired by Bond locations and vehicles
Selected items may be available separately.
Gardens & Grounds
The external environment has been designed as an extension of the home’s personality, combining privacy, elegance and entertainment potential.
Approached via a newly created carriage driveway, the grounds immediately create a sense of arrival rarely found outside traditional country estates.
Mature trees frame the boundaries, providing seclusion, while carefully landscaped gardens feature manicured lawns, established planting and bespoke sculptural elements.
The rear gardens provide a series of entertaining terraces and seating areas, perfect for summer dining, evening gatherings and enjoying the tranquillity of the surrounding environment.
A bespoke topiary design pays homage to the iconic James Bond opening sequences, adding another layer of individuality to this remarkable setting.
Tennis Court & Outdoor Leisure
Adding to the property’s exceptional leisure credentials is a Wimbledon-inspired tennis court complete with adjacent pavilion.
Designed to recreate the atmosphere of a championship setting, the court provides a rare recreational facility within a private estate environment.
The attention to detail extends even further, with unique memorabilia associated with Wimbledon Centre Court forming part of the home’s extensive collection.
Triple Garage & Annex Accommodation
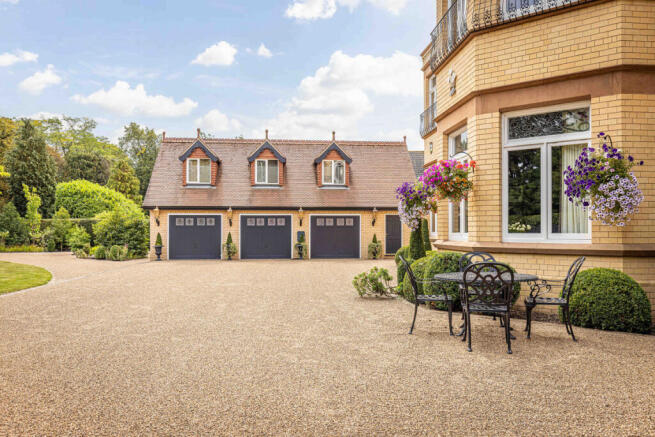
For the automotive enthusiast, Skyfall provides exceptional vehicle accommodation within a detached triple garage.
Finished to the same exacting standards as the main residence, the garage is far more than functional storage, offering a prestigious environment for a collection of luxury and classic vehicles.
Above the garage is additional accommodation, ideal as:
Guest apartment
Staff accommodation
Private office suite
Teenage or dependant relative accommodation
Location & Lifestyle
Situated in Retford, Nottinghamshire, Skyfall enjoys a desirable position within one of the county’s most attractive market towns.
Retford combines historic charm, countryside accessibility and excellent connectivity, appealing to those seeking a rural lifestyle without isolation.
The town provides an excellent range of independent shops, cafés, restaurants and everyday amenities, while the surrounding countryside offers miles of walking, cycling and equestrian opportunities.
Education
The area benefits from a strong selection of schooling options, including:
Worksop College
A prestigious independent day and boarding school offering an extensive curriculum and outstanding sporting facilities.
Ranby House School
A respected independent preparatory school offering education for younger pupils.
Retford Oaks Academy
A popular local secondary school serving families across the area.
The Elizabethan Academy
A well-established secondary school with a strong community reputation.
Connectivity
Despite its peaceful countryside setting, Skyfall benefits from excellent transport links.
London King’s Cross
Approximately 1 hour 30 minutes by direct rail from Retford station.
A1/A1(M)
Convenient access providing connections throughout the Midlands and North.
Nottingham
Approximately 55 minutes.
Sheffield
Approximately 40 minutes.
Lincoln
Approximately 35 minutes.
Doncaster
Approximately 30 minutes.
Airports
East Midlands Airport
Approximately 1 hour 15 minutes, offering domestic and international connections.
Leeds Bradford Airport
Approximately 1 hour 30 minutes.
Manchester Airport
Approximately 1 hour 45 minutes.
A Residence Without Comparison
Skyfall is not simply a luxury home; it is an experience.
A residence created with imagination, craftsmanship and extraordinary attention to detail, it represents a rare opportunity to acquire one of Nottinghamshire’s most individual private estates.
Combining cinematic inspiration, exceptional entertaining spaces, private leisure facilities and beautifully landscaped grounds, Skyfall offers a lifestyle unlike any other.
Tenure: Freehold | Council Tax Band: H | EPC Rating: C
Property Type : Detached
Local Authority: Bassettlaw District
Property Construction: Standard Construction
Electricity Supply: Mains
Gas: Mains
Water Supply: Mains
Drainage: Mains
Broadband: FTTP ultrafast full fibre broadband connection available – we advise you to check with your provider.
Mobile Signal/Coverage: 4G/5G mobile signal is available in the area – we advise you to check with your provider.
Parking: Amble private parking
Special Notes – There are covenants on the property – please speak with the agent for more information.
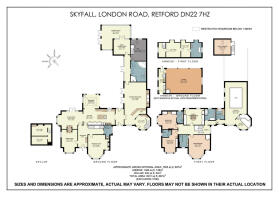
Total Internal Floor: 8385 sq ft
Strictly via the vendors sole agents Fine & Country
Disclaimer
All measurements are approximate and quoted in metric with imperial equivalents and for general guidance only and whilst every attempt has been made to ensure accuracy, they must not be relied on.
The fixtures, fittings and appliances referred to have not been tested and therefore no guarantee can be given and that they are in working order.
Internal photographs are reproduced for general information and it must not be inferred that any item shown is included with the property.
Whilst we carryout our due diligence on a property before it is launched to the market and we endeavour to provide accurate information, buyers are advised to conduct their own due diligence.
Our information is presented to the best of our knowledge and should not solely be relied upon when making purchasing decisions. The responsibility for verifying aspects such as flood risk, easements, covenants and other property related details rests with the buyer.
- COUNCIL TAXA payment made to your local authority in order to pay for local services like schools, libraries, and refuse collection. The amount you pay depends on the value of the property.Read more about council Tax in our glossary page.
- Band: H
- PARKINGDetails of how and where vehicles can be parked, and any associated costs.Read more about parking in our glossary page.
- Yes
- GARDENA property has access to an outdoor space, which could be private or shared.
- Yes
- ACCESSIBILITYHow a property has been adapted to meet the needs of vulnerable or disabled individuals.Read more about accessibility in our glossary page.
- Ask agent

Add an important place to see how long it'd take to get there from our property listings.
__mins driving to your place
Affordability
About Fine & Country, Derby
The Old Post Office, Victoria Street, Derby, DE1 1EQ

Notes
Staying secure when looking for property
Ensure you're up to date with our latest advice on how to avoid fraud or scams when looking for property online.
Visit our security centre to find out moreDisclaimer - Property reference RX811780. The information displayed about this property comprises a property advertisement. Rightmove.co.uk makes no warranty as to the accuracy or completeness of the advertisement or any linked or associated information, and Rightmove has no control over the content. This property advertisement does not constitute property particulars. The information is provided and maintained by Fine & Country, Derby. Please contact the selling agent or developer directly to obtain any information which may be available under the terms of The Energy Performance of Buildings (Certificates and Inspections) (England and Wales) Regulations 2007 or the Home Report if in relation to a residential property in Scotland.
*This is the average speed from the provider with the fastest broadband package available at this postcode. The average speed displayed is based on the download speeds of at least 50% of customers at peak time (8pm to 10pm). Fibre/cable services at the postcode are subject to availability and may differ between properties within a postcode. Speeds can be affected by a range of technical and environmental factors. The speed at the property may be lower than that listed above. You can check the estimated speed and confirm availability to a property prior to purchasing on the broadband provider's website. Providers may increase charges. The information is provided and maintained by Decision Technologies Limited. **This is indicative only and based on a 2-person household with multiple devices and simultaneous usage. Broadband performance is affected by multiple factors including number of occupants and devices, simultaneous usage, router range etc. For more information speak to your broadband provider.