


Compton Beauchamp, Oxon, SN6

- PROPERTY TYPE
Detached
- BEDROOMS
4
- BATHROOMS
5
- SIZE
4,022 sq ft
374 sq m
- TENUREDescribes how you own a property. There are different types of tenure - freehold, leasehold, and commonhold.Read more about tenure in our glossary page.
Freehold
Key features
- NO CHAIN: Available for immediate completion.
- Substantial Scale: Over 4,022 sq ft of immaculate, turn-key internal space (including an independent Coach House).
- Bespoke Individual Build: Flawlessly crafted to echo traditional farmhouse character with a 10-year structural warranty until 2034.
- Elite Eco-Credentials: Highly airtight envelope with Air Source Heat Pump, full MVHR system, and low 2.9-tonne CO2 footprint.
- Premium Location: Nestled in the exclusive, picturesque hamlet of Compton Beauchamp, bordering the North Wessex Downs AONB.
- Independent Coach House: A versatile 70 sqm self-contained studio/annexe—perfect for an office, gym, or multi-generational living.
- Underfloor Heating Throughout: Zoned, beneath premium limestone flagstones and engineered oak flooring.
- Architectural Glazing: Striking green oak storm porch and a fully glazed garden room overlooking wrap-around 0.27-acre grounds.
- Tech-Ready Connectivity: Ultrafast Fibre-to-the-Premises (FTTP) with hardwired Cat 6 cabling to every single room.
- Double Garage: fully insulated and decorated. A large enviable workshop space.
Description
Available with NO CHAIN for immediate occupation is this magnificent, individually designed country residence spanning over 4,022 sq ft, situated in the exclusive and picturesque hamlet of Compton Beauchamp, close to the Uffington White Horse and North Wessex Downs AONB. Replacing a historic cottage that once stood on the site, this flawless property masterfully marries traditional farmhouse aesthetics—featuring a green oak storm porch, handmade brick inglenook fireplace, and clay tile roof—with cutting-edge modern thermal engineering. Adding to the premier styling, fully vaulted ceilings to all first-floor rooms create an exceptional feeling of space and light.
Set within mature, wrap-around gardens of approximately 0.27 acres, the sale includes a substantial, independent 70 sqm Coach House studio and a fully insulated double garage. Complete with a full structural warranty until August 2034, this is a rare opportunity to secure a substantial, future-proofed country home in one of Oxfordshire's most desirable downland settings.
The video provides a comprehensive tour of the house, Coach House, gardens and surrounding village — giving a genuine feel for the setting before you visit. If you'd like to make a viewing appointment please include your direct telephone number in the message box on emoov to be passed onto the owners, who can then contact you directly to make arrangements.
The eco details: Built for year-round comfort, the house combines traditional farmhouse character with exceptionally high modern energy performance. High levels of insulation, an airtight building envelope, MVHR, an air-source heat pump and underfloor heating throughout deliver a remarkably comfortable and efficient home. Premium quality, 'A rated' timber effect windows complete the package. Despite its size, the house has proved remarkably economical to run, with annual energy costs of approximately £1,074.
Connectivity: Ultrafast Fibre-to-the-Premises (FTTP) delivers symmetrical gigabit speeds, completely hardwired via Cat 6 cabling to every single room—ideal for high-demand remote working and 4K streaming.
Location: The neighbouring villages of Uffington (3 miles) and Ashbury (2.3 miles) offer charming pubs, primary schools, and village shops. High-street amenities are easily accessible at Shrivenham (3.3 miles) and the market towns of Faringdon and Wantage (8 miles), whilst Swindon (10 miles) offers comprehensive retail, hospital facilities, and a mainline rail station link straight to London Paddington, Bath, and Bristol.
Road Links: A420 (4 miles) for direct access to Oxford; M4 Motorway Access (8.5 miles) for London and the South West.
Schooling: There are Outstanding schooling options nearby, including the renowned Pinewood Private School just 5 miles away.
**ENQUIRIES**
For all enquiries, viewing requests or to create your own listing please visit the Emoov website. If calling, please quote reference: S6842
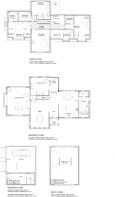
Drawing Room
5m x 6.1m
An expansive dual-aspect drawing room anchored by a grand brick inglenook fireplace with a heavy oak mantle and woodburner. Featuring premium oak flooring and twin chandeliers, French doors open directly to private rear gardens, blending impressive scale with country warmth.
Dining Room
4.1m x 6.3m
A grand, formal dining room with five West-facing pillar windows flooding the substantial space with natural light. Overlooking the front gardens, this is a sophisticated space for large-scale dinner parties and entertaining.
Family Room and Oak Garden Room
3.9m x 6.3m
A striking, double-height architectural masterpiece featuring a traditional green oak frame and dramatic vaulted ceiling. Located adjacent to the kitchen to capture the morning sun, this bright space serves as an exceptional day room, offering spectacular views across open fields.
Kitchen
4.7m x 5.8m
A magnificent dual-aspect Shaker kitchen with veined quartz worktops, a range cooker and space for a large farmhouse table. French doors open to a picturesque dining terrace. Combining premium craftsmanship with seamless indoor-outdoor flow, it forms the immaculate social heart of the home.
Utility/Boot Room
4.8m x 2.1m
Matches the kitchen with cream in-frame Shaker units and quartz worktops concealing laundry appliances. Connects to a dedicated plant room housing the high-performance MVHR system, Mitsubishi Air Source Heat Pump controls, and hot water cylinder.
Guest Cloakroom
1.1m x 2.1m
A luxury cloakroom featuring a premium wall-hung WC, feature veined tiling, and an elegant vessel washbasin set on a bespoke corner oak vanity. Filled with natural light from a deep-cilled window to maintain a bright, high-end finish.
First Floor Galleried Landing and Study Area
3m x 3.2m
A light-filled galleried zone incorporating a spacious study or library. Framed by a beautiful oak and glass balustrade, the area features premium oak flooring, elegant wall lighting, and solid internal oak doors leading to the bedrooms.
Principal Bedroom Suite
4.1m x 5m
A luxury sanctuary overlooking the front gardens and countryside. Includes a walk-through dressing room with built-in wardrobes and an elite en-suite (3.20m x 2.70m) boasting a marble-topped oak vanity, porcelain tiling and a double length shower.
Bedroom 2 + En-suite
3.4m x 5.7m
A substantial double bedroom with striking vaulted ceilings, oak flooring, and picture windows with beautiful rural views. Includes a totally private, high-specification en-suite shower room, illuminated by a feature roof window.
Bedroom 3 + En-suite
3.8m x 5m
A large, immaculate double bedroom featuring expansive picture windows framing wide countryside views to the front. Completed by a pristine, never-before-used en-suite shower room with premium fixtures and fittings.
Bedroom 4
3.5m x 4.1m
A generous double bedroom with a large picture window overlooking fields to the rear, frequently capturing views of local wildlife. Excellent storage is provided by two substantial, built-in double wardrobes.
Family Bathroom
2.1m x 2.7m
An opulent bathroom featuring a freestanding shaped bath with wall-mounted mixer taps, a frameless corner Aqualisa shower, and a bespoke oak vanity unit with a black quartz top and a unique grey marble vessel sink.
The Coach House studio (Approximately 70sqm)
A substantial, detached annexe built to mirror the architectural standards of the main house. Features premium oak and natural limestone flooring, striking triangular glazing, a private shower room, and plumbing for a kitchenette—ideal for an office, gym, or guests.
Double Garage
5.8m x 6.3m
An elite workshop space utilizing an airtight insulation membrane. Fully plastered and decorated with dust-sealed flooring, it features premium CarTeck remote-controlled insulated doors, making it an exceptional space for automotive enthusiasts.
- COUNCIL TAXA payment made to your local authority in order to pay for local services like schools, libraries, and refuse collection. The amount you pay depends on the value of the property.Read more about council Tax in our glossary page.
- Band: G
- PARKINGDetails of how and where vehicles can be parked, and any associated costs.Read more about parking in our glossary page.
- Garage,Driveway
- GARDENA property has access to an outdoor space, which could be private or shared.
- Front garden,Enclosed garden,Rear garden
- ACCESSIBILITYHow a property has been adapted to meet the needs of vulnerable or disabled individuals.Read more about accessibility in our glossary page.
- Ask agent

Add an important place to see how long it'd take to get there from our property listings.
__mins driving to your place
Affordability


Notes
Staying secure when looking for property
Ensure you're up to date with our latest advice on how to avoid fraud or scams when looking for property online.
Visit our security centre to find out moreDisclaimer - Property reference 6842. The information displayed about this property comprises a property advertisement. Rightmove.co.uk makes no warranty as to the accuracy or completeness of the advertisement or any linked or associated information, and Rightmove has no control over the content. This property advertisement does not constitute property particulars. The information is provided and maintained by Emoov, Chelmsford. Please contact the selling agent or developer directly to obtain any information which may be available under the terms of The Energy Performance of Buildings (Certificates and Inspections) (England and Wales) Regulations 2007 or the Home Report if in relation to a residential property in Scotland.
*This is the average speed from the provider with the fastest broadband package available at this postcode. The average speed displayed is based on the download speeds of at least 50% of customers at peak time (8pm to 10pm). Fibre/cable services at the postcode are subject to availability and may differ between properties within a postcode. Speeds can be affected by a range of technical and environmental factors. The speed at the property may be lower than that listed above. You can check the estimated speed and confirm availability to a property prior to purchasing on the broadband provider's website. Providers may increase charges. The information is provided and maintained by Decision Technologies Limited. **This is indicative only and based on a 2-person household with multiple devices and simultaneous usage. Broadband performance is affected by multiple factors including number of occupants and devices, simultaneous usage, router range etc. For more information speak to your broadband provider.