
Melton Road, Waltham on the Wolds, Melton Mowbray

- PROPERTY TYPE
Detached
- BEDROOMS
4
- BATHROOMS
3
- SIZE
Ask agent
- TENUREDescribes how you own a property. There are different types of tenure - freehold, leasehold, and commonhold.Read more about tenure in our glossary page.
Freehold
Key features
- Individual Detached Home
- Substantial Accommodation
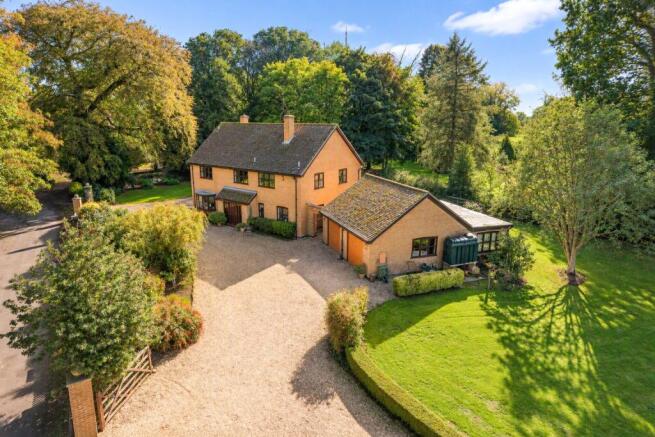
- Mature 1.32 Acre Plot
- Gated In/Out Gravelled Driveway
- Oversized Garage with Office & Further Permission to Expand
- Four Double Bedrooms, Two En-suites & Main Bathroom
- Edge of Village Position
- Energy Rating E
- Council Tax Band G
- Tenure Freehold
Description
Location
Waltham on the Wolds is situated in the northeast corner of Leicestershire, approximately 5 miles from Melton Mowbray, 11 miles from Grantham, 15 miles from Oakham, with Leicester, Nottingham, Newark and Stamford approximately 25 miles away, and within easy access of all major road networks. The village dates back to 1086 when it was first mentioned in the Doomsday Book, and overlooks the beautiful Vale of Belvoir from a height of 560ft, making it the second highest village in the county. Within the village is a church, village hall, primary school, public house, shop/post office, first class delicatessen, medical practice, all of which are integral to this thriving community with various local groups e.g. Scout Club, Pre-School Club, W.I., Neighbourhood Watch etc. For commuters Waltham is conveniently positioned with easy access to a number of centres and with a mainline railway station available in Grantham, the drive time to the station is very quick and the service to London Kings Cross takes approximately 65 minutes, with the service from Melton Mowbray travelling between Birmingham and Norwich.
Entrance Porch
With access via an entrance porch with tiled floor and glazed door through to:
Entrance Hall
A commanding entrance hall with double height ceiling with views to the first floor galleried landing, understairs storage cupboard, decorative cornicing and doors to:
Cloaks/WC
Fitted with a two piece suite with tiling to the wall and floor, window to the front.
Inner Hallway
With tiled flooring and built-in pantry cupboard, door to:
Breakfast Kitchen
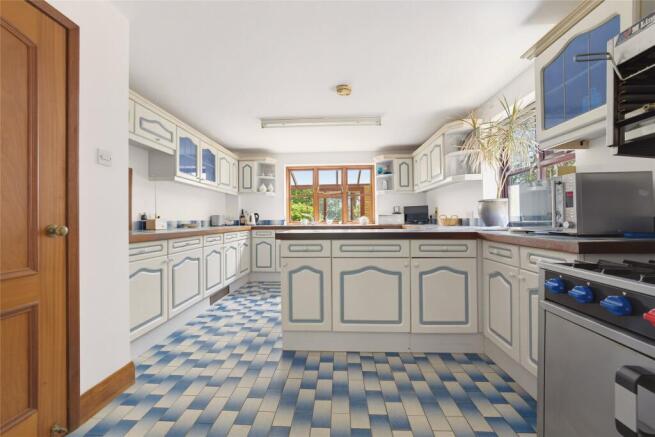
A sizeable breakfast kitchen benefitting from a dual aspect with fitted wall and base units and tiled work surfaces, twin sink and a range of freestanding appliances with space and housing for a cooker and dishwasher. Archway through to:
Utility Room
Fitted with a matching range of wall and base units with tiled worktops and large sink, plumbing for a variety of white goods and an integrated tandoori clay oven, door leading to the outside and to the garage.
Lounge
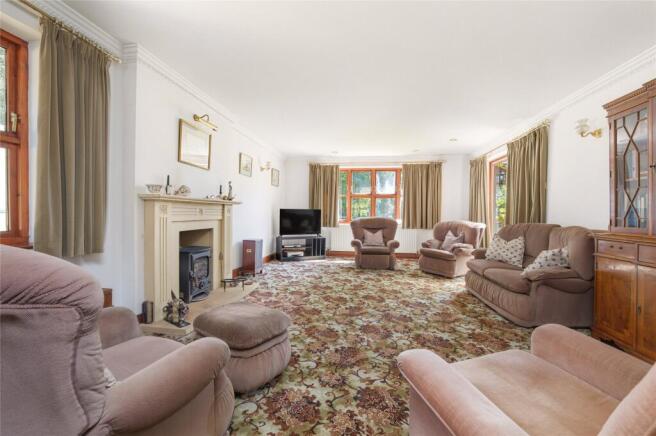
A substantial main reception room which has a triple aspect with views across the rear garden. Double doors connect through to the sitting room and French doors connect through to the conservatory. There is a central fireplace with cast iron multi-fuel burning stove.
Dining Room
A sizeable formal dining room with serving hatch to the kitchen, decorative ceiling rose and cornicing and French doors that connect through to the conservatory.
Conservatory
A substantial room ideal for entertaining and gatherings with a tiled flooring and a living grapevine situated within the corner, two sets of sliding glazed doors connect to the garden and there is internal doors through to both the dining room and the lounge.
Sitting Room/Home Office
A versatile reception room with generous proportions ideal as a second sitting room, family room or home office with bay window overlooking the front gardens, decorative cornicing the recessed lighting, built-in display cabinet and double doors connect through to the lounge.
First Floor Galleried Landing
An impressive landing with gallery views into the entrance hallway, window overlooks the front, decorative cornicing and ceiling rose with recessed spotlights, built-in airing cupboard which houses the hot water tank and access to the loft. Doors lead to:
Bedroom One
A substantial main bedroom which benefits from a dual aspect and delightful views across the rear garden with a wide glazed window to both the rear and side elevations. Recessed spotlights to the ceiling and connecting door through to:
En-suite Bathroom
A generally proportioned en-suite bathroom with large bath, shower cubicle, wash hand basin, bidet and toilet, tiling to the walls and window to the side.
Bedroom Two
A second en-suite bedroom with a dual aspect and tremendous views across the garden. There are recessed spotlights and connecting door to:
En-suite Shower Room
Fitted with a three piece suite consisting of a shower cubicle, wash hand basin and toilet, tiled splashback to the wall and window to the side.
Bedroom Three
A beautifully light third double bedroom with wide glazed window overlooking the gardens.
Bedroom Four
A fourth double room with window overlooking the front and recessed lighting.
Bathroom
Fitted with a four piece coloured suite comprising bath, wash hand basin, toilet and bidet with tiling to the walls and an obscure glazed window to the front. There is a built-in airing cupboard which houses a hot water cylinder.
Outside
The property occupies a magnificent plot with an impressive approach. There is a sweeping in and out gravelled driveway with both entrances having gated access. On the driveway there is parking for a substantial number of vehicles with a driveway leading to the detached double garage and outbuildings. Beyond the driveway are beautifully established formal gardens with lawns to each side and rear of the property surrounded by beautifully shaped hedgerows. Throughout the garden there is a variety of species of trees and established shrubs. An oil tank is located to the side of the garage and within the garden there is a further storage shed and a large patio ideal for outdoor seating and entertaining. There is also an outdoor tap and lighting as well as further hardstanding at the side of the property which is ideal space for housing of a caravan, horsebox or boat. At the other side of the entrance driveway is an established woodland with picturesque walks through the (truncated)
Detached Garage
The property has an oversized double garage with two up and over doors to the front, loft access and window to the side. The garage has been fully plastered internally, connected with power and lighting and houses the oil fired central heating boiler. To the rear of the garage is a home office which is large in size with windows overlooking the garden to the rear and side elevations, connected with power and lighting, this room is hugely versatile in its use and would make an ideal home office, studio, gym or games room.
Services & Miscellaneous
It is our understanding the property is connected with mains electricity, water and drainage. Central heating is provided by an oil fired central heating boiler. We understand that the majority of the trees are protected by Tree Preservation Orders. The property owns the driveway that provides access to the property and to Waltham Hall beyond. However, Waltham Hall have a right of access and they are also fully responsible for the upkeep and repair of the driveway. There is enacted planning permission to add a games room and toilet above the garage with an external first floor balcony which sits above the home office. Further details of this permission are available on Melton Borough Council's planning website. The property contains covenants. To check Internet and Mobile Availability please use the following link: checker.ofcom.org.uk/en-gb/broadband-coverage To check Flood Risk please use the following link: check-long-term-flood-risk.service.gov.uk/postcode
Brochures
Particulars- COUNCIL TAXA payment made to your local authority in order to pay for local services like schools, libraries, and refuse collection. The amount you pay depends on the value of the property.Read more about council Tax in our glossary page.
- Band: G
- PARKINGDetails of how and where vehicles can be parked, and any associated costs.Read more about parking in our glossary page.
- Yes
- GARDENA property has access to an outdoor space, which could be private or shared.
- Yes
- ACCESSIBILITYHow a property has been adapted to meet the needs of vulnerable or disabled individuals.Read more about accessibility in our glossary page.
- Ask agent
Melton Road, Waltham on the Wolds, Melton Mowbray

Add an important place to see how long it'd take to get there from our property listings.
__mins driving to your place
Affordability

About Bentons, Melton Mowbray
47 Nottingham Street Melton Mowbray Leicestershire, LE13 1NN

Notes
Staying secure when looking for property
Ensure you're up to date with our latest advice on how to avoid fraud or scams when looking for property online.
Visit our security centre to find out moreDisclaimer - Property reference BNT260432. The information displayed about this property comprises a property advertisement. Rightmove.co.uk makes no warranty as to the accuracy or completeness of the advertisement or any linked or associated information, and Rightmove has no control over the content. This property advertisement does not constitute property particulars. The information is provided and maintained by Bentons, Melton Mowbray. Please contact the selling agent or developer directly to obtain any information which may be available under the terms of The Energy Performance of Buildings (Certificates and Inspections) (England and Wales) Regulations 2007 or the Home Report if in relation to a residential property in Scotland.
*This is the average speed from the provider with the fastest broadband package available at this postcode. The average speed displayed is based on the download speeds of at least 50% of customers at peak time (8pm to 10pm). Fibre/cable services at the postcode are subject to availability and may differ between properties within a postcode. Speeds can be affected by a range of technical and environmental factors. The speed at the property may be lower than that listed above. You can check the estimated speed and confirm availability to a property prior to purchasing on the broadband provider's website. Providers may increase charges. The information is provided and maintained by Decision Technologies Limited. **This is indicative only and based on a 2-person household with multiple devices and simultaneous usage. Broadband performance is affected by multiple factors including number of occupants and devices, simultaneous usage, router range etc. For more information speak to your broadband provider.