Warehorne Road, Hamstreet, Ashford, Kent, TN26

- PROPERTY TYPE
Detached
- BEDROOMS
4
- BATHROOMS
3
- SIZE
Ask agent
- TENUREDescribes how you own a property. There are different types of tenure - freehold, leasehold, and commonhold.Read more about tenure in our glossary page.
Ask agent
Key features
- Historic Grade II listed property with wonderful character features
- Central village location
- Walk to the station and local amenities
- Modern kitchen/diner
- Luxury bathroom with roll top copper bath and walk in shower
- Private front and rear gardens
- Garage and off road parking
Description
#TheGardenOfEngland
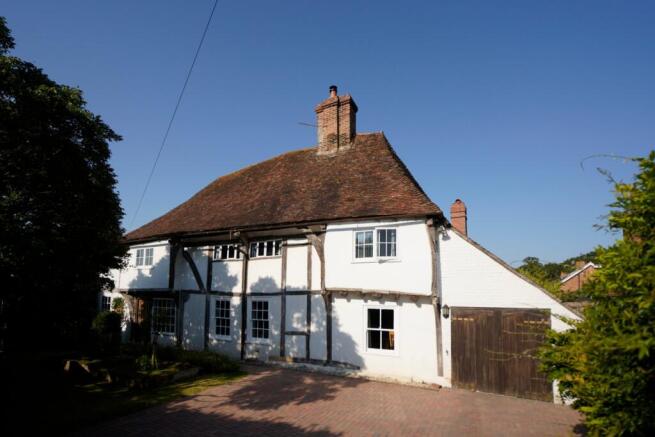
An historic Grade II Listed detached 4 bedroom family house in the heart of this popular village, within walking distance of the amenities including the local shop and train station.
Situated in the centre of the village with all amenities within easy walking distance. The village of Hamstreet has a good range of local amenities including a village store, a pub, a restaurant, primary school and doctors surgery. In addition, there is a railway station offering services to Ashford with connecting trains to London in 37 minutes making commuting from here an easy option. A wider range of amenities are found in the thriving market town of Ashford which is only six miles away.
The Old Bakery
A special prominent property in the centre of this desirable village. The Old Bakery is Grade II listed and has a fascinating history dating back to the 15th century and later extensions in the 20th century. Records show it was formerly the Six Bells Inn and then subsequently the Post Office and Bakery. Much of the original character has been retained including some wonderful beams, latch doors and exposed fireplaces. The property has been tastefully renovated by the current owners and is a perfect family home with multi-generational living potential.
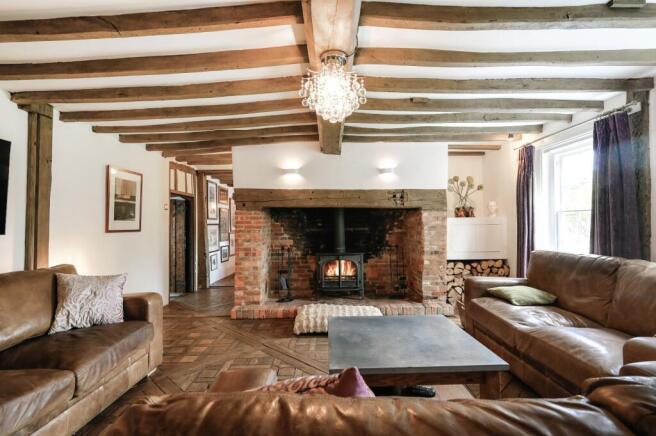
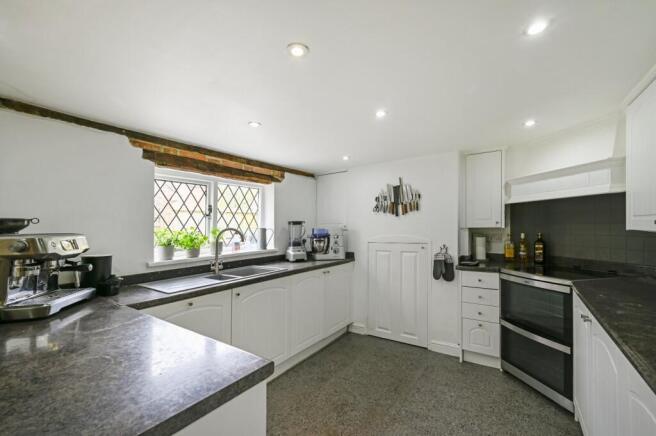
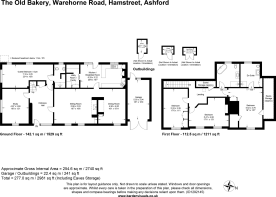
To the front, there is a generous and characterful entrance hallway with beamed walls/ceiling, stairs to the first floor and storage cupboard. The study lies to one side and has double aspect windows. Just beyond here is another good size reception room which would make a great double bedroom as it has a modern ensuite shower room, but is currently being used as an indoor gym. The spacious sitting room as a wonderful double sided inglenook fireplace with wood burning stove and impressive bressummer beam. There’s a built in cupboard and log store to one side and striking parquet antique French oak flooring in the sitting room flowing through to the dining room. The dining room can fit a large table and chairs for those who enjoy entertaining, surrounded by wonderful character beams. There is a door into the kitchen/breakfast room from the sitting room and in contrast, this is fitted with a sleek modern range of units with worksurfaces over and integrated appliances including double oven, hob and extractor hood and dishwasher. There is room for a table and chairs, and a stable door to the rear garden. To the far end of the kitchen is a sliding door into the useful utility room/pantry with space for white goods and shelving.
Upstairs is equally pleasing with landing area, eaves storage and master bedroom with two built in wardrobe/cupboards, eaves storage and a luxurious ensuite shower room with Italian marble flooring and a ceramic Italian sink. There are two further double bedrooms, one with built in wardrobes, and these both share the beautiful family bathroom complete with roll top copper bath and double walk in shower.
The property is considered in excellent order throughout and early viewing is highly recommended.
Outside
Gardens
Tucked away behind a high clipped hedge, the property has gated access and brick paved driveway providing off road parking for plenty of cars, even a camper van. There is an attached garage with double doors to the front and a single door for rear garden access, with light and power. The other side of the front garden is laid to lawn with some pretty rose trees, flowers, lavender and 2 garden sheds. The enclosed rear garden is due south west facing and has a lovely stone terrace with barbeque/kitchen area, providing the ideal spot for entertaining. There is also a lawned area with mature planting including the most magnificent cherry blossom tree.
Additional information:
Services: Mains water, electricity and drainage. Bottled LPG for heating and hot water. Wood burning stove in sitting room.
Tenure: Freehold
Council Tax Band: G
Flood risk: Very low
Broadband: Yes (full fibre)
Mobile Signal: Yes
*Data provided by OnTheMarket.com ‘Via Sprift’
Our Ref: TEA210062
Brochures
Particulars- COUNCIL TAXA payment made to your local authority in order to pay for local services like schools, libraries, and refuse collection. The amount you pay depends on the value of the property.Read more about council Tax in our glossary page.
- Band: G
- PARKINGDetails of how and where vehicles can be parked, and any associated costs.Read more about parking in our glossary page.
- Yes
- GARDENA property has access to an outdoor space, which could be private or shared.
- Yes
- ACCESSIBILITYHow a property has been adapted to meet the needs of vulnerable or disabled individuals.Read more about accessibility in our glossary page.
- Ask agent
Energy performance certificate - ask agent

Add an important place to see how long it'd take to get there from our property listings.
__mins driving to your place
Affordability

Notes
Staying secure when looking for property
Ensure you're up to date with our latest advice on how to avoid fraud or scams when looking for property online.
Visit our security centre to find out moreDisclaimer - Property reference TEA210062. The information displayed about this property comprises a property advertisement. Rightmove.co.uk makes no warranty as to the accuracy or completeness of the advertisement or any linked or associated information, and Rightmove has no control over the content. This property advertisement does not constitute property particulars. The information is provided and maintained by Hobbs Parker Estate Agents, Tenterden. Please contact the selling agent or developer directly to obtain any information which may be available under the terms of The Energy Performance of Buildings (Certificates and Inspections) (England and Wales) Regulations 2007 or the Home Report if in relation to a residential property in Scotland.
*This is the average speed from the provider with the fastest broadband package available at this postcode. The average speed displayed is based on the download speeds of at least 50% of customers at peak time (8pm to 10pm). Fibre/cable services at the postcode are subject to availability and may differ between properties within a postcode. Speeds can be affected by a range of technical and environmental factors. The speed at the property may be lower than that listed above. You can check the estimated speed and confirm availability to a property prior to purchasing on the broadband provider's website. Providers may increase charges. The information is provided and maintained by Decision Technologies Limited. **This is indicative only and based on a 2-person household with multiple devices and simultaneous usage. Broadband performance is affected by multiple factors including number of occupants and devices, simultaneous usage, router range etc. For more information speak to your broadband provider.