
Totnes Road, Ipplepen

- PROPERTY TYPE
Detached
- BEDROOMS
5
- BATHROOMS
4
- SIZE
4,164 sq ft
387 sq m
- TENUREDescribes how you own a property. There are different types of tenure - freehold, leasehold, and commonhold.Read more about tenure in our glossary page.
Freehold
Key features
- Edge of village location
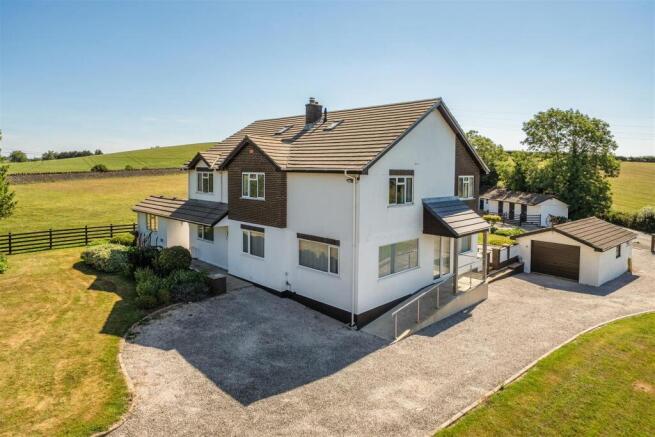
- Detached 1930s family home
- Far-reaching rural views
- Well presented accommodation
- 5 Bedrooms principal dwelling
- Self-contained 1 bedroom annexe
- Stable block, outbuildings and paddock
- Approximately 2.62 acres
- Freehold
- Council tax band: F
Description
Situation - Sunnyside is situated on the edge of the sought-after village of Ipplepen. The village benefits from a good range of day-to-day amenities including a supermarket, post office, primary school, churches, public house, medical centre, sports field and village hall. The area is well suited to someone looking to enjoy an equestrian lifestyle, situated on the edge of the village is the renowned equestrian retailer offering a range of clothing, tack and feed supplies. There is a network of unmetalled roads, bridleways and quiet country lanes to hack around as well as good access to major trunk roads to access the likes of Bicton Arena, The Grange and Southcott XC all around an hours drive from the property.
The property occupies a convenient position between the market town of Newton Abbot and the historic town of Totnes, both of which offer a wider range of shopping, recreational and educational facilities together with mainline railway stations providing direct services to London Paddington. The A38 Devon Expressway is within easy reach, allowing access to Plymouth, Exeter and the M5 motorway beyond. The surrounding countryside offers a wealth of opportunities for outdoor pursuits, while the South Devon coast, Dartmoor National Park and the many attractions of the South Hams are all readily accessible.
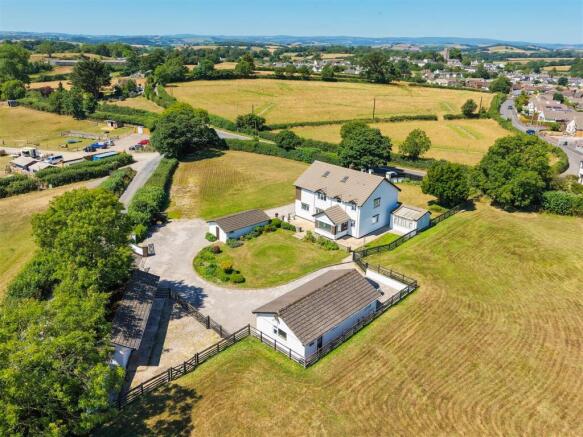
Description - Sunnyside is a substantial detached family home believed to date from the 1930s, occupying an elevated position chosen to make the most of its far-reaching views and proximity to the village. Offering versatile accommodation extending across two storeys, the property is complemented by a self-contained one bedroom annexe, making it suitable for multi-generational living or potential income generation. The attached equestrian facilities, including stabling and paddocks, are likely to appeal to those with equestrian interests. In all, the grounds extend to over two and a half acres.
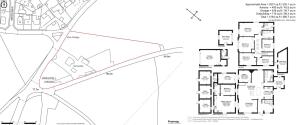
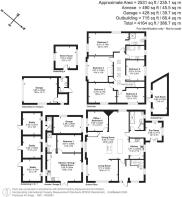
Principal Dwelling - The accommodation is arranged over two storeys and offers spacious and well-balanced living space suited to family life. The ground floor space has been recently modernised to create idyllic, family-orientated, open plan living. The space combines three distinct areas including a sitting room, dining room and kitchen/breakfast room. The sitting room is a light and spacious area, benefitting from large windows overlooking the surrounding countryside while a gas burner provides a focal point for the room and provides an additional source of heating during the colder months. A further space on the opposite side of the ground floor serves as an idyllic spot for a dining room with an outlook towards the property's land.
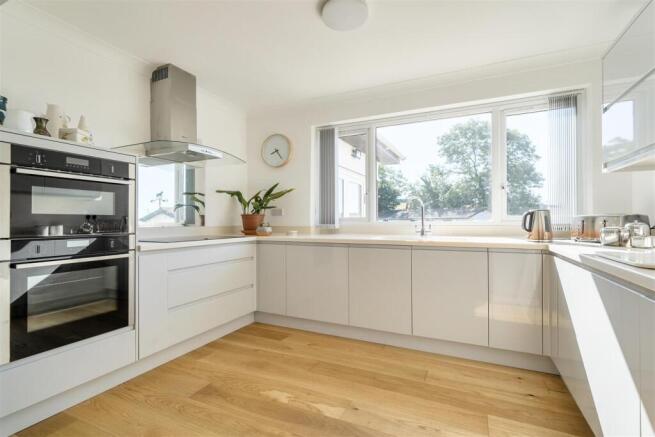
The kitchen and breakfast room act as the social hub of the home and feature a range of bespoke wall and base units together with integral appliances including two NEFF ovens, one of which incorporates a microwave function, a NEFF five-ring induction hob and an integrated dishwasher. A breakfast bar sits slightly away from the kitchen and provides a suitable space for informal dining or additional food preparation space,
A rear hallway gives access to the ground floor shower room and the sun room. Benefitting from a southerly and easterly aspect together with direct access onto the patio, the sun room provides an attractive space from which to enjoy the property's surroundings. Furthermore, there is a home office, or sixth bedroom depending on the required usage, plus a space suitable for a snug with stairs leading to the first floor.
On the first floor are five double bedrooms. The principal bedroom benefits from an en suite shower room featuring a large walk-in shower, while the remaining bedrooms are serviced by a spacious family bathroom. A loft hatch with ladder provides access to the loft space, which offers considerable storage and potential for further accommodation, subject to the necessary consents.
Annexe - Situated a short distance from the main dwelling, the self-contained annexe offers a flexible additional living space. Arranged to provide a sitting room and kitchen area, double bedroom and shower room, the annexe could be utilised for dependent relatives, guest accommodation or potential holiday letting income.
The annexe also benefits from its own parking area and an adjoining garage.
Gardens & Grounds - The property is approached via a private driveway leading to extensive parking together with a garage and workshop located close to the main house.
The gardens have been thoughtfully developed over many years and surround the property. The principal garden lies to the rear and comprises a moderately sloping area of lawn bordered by mature herbaceous planting. A raised patio seating area has been carefully positioned to take advantage of the property's far-reaching countryside views, creating an ideal space for outdoor seating and dining. To the rear of the property is a further level area of lawn together with access to the rear driveway.
The equestrian facilities are a particular feature of the property. A detached stable block provides three stables together with a tack/feed room, while the land is divided into three separate paddock areas enclosed by post and rail fencing. The principal paddock lies to the north-west of the property and is bordered in part by an attractive stone wall. The grounds extend in total to approximately 2.62 acres.
Services - Mains water and electricity. Mains gas-fired central heating serving both the main house and the annexe. Private drainage via a septic tank.
Local Authority - Teignbridge District Council, Forde House, Brunel Road, Newton Abbot, Devon, TQ12 4XX.
Tel:
Email:
Directions - From Totnes proceed on the A381 towards Newton Abbot. After passing the turning for Combe Fishacre and on the approach to Ipplepen, turn right at Wrigwell Cross, signposted Wrigwell. Continue for a short distance where the private entrance drive to Sunnyside can be found on the left-hand side.
What3Words:
Brochures
Totnes Road, Ipplepen- COUNCIL TAXA payment made to your local authority in order to pay for local services like schools, libraries, and refuse collection. The amount you pay depends on the value of the property.Read more about council Tax in our glossary page.
- Band: F
- PARKINGDetails of how and where vehicles can be parked, and any associated costs.Read more about parking in our glossary page.
- Yes
- GARDENA property has access to an outdoor space, which could be private or shared.
- Yes
- ACCESSIBILITYHow a property has been adapted to meet the needs of vulnerable or disabled individuals.Read more about accessibility in our glossary page.
- Ask agent

Add an important place to see how long it'd take to get there from our property listings.
__mins driving to your place




Notes
Staying secure when looking for property
Ensure you're up to date with our latest advice on how to avoid fraud or scams when looking for property online.
Visit our security centre to find out moreDisclaimer - Property reference 34816997. The information displayed about this property comprises a property advertisement. Rightmove.co.uk makes no warranty as to the accuracy or completeness of the advertisement or any linked or associated information, and Rightmove has no control over the content. This property advertisement does not constitute property particulars. The information is provided and maintained by Stags, Totnes. Please contact the selling agent or developer directly to obtain any information which may be available under the terms of The Energy Performance of Buildings (Certificates and Inspections) (England and Wales) Regulations 2007 or the Home Report if in relation to a residential property in Scotland.
*This is the average speed from the provider with the fastest broadband package available at this postcode. The average speed displayed is based on the download speeds of at least 50% of customers at peak time (8pm to 10pm). Fibre/cable services at the postcode are subject to availability and may differ between properties within a postcode. Speeds can be affected by a range of technical and environmental factors. The speed at the property may be lower than that listed above. You can check the estimated speed and confirm availability to a property prior to purchasing on the broadband provider's website. Providers may increase charges. The information is provided and maintained by Decision Technologies Limited. **This is indicative only and based on a 2-person household with multiple devices and simultaneous usage. Broadband performance is affected by multiple factors including number of occupants and devices, simultaneous usage, router range etc. For more information speak to your broadband provider.