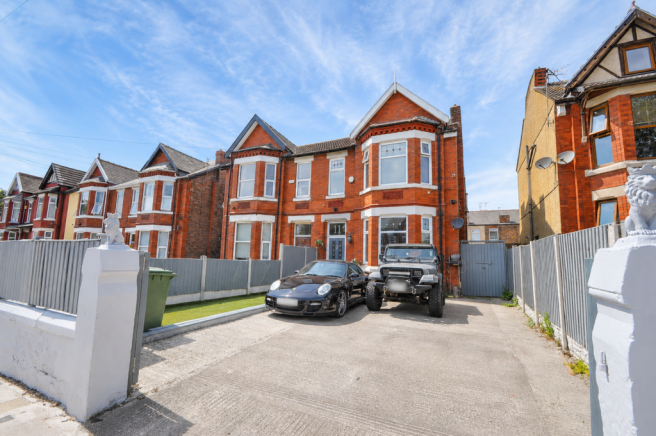
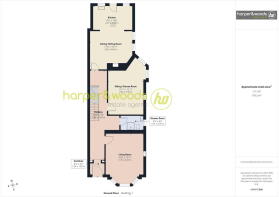
Set across three floors, this substantial six-bed semi-detached residence offers exceptionally spacious and versatile accommodation, perfectly suited to modern family living. Boasting three reception rooms, two bathrooms and an additional en-suite WC, this impressive home effortlessly combines character with contemporary styling throughout. The ground floor comprises a welcoming hallway, shower room, elegant living room with feature fireplace, sitting/games room, spacious dining room and a stunning kitchen with central island. To the upper floors are six well-proportioned bedrooms, a family bathroom and en-suite WC to the top floor bedroom. Externally, the property continues to impress with a generous driveway and a sunny rear garden featuring a superb garden pod, ideal as a home office, bar or entertaining space. Situated close to Central Park, Liscard's amenities, excellent schooling and transport links to Liverpool, Chester and beyond, this truly is a must-see family home.
Vestibule & Hallway
A welcoming entrance vestibule leads into a truly grand and inviting hallway, immediately showcasing the generous proportions synonymous with homes of this era. Accessed via a composite front door with decorative glazed inserts and matching transom window, the space is beautifully presented throughout and boasts high ceilings with decorative coving, an elegant archway, deep skirting boards, attractive wall panelling and contemporary flooring. The sweeping staircase rises through the centre of the home, whilst the expansive layout provides access to the ground floor accommodation and perfectly sets the tone for the substantial and characterful living space found throughout this impressive family residence.
Living Room
The living room is an exceptional reception space, effortlessly combining period charm with stylish contemporary finishes. Generous in size and flooded with natural light from the walk-in uPVC double glazed bay window, complete with fitted Venetian blinds, the room boasts high ceilings with decorative coving, deep skirting boards and attractive wall panelling, all enhancing the character of this impressive home. The focal point is the striking feature fireplace with inset multi-fuel/log burning stove and decorative surround, creating a warm and inviting atmosphere. Finished with quality flooring, a contemporary light fitting and tasteful décor throughout, this elegant room provides the perfect setting for both relaxing evenings and entertaining guests.
Shower Room
The ground floor shower room is a practical addition for modern family living, fitted with a curved corner shower enclosure complete with rainfall style shower and additional handheld attachment. Finished with complementary wall and floor tiling, the room also benefits from a vanity wash hand basin, low level WC and chrome ladder style radiator. A uPVC double glazed window with fitted blind allows for natural light whilst maintaining privacy, making this a well-appointed and convenient space for both guests and day-to-day use.
Sitting/Games Room
The sitting/games room is another superbly proportioned reception room, showcasing the versatility this substantial family home has to offer. Currently utilised as an impressive games and entertainment space, the room enjoys high ceilings with decorative coving, deep skirting boards and two uPVC double glazed windows complete with fitted Venetian blinds. Contemporary flooring runs throughout, whilst the striking media wall with inset (fob operated) electric fire creates a stylish focal point. Generous in size, this room offers endless possibilities and could easily serve as a formal sitting room, cinema room, playroom or additional family lounge, making it perfectly suited to the changing needs of modern family life.
Dining/Sitting Room
The dining/sitting room is a stunning open and versatile space, perfectly designed for modern family living and entertaining. Impressively proportioned, the room enjoys high ceilings, decorative coving, deep skirting boards and a large uPVC double glazed window complete with fitted Venetian blinds and elegant drapes, allowing natural light to pour in. Quality flooring flows throughout, whilst feature wall finishes and an inset media wall with electric (fob operated) fire create a luxurious feel. A charming inset fireplace with multi-fuel/log burning stove adds further character and warmth to the room. Currently arranged as both a formal dining area and additional sitting space, this exceptional room seamlessly opens into the kitchen, creating the ideal hub for family gatherings and social occasions alike.
Kitchen
The kitchen is undoubtedly the heart of this impressive family home, offering an exceptional open-plan layout that seamlessly connects with the dining/sitting room. Beautifully appointed throughout, it boasts an extensive range of wall and base units finished in a contemporary style, complemented by quality work surfaces and matching upstands. The striking central island provides additional preparation space, storage and an inset induction hob beneath a stylish suspended extractor canopy and inset, pop up electric point, making it ideal for both everyday family life and entertaining. Further benefits include integrated double ovens, integrated microwave, inset ceiling spotlights, quality flooring, a one-and-a-half bowl sink unit and space for additional appliances. Two uPVC double glazed windows, complete with fitted Venetian blinds, together with a uPVC double glazed rear door, flood the room with natural light, whilst the open-plan design creates a fantastic social environment for modern living.
First Floor Landing
The first floor landing continues the home's impressive sense of space, providing access to the principal bedrooms and family bathroom. Beautifully presented throughout, it features quality fitted carpeting, decorative wall panelling, deep skirting boards and a spindle balustrade, all combining to complement the property's character and charm. The generous proportions are enhanced by the high ceilings and a contemporary panelled ceiling with inset spotlights, creating a bright and welcoming feel. This substantial landing further highlights the scale of the accommodation on offer and leads to the staircase rising to the second floor, where the sixth bedroom suite can be found.
Bedroom One
Bedroom one is an exceptional principal suite, showcasing the generous proportions synonymous with properties of this era. A uPVC double glazed walk-in bay window to the front elevation floods the room with natural light and is complemented by fitted Venetian blinds and elegant draped curtains. The room further benefits from quality fitted carpeting, decorative coving and stylish feature wallpaper, creating a luxurious yet relaxing atmosphere. A full wall of bespoke mirrored sliding wardrobes provides extensive storage whilst enhancing the sense of space, and there is ample room for additional bedroom furniture, making this a truly impressive principal bedroom.
Bedroom Two
Bedroom two is another generously proportioned double bedroom, enjoying a uPVC double glazed walk-in bay window to the rear elevation complete with fitted Venetian blinds. Beautifully presented throughout, the room benefits from quality wood effect flooring, decorative coving, creating a stylish and inviting space. Further enhancing practicality are the impressive fitted sliding wardrobes spanning one wall, providing an abundance of storage, whilst there remains ample space for additional furniture or a study area, making this an ideal bedroom for a growing family or teenager.
Bedroom Three
Bedroom three is a well-proportioned double bedroom, presented in a contemporary style and benefiting from quality wood effect flooring and decorative coving. A uPVC double glazed window to the rear elevation, complete with fitted Venetian blinds, allows for plenty of natural light, whilst the room offers ample space for a double bed and additional furniture. Versatile in its use, this room would make an ideal guest bedroom, teenager's retreat or comfortable home office if required.
Bedroom Four
Bedroom four is a versatile and well-presented room, currently utilised as a home gym, demonstrating the flexibility of the accommodation on offer. Benefiting from a uPVC double glazed window to the rear elevation with fitted Venetian blinds, the room also features quality fitted carpeting, decorative coving and attractive half-height wall panelling. A range of fitted sliding wardrobes provides excellent storage solutions, whilst the generous proportions ensure there is ample space for a bed and additional furniture, making this an ideal fourth bedroom, nursery, dressing room or home office.
Bedroom Five
Bedroom five is another versatile room that highlights the flexibility and size of this substantial family home. Currently utilised as a home office and hobby room, it benefits from a uPVC double glazed window to the front elevation complete with fitted Venetian blinds, quality wood effect flooring and decorative coving. The generous proportions provide ample space for a bed and additional furniture, making this an ideal fifth bedroom, nursery, study or dedicated workspace. Bright and adaptable, this room is perfectly suited to modern family living and home working requirements.
Family Bathroom
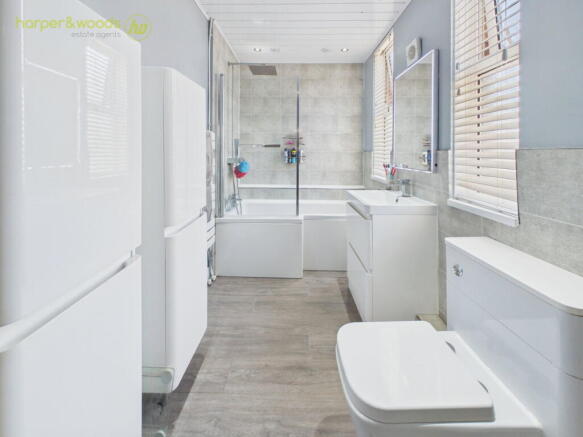
The family bathroom has been beautifully appointed with a contemporary three-piece suite comprising a low level WC with concealed cistern, vanity wash hand basin with storage beneath and a panelled bath with rainfall shower over and glazed screen. Finished with modern tiled walls and complementary wood effect flooring, the room also benefits from an illuminated mirror, inset ceiling spotlights, two uPVC double glazed windows fitted with Venetian blinds and contemporary heated towel radiators, creating a bright and stylish space ideal for busy family life.
Second Floor Staircase
The second floor staircase continues the excellent presentation found throughout the home, featuring recently fitted carpeting, neutral décor and a contemporary handrail. The staircase provides access to the upper floor accommodation and contributes to the property's spacious and versatile layout, with recessed lighting and a bright finish enhancing the sense of space.
Bedroom Six
Occupying the second floor, this impressive principal suite provides a luxurious retreat, boasting generous proportions and an abundance of natural light via multiple Velux roof windows. Beautifully presented throughout, the room features quality carpeting, a striking feature wall and plenty of space for a king size bed, freestanding furniture and a seating area if desired. Further enhancing the accommodation is a walk-in dressing room/wardrobe area, useful eaves storage cupboards and convenient access to a private en-suite WC, making this an ideal principal bedroom suite within this substantial family home.
En-Suite WC
The en-suite WC is fitted with a modern two-piece suite comprising a low level WC and vanity wash hand basin with storage beneath. Finished with attractive marble effect wall panelling and complementary wood effect flooring, the room provides a practical addition to the principal suite.
Rear Garden
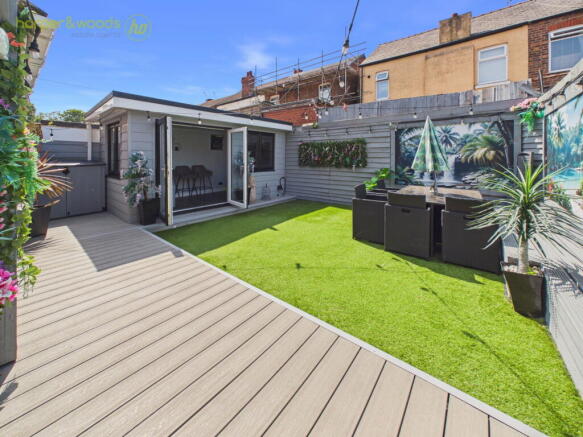
The rear garden has been thoughtfully designed to create a low maintenance yet highly sociable outdoor space. Featuring a combination of composite decking and artificial lawn, the garden offers ample room for outdoor dining, entertaining and relaxing with family and friends. Decorative fencing, feature wall murals and ambient lighting provide a unique and vibrant backdrop, whilst the covered seating area creates an all-weather retreat. To the rear of the garden is a versatile garden room, currently utilised as an additional entertaining space, offering excellent flexibility for a variety of uses.
Garden Room/Pod
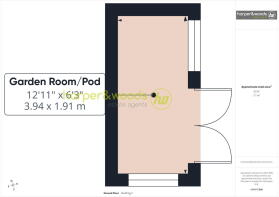
The impressive garden room provides a superb extension of the living accommodation and offers exceptional versatility. Finished with contemporary décor, inset ceiling spotlights and doors opening onto the garden, this space is currently arranged as a stylish entertaining area complete with bar seating. Equally suited as a home office, gym, games room or studio, it offers buyers the flexibility to tailor the space to their own lifestyle requirements, whilst enjoying pleasant views across the rear garden.
Location
Serpentine Road can be found off Liscard Road, approx. 0.9 miles driving distance from our Liscard office.
Property Misdescriptions Act 1991. For clarification, Harper & Woods Estate Agents wish to inform prospective purchasers that we have not tested any of the appliances or the heating system and cannot give any warranties as to their full working order. Purchasers are advised to obtain independent specialist reports if they have any doubts. All measurements are approximate and should not be relied upon for carpets or furnishings. Any mention of appliances, equipment, fixtures, fittings or services unless specifically stated are not included in the sale of the property. We cannot verify that these are fit for purpose or in full working order, as they have not been tested by ourselves. You are advised to gain specialist independent reports if you have any hesitations. Measurements, areas and distances provided are an approximate only. They are for general guidance and should not be relied upon for furnishings, flooring or any other outspend. The chosen photographs only illustrate perspectives of the properties interior and exterior as they appeared at the time they were taken. Our particulars for each property are created as a general outline only for the guidance of prospective buyers. Any information is given without responsibility on our part and we recommended that our information is verified by yourself. We endeavour to ensure that the information on our website is accurate and reliable however information about a property is liable to be changed at any time.
Survey Disclaimer
Harper & Woods Estate Agents have not carried out a survey of this property. Prospective purchasers are advised to obtain their own independent survey prior to exchange of contracts. We accept no liability for any matters that may be revealed by such a survey.