
New Street, Blackrod, Bolton, BL6

- PROPERTY TYPE
Detached Bungalow
- BEDROOMS
5
- BATHROOMS
4
- SIZE
Ask agent
Key features
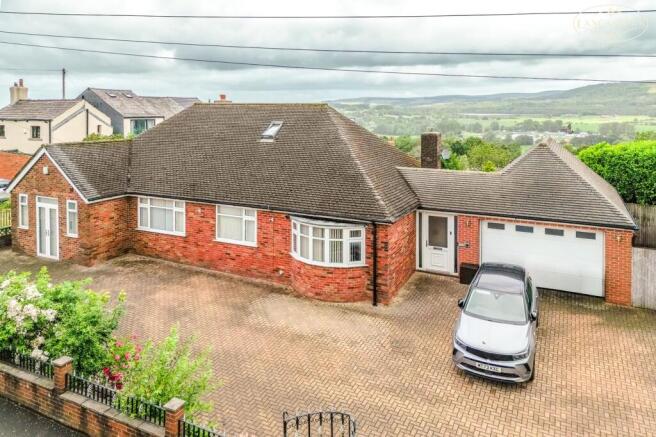
- Unique hybrid bungalow design, offering extensive ground floor living accommodation with two additional bedrooms and a bathroom on the first floor.
- Extensively modernised and adapted for accessibility, creating a comfortable and practical home for a wide range of buyers.
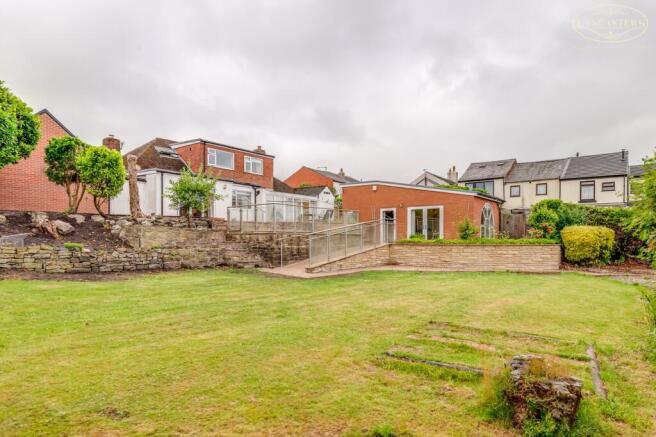
- Impressive landscaped gardens, complemented by a detached annex with fitted kitchen, ideal for guests, multi generational living or workspace use.
- Approximately 3051 sq. ft of accommodation, including a substantial integral garage and generous driveway parking.
- Previously utilised as a residential home with a hair salon, providing flexibility for home business use, subject to any necessary consents.
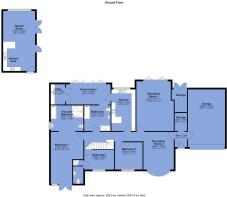
- Well proportioned ground floor accommodation comprising two reception rooms, three bedrooms, two ensuite shower rooms and a principal family bathroom.
- Contemporary dining kitchen fitted with integrated appliances and opening into a garden room with cleverly concealed utility area.
- A truly individual home with a wealth of rare features, for which early viewing is strongly recommended.
- Blackrod railway station offers regular services, with average journey times to Manchester Piccadilly of around 30 minutes.
- Excellent commuter location, with convenient access to motorway networks and rail connections within approximately 2 miles.
Description
We feel it is best to describe this property as a hybrid bungalow due to its substantial ground floor accommodation which has been adapted for accessibility purposes.
This accommodation includes three double bedroom rooms, two of which include ensuite facilities plus an additional main bathroom. The two reception rooms are an excellent large size and complimented by a breakfast kitchen leading to a conservatory plus concealed utility. To the first floor, there are two further double bedrooms and modern shower room.
There is an excellent provision for storage with a boarded loft area, useful cloak room from the hall and impressive integral double garage. The exterior is configured with full width in and out style driveway and the rear a garden store, landscaped garden area plus detached annex with fitted kitchen.
Please note that historically speaking the home has been used as a combination of primary living accommodation with an associated hair studio and so the whole may well suit those looking to establish a work from home environment and also those requiring accessibility adaptations will find the home has been designed accordingly.
The property is Leasehold for a term of 944 years (less 3 days) from 20th August 1935 subject to the payment of a yearly Ground Rent of £3.60 . The land adjoining 181 New Street is registered Freehold.
Council Tax is Band E - £2,974.28
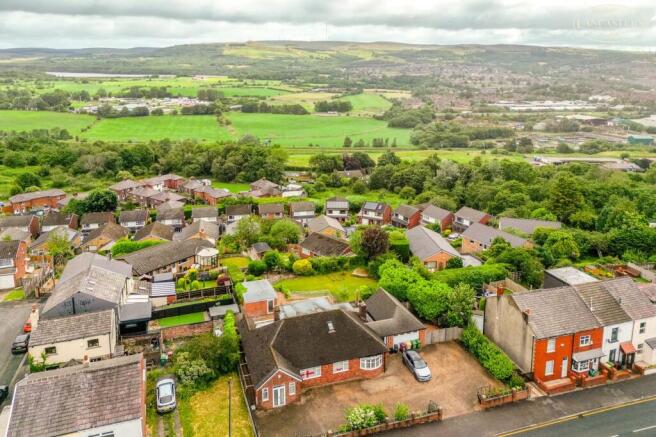
New Street is located within the heart of Blackrod, a highly regarded semirural village on the western edge of Bolton. Combining a strong community atmosphere with excellent transport connections, the area is particularly popular with families, professionals and those seeking countryside surroundings without compromising on convenience.
The village centre is within easy walking distance and offers a selection of shops, cafes, public houses and everyday amenities, while the larger centres of Horwich (approx. 2 miles), Bolton town centre (approx. 7 miles) and Wigan (approx. 8 miles) provide a wider range of retail, leisure and dining facilities.
The area is particularly well regarded by families, being served by a number of highly rated schools. Blackrod Primary School is located approx. 0.7 miles away and was rated Outstanding by Ofsted following its latest inspection whilst Rivington & Blackrod High School and Sixth Form is approx. 2 miles away.
For lovers of the outdoors, some of the region's most attractive countryside is close at hand, with Rivington Village and Rivington Pike approx. 4 miles away and the West Pennine Moors and Winter Hill within around 3 miles, offering excellent opportunities for walking, cycling and recreation.
Blackrod is particularly well placed for commuters. Blackrod Railway Station is approx. 0.7 miles away, providing regular services to Manchester and beyond, with typical journey times to Manchester Piccadilly of around 30 minutes. The area also benefits from convenient access to the motorway network, with Junction 6 of the M61 approx. 2 miles away, linking to Manchester, Preston, the M60 and the wider North West region.
The combination of village charm, excellent amenities, beautiful surrounding countryside and superb transport links continues to make Blackrod one of Bolton's most sought after residential locations.
Entrance Hall
4' 11" x 6' 1" (1.50m x 1.85m)
Storage
4' 11" x 7' 3" (1.50m x 2.21m) 4' 11" x 7' 2" (1.50m x 2.18m)
Reception Room 1
15' 0" x 19' 11" (4.57m x 6.07m) Bright and well proportioned living room featuring a focal point fireplace and large sliding patio doors opening onto the patio area, allowing plenty of natural light throughout.
Reception Room 2
11' 11" x 15' 1" (3.63m x 4.60m) With a front facing bay window providing excellent natural light, open access to the hallway, and wood effect flooring
Kitchen
9' 8" x 16' 8" (2.95m x 5.08m) Access from the hallway. Positioned to the rear. Rear window with excellent views. 1 and a half ceramic style sink. Breakfast bar area. Timber work surfaces. Instant hot tap. Integral induction hob with extractor. Plinth heater. Ovens. Integral larder fridge and freezer. Dishwasher. Glass panelled door into a garden room.
Conservatory
17' 10" x 8' 1" (5.44m x 2.46m) Versatile conservatory with a glazed roof and full height windows overlooking the rear terrace, providing direct access to the outdoor seating area and elevated views beyond.
Utility
5' 3" x 8' 1" (1.60m x 2.46m) Space for appliances. Fitted storage.
Bedroom 1
13' 0" x 20' 9" (3.96m x 6.32m) French doors to the front. Generous principal bedroom featuring fitted wardrobes, recessed ceiling lighting. Direct access to an en-suite shower room.
En-Suite
12' 8" x 10' 3" (3.86m x 3.12m) Contemporary wet room fitted with a walk in shower area, bath, wash hand basin and WC. Finished with full height tiling, heated towel rail and a frosted window providing natural light and ventilation
Bedroom 2
11' 10" x 11' 0" (3.61m x 3.35m) Double bedroom with a window providing natural light, neutral decor and views over the surrounding area
Bedroom 3
12' 0" x 7' 10" (3.66m x 2.39m) Double bedroom with a front facing window providing natural light, neutral decor and fitted storage potential.
En-Suite Shower
3' 11" x 9' 4" (1.19m x 2.84m) Modern ensuite shower room comprising a walk in shower enclosure, wash hand basin and WC. Finished with contemporary tiling and a frosted window
Bathroom 1
10' 6" x 10' 3" (3.20m x 3.12m) High level rear window. Large bath. WC with concealed cistern. Hand basin with matching vanity unit. Double shower. Fully tiled to the walls and floor.
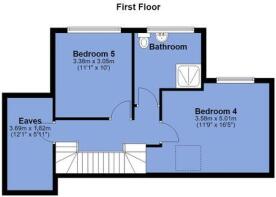
Bedroom 4
016' 5" x 11' 9" (5.00m x 3.58m) Vaulted ceiling. Rooflight to the front. Rooflight to the rear with excellent views. Double bedroom featuring fitted wardrobes.
Bedroom 5
10' 0" x 11' 1" (3.05m x 3.38m) Superb panoramic views towards the hills. Double bedroom with a rear facing window providing natural light, neutral decor and pleasant outlooks over the surrounding area.
Bathroom 2
8' 9" x 7' 2" (not including the door recess) (2.67m x 2.18m) WC in concealed cistern. Hand basin in vanity unit. Storage. Individual shower.
Eaves Storage
5' 11" x 12' 1" (to the purlins) (1.80m x 3.68m) Boarded for storage.
Garden Room
12' 10" x 24' 0" (3.91m x 7.32m) Vaulted to 11' 3" (3.43m) Individual door. Open plan living space incorporating a fitted kitchen with integrated oven, hob and breakfast bar. French doors and a feature arched window provide excellent natural light and direct access to the terrace, while the vaulted ceiling enhances the sense of space. The annexe is further complemented by lift access, making it suitable for a variety of uses including independent living, guest accommodation or multi-generational living.
Integral Double Garage
14' 10" x 22' 7" (4.52m x 6.88m) Electric up and over door. Side window. Loft access. Gas central heating boiler by Veissman. Consumer unit.
Rear
Large flagged patio area. Path to either side.
Garden Store
6' 3" x 8' 0" (max) (1.91m x 2.44m)
- COUNCIL TAXA payment made to your local authority in order to pay for local services like schools, libraries, and refuse collection. The amount you pay depends on the value of the property.Read more about council Tax in our glossary page.
- Band: E
- PARKINGDetails of how and where vehicles can be parked, and any associated costs.Read more about parking in our glossary page.
- Yes
- GARDENA property has access to an outdoor space, which could be private or shared.
- Yes
- ACCESSIBILITYHow a property has been adapted to meet the needs of vulnerable or disabled individuals.Read more about accessibility in our glossary page.
- Ask agent
Energy performance certificate - ask agent
New Street, Blackrod, Bolton, BL6

Add an important place to see how long it'd take to get there from our property listings.
__mins driving to your place
Affordability



Notes
Staying secure when looking for property
Ensure you're up to date with our latest advice on how to avoid fraud or scams when looking for property online.
Visit our security centre to find out moreDisclaimer - Property reference 30368410. The information displayed about this property comprises a property advertisement. Rightmove.co.uk makes no warranty as to the accuracy or completeness of the advertisement or any linked or associated information, and Rightmove has no control over the content. This property advertisement does not constitute property particulars. The information is provided and maintained by Lancasters Estate Agents, Bolton. Please contact the selling agent or developer directly to obtain any information which may be available under the terms of The Energy Performance of Buildings (Certificates and Inspections) (England and Wales) Regulations 2007 or the Home Report if in relation to a residential property in Scotland.
*This is the average speed from the provider with the fastest broadband package available at this postcode. The average speed displayed is based on the download speeds of at least 50% of customers at peak time (8pm to 10pm). Fibre/cable services at the postcode are subject to availability and may differ between properties within a postcode. Speeds can be affected by a range of technical and environmental factors. The speed at the property may be lower than that listed above. You can check the estimated speed and confirm availability to a property prior to purchasing on the broadband provider's website. Providers may increase charges. The information is provided and maintained by Decision Technologies Limited. **This is indicative only and based on a 2-person household with multiple devices and simultaneous usage. Broadband performance is affected by multiple factors including number of occupants and devices, simultaneous usage, router range etc. For more information speak to your broadband provider.