
Swallow Gate, Saxilby, Lincoln

- PROPERTY TYPE
Semi-Detached
- BEDROOMS
2
- BATHROOMS
2
- SIZE
Ask agent
- TENUREDescribes how you own a property. There are different types of tenure - freehold, leasehold, and commonhold.Read more about tenure in our glossary page.
Freehold
Key features
- Semi-Detached House
- Two Bedrooms
- Built In 2022 By Lovell Homes
- South-Facing Garden
- Fitted SHARPS Wardrobes
- Landscaped Non-Overlooked Garden
- Two Allocated Parking Spaces
- 6 Years Remaining NHBC Guarantee
Description
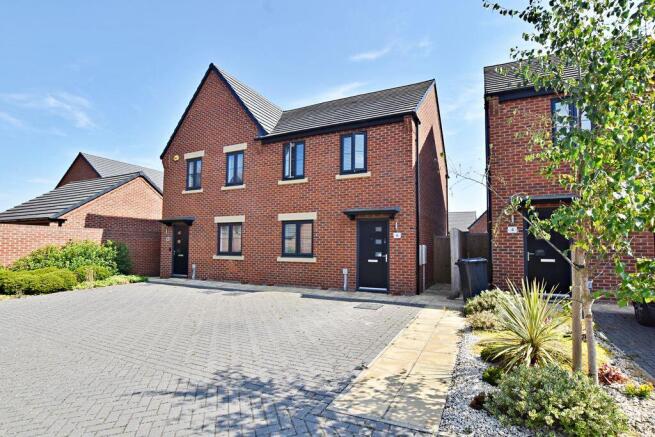
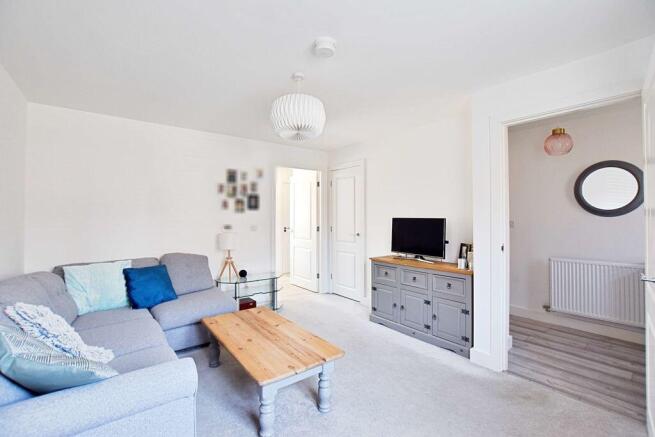
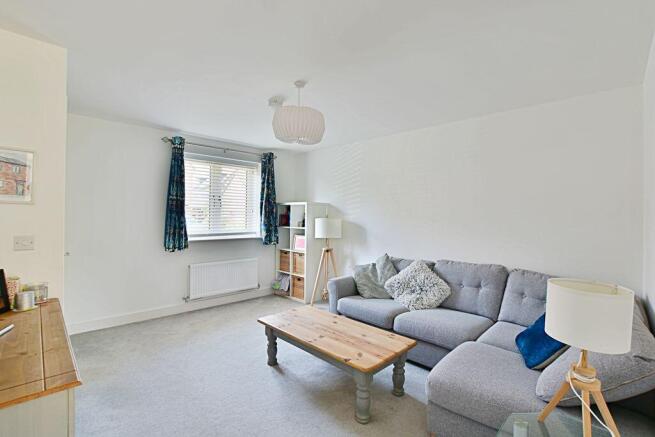
The story of the home begins at the front, where a low-maintenance shared block-paved driveway provides side-by-side allocated parking for two vehicles. Stepping through the composite front door, you are welcomed by an inviting entrance hall finished with durable, wood-effect laminate flooring fitted by the current seller. From here, stairs rise to the first floor. To the left a door opens into a bright and spacious lounge that measures an impressive 13'10" x 11'7". This front-facing reception room forms a perfect hub for relaxation, maximising natural light and includes a handy under-stairs storage cupboard. Moving through the lounge you enter a stylish, full-width kitchen diner. The culinary space is beautifully appointed with a comprehensive range of eye- and base-level units, a built-in oven, gas hob, integrated fridge/ freezer and integrated plumbing for a dishwasher. The dedicated kitchen/ dining area enjoys views of the garden from the rear, offering seamless transitions out onto the patio. Tucked away to the side is a clever laundry space with plumbing for a washing machine and a modern downstairs cloakroom featuring a WC and basin suitable for additional storage space.
The high-quality finish continues onto the first floor via a carpeted staircase with an attractive wooden balustrade. The master bedroom stretches across the front aspect. It features two double-glazed windows and premium, recently fitted SHARPS wardrobes that come complete with an active guarantee. This bedroom also enjoys its own private en-suite shower room, fully equipped with a mains-fed shower cubicle and a radiator. The second bedroom is a comfortable, garden-facing double room measuring 7'11" x 10'8", perfectly positioned next to the modern three-piece family bathroom suite.
The outdoor spaces are a true highlight of the property. The rear garden is an enclosed, highly desirable south-facing sun trap that enjoys an excellent degree of natural privacy. The garden has been thoughtfully landscaped to include a large patio area ideal for outdoor dining, bordered by raised flowerbeds, mature shrubs, and established fruit trees. A timber-built garden shed, external water source, and water butt complete this perfect garden retreat.
Perfectly suited for young professionals and families alike, the property is situated in the highly sought-after village of Saxilby. Known for its fantastic community feel and excellent local amenities, the village boasts a Co-op food store, a pharmacy, and a well-regarded primary school. Commuting is effortless, with Lincoln city centre just a short ten-minute drive away, complemented by a regular bus service and a local railway station providing direct city connections. Complete with gas central heating and uPVC double glazing throughout, viewing is essential to appreciate the turnkey standard on offer. Council tax band: B. Freehold.
Entrance Hall
Featuring a composite front door to the front aspect, wood-effect laminate flooring, and stairs rising to the first floor.
Lounge
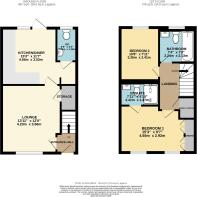
13' 10'' x 11' 7'' (4.21m x 3.53m)
With a uPVC double-glazed window to the front aspect, a single radiator, an under-stairs storage cupboard, and access to the kitchen diner.
Kitchen / Diner
11' 7'' x 15' 3'' (3.53m x 4.64m)
Fitted with a range of eye and base-level units with counter worktops, stainless steel sink and drainer with hot and cold mixer tap, integrated oven with four-ring gas hob and extractor hood over, space for fridge freezer, plumbing for dishwasher, wall-mounted gas central heating boiler (serviced December 2025), space and plumbing for washing machine with shelving over, a uPVC double-glazed window and door to the rear aspect.
Downstairs WC
Featuring a WC, wall-mounted hand wash basin with tiled splashback and mixer tap, and a uPVC double-glazed obscured window to the rear aspect.
First Floor Landing
With a wooden balustrade staircase, carpeted flooring, and a storage cupboard.
Master Bedroom
15' 3'' x 9' 7'' (4.64m x 2.92m)
Featuring two UPVC double-glazed windows to the front aspect, a single radiator, and recently fitted "Sharps of Lincoln" wardrobes with an active guarantee.
En-Suite Shower Room
4' 10'' x 7' 11'' (1.47m x 2.41m)
Comprising a WC, pedestal wash basin, shower cubicle with tiled surround and mains-fed shower, and a radiator.
Bedroom 2
7' 11'' x 10' 8'' (2.41m x 3.25m)
With a uPVC double-glazed window to the rear aspect and a single radiator.
Family Bathroom
7' 0'' x 7' 4'' (2.13m x 2.23m)
Featuring a floating wash basin with hot and cold mixer tap, a WC, tiled surrounds, extractor unit, a radiator, and a uPVC double-glazed obscured window to the rear aspect.
Outside Front
Block-paved frontage providing allocated off-road parking for two vehicles, direct front door entry, and utility meters.
Outside Rear
Fully enclosed by fence boundaries, south-facing, and landscaped to include a large patio area, flowerbed borders, mature shrubs, fruit trees, a timber-built garden shed, an external water source, and a water butt.
Agent's Notes
Fixtures & Fittings
The property is to be sold inclusive of all fitted blinds, flooring to the entrance included, curtains, and curtain rails, all of which will remain as part of the fixtures and fittings within the sale. Water butt and shed included. Shelving to laundry included.
All blinds are Hillary venetian blinds with timber effect.
Service Charge
The property is subject to an estate management service charge. The most recent six-monthly payment for this charge was £80.
Builders Guarantee
The property was built in 2022 and benefits from the remaining balance of its 10-year NHBC warranty (approximately 6 years remaining).
Brochures
Property BrochureFull Details- COUNCIL TAXA payment made to your local authority in order to pay for local services like schools, libraries, and refuse collection. The amount you pay depends on the value of the property.Read more about council Tax in our glossary page.
- Band: B
- PARKINGDetails of how and where vehicles can be parked, and any associated costs.Read more about parking in our glossary page.
- Yes
- GARDENA property has access to an outdoor space, which could be private or shared.
- Yes
- ACCESSIBILITYHow a property has been adapted to meet the needs of vulnerable or disabled individuals.Read more about accessibility in our glossary page.
- Ask agent
Swallow Gate, Saxilby, Lincoln

Add an important place to see how long it'd take to get there from our property listings.
__mins driving to your place
Affordability



Get an instant, personalised result:
- Show sellers you’re serious
- Secure viewings faster with agents
- No impact on your credit score
Notes
Staying secure when looking for property
Ensure you're up to date with our latest advice on how to avoid fraud or scams when looking for property online.
Visit our security centre to find out moreDisclaimer - Property reference 12882178. The information displayed about this property comprises a property advertisement. Rightmove.co.uk makes no warranty as to the accuracy or completeness of the advertisement or any linked or associated information, and Rightmove has no control over the content. This property advertisement does not constitute property particulars. The information is provided and maintained by Starkey & Brown, Lincoln. Please contact the selling agent or developer directly to obtain any information which may be available under the terms of The Energy Performance of Buildings (Certificates and Inspections) (England and Wales) Regulations 2007 or the Home Report if in relation to a residential property in Scotland.
*This is the average speed from the provider with the fastest broadband package available at this postcode. The average speed displayed is based on the download speeds of at least 50% of customers at peak time (8pm to 10pm). Fibre/cable services at the postcode are subject to availability and may differ between properties within a postcode. Speeds can be affected by a range of technical and environmental factors. The speed at the property may be lower than that listed above. You can check the estimated speed and confirm availability to a property prior to purchasing on the broadband provider's website. Providers may increase charges. The information is provided and maintained by Decision Technologies Limited. **This is indicative only and based on a 2-person household with multiple devices and simultaneous usage. Broadband performance is affected by multiple factors including number of occupants and devices, simultaneous usage, router range etc. For more information speak to your broadband provider.