
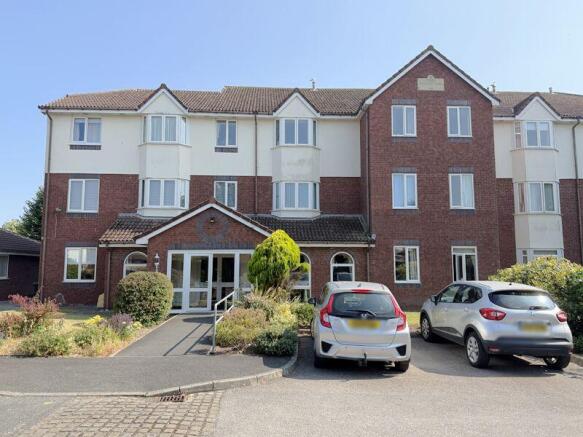
Wyredale Court - Harrow Avenue - Fleetwood - FY7 7HD

- PROPERTY TYPE
Apartment
- BEDROOMS
1
- BATHROOMS
1
- SIZE
Ask agent
Key features
- PERFECT FOR ANYONE OVER THE AGE OF 60 LOOKING TO DOWNSIZE
- SUPERB GROUND FLOOR POSITION
- INDEPENDENT LIVING WITH A FANTASTIC COMMUNITY ATMOSPHERE
- EMERGENCY 24 HOUR PULL CORD ASSISTANCE
- HALLWAY WITH CONVENIENT STORAGE CUPBOARDS
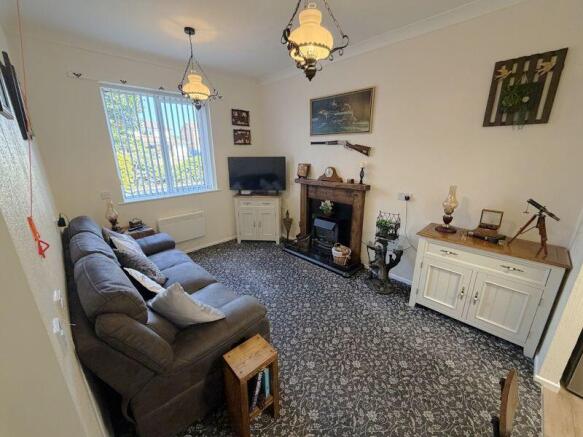
- SPACIOUS LIGHT & AIRY LOUNGE WITH ELECTRIC FIRE
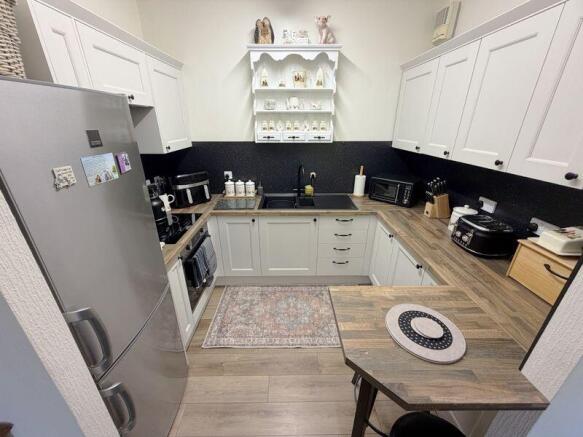
- MODERN FITTED BREAKFAST KITCHEN
- MODERN FITTED SHOWER ROOM
- COMMUNAL LOUNGE, KITCHEN, LIFT & CONVENIENT LAUNDRY ROOM
- NEAR TO AMENITIES, FACILITIES, TRANSPORT ROUTES & SHOPS
Description
INFORMATION
Apartment 10 Wyredale Court is located in a quiet cul-de-sac, on the ground floor.
There is an on-site estate manager Monday to Friday, within designated hours.
This retirement apartment offers independent living whilst having the peace of mind of emergency call assistance, via a pull cord system.
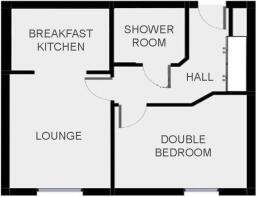
ENTRANCE HALLWAY
10'10 x 10'5, narrowing to 3'10 approx. As you walk through the wooden door, you will enter the hallway.
Intercom. Electric heater. Bank of storage cupboards with shelving. The ceiling has decorative coving.
The hot water tank is housed here, concealed in a cupboard.
LOUNGE
13'1 x 9'6 approx. UPVC double glazed window to the front elevation.
On the main feature wall there is a fireplace, housing an electric fire.
Assistance pull cord. Electric heater. TV aerial point.
Open access to the rear elevation, into the kitchen.
KITCHEN
9'2 x 7', extending to 20'5 into the lounge approx.
Modern top and base units, complemented by a co-ordinating work surface and incorporating a breakfast bar.
Comprising of a one and a half bowl sink and drainer unit, a four ring electric hob, extractor hood and oven.
Space for a fridge freezer. The walls are panelled to the splashback areas.
BEDROOM
12'5 x 9'3 approx. UPVC double glazed window to the front elevation.
Assistance pull cord. Built-in wardrobe. TV aerial point.
SHOWER ROOM
6'10 x 6'8 approx. Assistance pull cord.
Suite comprising of a low flush WC, a vanity housing a hand wash basin with a mixer tap and a double shower with electric unit.
Heated towel rail. The walls are tiled to complement.
COMMUNAL FACILITIES
The development has a lift, laundry room, communal lounge with kitchen, parking and well kept gardens.
TENURE
We have been advised that the property is Leasehold, with a 150 year term from 1st January 1989.
We have been advised that the service charge is 319.48 GBP per calendar month, including the ground rent.
All prospective purchasers should verify this information with their solicitors prior to exchange of contracts.
PROPERTY INFORMATION
Council Tax Band - B. Payable to Wyre Council, according to the Government UK Website.
Energy Performance Certificate - EPC rating: C.
Broadband - Standard and Superfast broadband speeds are available, according to the Ofcom Website. We would suggest that you make your own enquiries via the Broadband Availability checker on the Ofcom Website.
Mobile - Good outdoor and in-home coverage is available via EE and Three according to the Ofcom Website. We would suggest that you make your own enquiries via the Mobile Data coverage checker on the Ofcom Website.
Electric - Mains supply.
Water - Mains supply.
Heating - Electric.
Sewerage - Mains supply.
Flooding - We have been advised that the property has not flooded in the previous five years.
FIXTURES & FITTINGS
All fixtures & fittings are excluded from the sale unless separately included within the legal 'fixtures and fittings' details.
INFORMATION
Please note this brochure including photography was prepared by Susan Eve Estate Agency in accordance with the sellers instructions.
PROPERTY MISDESCRIPTIONS ACT
Under the Consumer Protection from Unfair Trading Regulations 2014, we endeavour to make our sales details accurate and reliable, but they should not be relied upon as statements or representations of fact and they do not constitute any part of an offer or contract these particulars are thought to be materially correct though their accuracy is not guaranteed & they do not form part of any contract.
MEASUREMENTS
All measurements are taken electronically and whilst every care is taken with their accuracy they must be considered approximate and should not be relied upon when purchasing carpets or furniture. No responsibility is taken for any error, omission or misunderstanding in these particulars which do not constitute an offer or contract.
WARRANTIES
The seller does not make any representations or give any warranty in relation to the property and we have no authority to do so on behalf of the seller.
GENERAL
We strongly recommend that all information we provide about the property is verified by yourself or your advisors.
VIEWING
By prior appointment with the vendors agent Susan Eve Estate Agency, 79 Victoria Road East, Thornton Cleveleys, Lancashire FY5 5BU.
- COUNCIL TAXA payment made to your local authority in order to pay for local services like schools, libraries, and refuse collection. The amount you pay depends on the value of the property.Read more about council Tax in our glossary page.
- Ask agent
- PARKINGDetails of how and where vehicles can be parked, and any associated costs.Read more about parking in our glossary page.
- Yes
- GARDENA property has access to an outdoor space, which could be private or shared.
- Yes
- ACCESSIBILITYHow a property has been adapted to meet the needs of vulnerable or disabled individuals.Read more about accessibility in our glossary page.
- Ask agent

Add an important place to see how long it'd take to get there from our property listings.
__mins driving to your place

About Susan Eve Estate Agency, Fylde Coast
79 Victoria Road East Thornton-Cleveleys FY5 5BU



Notes
Staying secure when looking for property
Ensure you're up to date with our latest advice on how to avoid fraud or scams when looking for property online.
Visit our security centre to find out moreDisclaimer - Property reference 4530. The information displayed about this property comprises a property advertisement. Rightmove.co.uk makes no warranty as to the accuracy or completeness of the advertisement or any linked or associated information, and Rightmove has no control over the content. This property advertisement does not constitute property particulars. The information is provided and maintained by Susan Eve Estate Agency, Fylde Coast. Please contact the selling agent or developer directly to obtain any information which may be available under the terms of The Energy Performance of Buildings (Certificates and Inspections) (England and Wales) Regulations 2007 or the Home Report if in relation to a residential property in Scotland.
*This is the average speed from the provider with the fastest broadband package available at this postcode. The average speed displayed is based on the download speeds of at least 50% of customers at peak time (8pm to 10pm). Fibre/cable services at the postcode are subject to availability and may differ between properties within a postcode. Speeds can be affected by a range of technical and environmental factors. The speed at the property may be lower than that listed above. You can check the estimated speed and confirm availability to a property prior to purchasing on the broadband provider's website. Providers may increase charges. The information is provided and maintained by Decision Technologies Limited. **This is indicative only and based on a 2-person household with multiple devices and simultaneous usage. Broadband performance is affected by multiple factors including number of occupants and devices, simultaneous usage, router range etc. For more information speak to your broadband provider.