
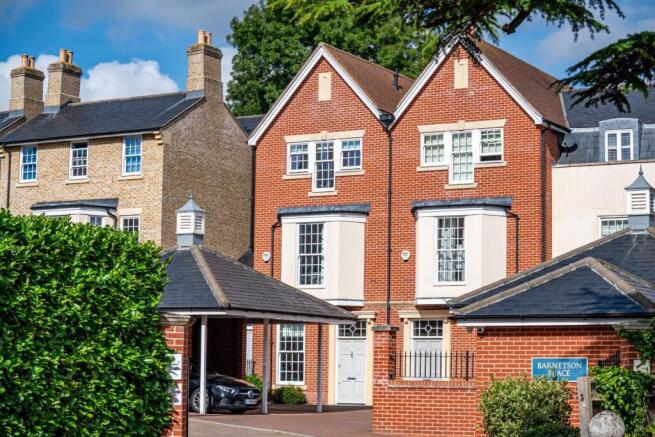
Barnetson Place, Dunmow, Essex

- PROPERTY TYPE
Semi-Detached
- BEDROOMS
4
- BATHROOMS
2
- SIZE
Ask agent
- TENUREDescribes how you own a property. There are different types of tenure - freehold, leasehold, and commonhold.Read more about tenure in our glossary page.
Freehold
Key features
- Modern Townhouse within Gated Development
- Georgian Inspired with Wonderful Features
- Under Floor Heating to the Ground Floor
- Carport and Further Parking
- Four Bedrooms and Two Bathrooms
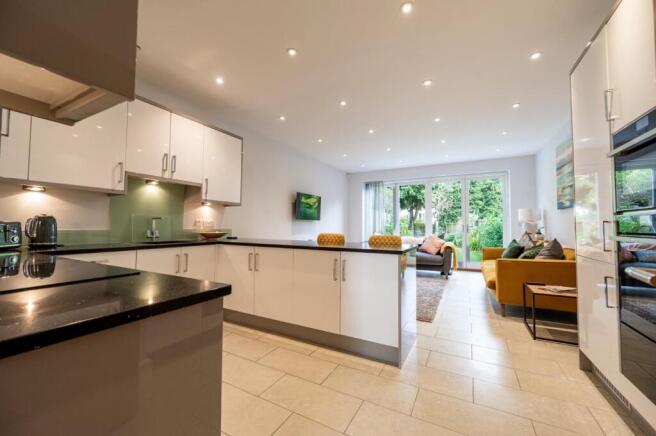
- Kitchen/Living Room
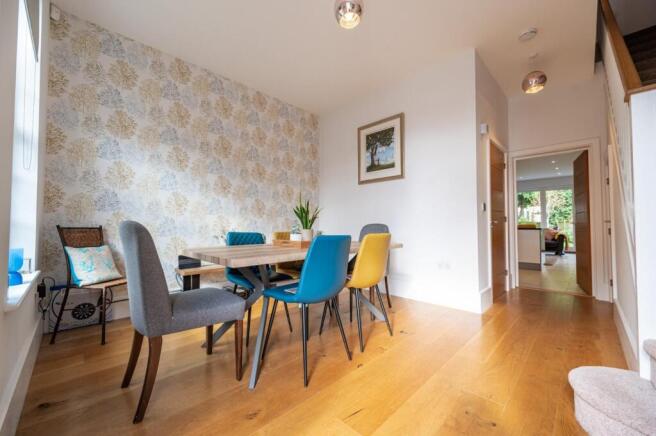
- Dining Room
- Within Easy Distance to the Town Centre
- Attractive Garden
- No Onward Chain
Description
This market town of Great Dunmow is a bustling town full of independent shops, restaurants and public houses/bars. The town centre is full of historic buildings with some stunning seating areas which include the renowned “Doctors Pond” at Talberds Ley. Some of Great Dunmow’s facilities include:- leisure centre, various additional gyms, supermarkets, fantastic primary & secondary schools, parks . The town offers fantastic transport links to Stansted Airport, Chelmsford City and Bishop’s Stortford.
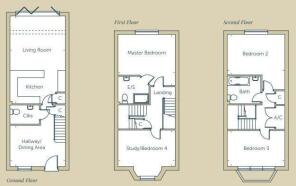
Dining Room - 4.438 x 3.317 (14'6" x 10'10") - Window to front aspect, various power points, two ceiling mounted light fittings, wooden flooring, under stairs storage cupboard, stairs rising to first floor landing, doors leading to:-
Cloakroom - 2.303 x 1.447 (7'6" x 4'8") - Fitted with a wall mounted sink with mixer tap. low level W.C, fully tiled flooring, partly tiled walls, shaver point.
Kitchen/Living Room - 7.304 x 4.441 (23'11" x 14'6") - Bifold Doors to rear aspect leading to rear garden, fitted with a range of eye and base level units with granite working surface over, induction hob with extractor fan over inset sink with mixer tap, integrated dishwasher, integrated fridge/freezer, cupboard enclosed washing machine, various inset spotlights, tiled flooring, various power points.
First Floor Landing - Ceiling mounted light fittings, doors leading to:-
Bedroom One - 4.158 x 4.433 (13'7" x 14'6") - Window to rear aspect, range of fitted wardrobes, ceiling mounted light fitting, various power points, radiator, door leading to:-
En-Suite - 2.331 x 2.042 (7'7" x 6'8") - Fitted with a glass enclosed double shower cubicle, wall mounted floating wash hand basin with vanity unit and mixer tap, low level W,C, wall mounted heated towel rail, various inset spotlights, shaver point, extractor fan, tiled flooring, tiled walls.
Bedroom Four - 3.826 x 4.475 (12'6" x 14'8") - Floor to ceiling bay window to front aspect, ceiling mounted light fitting, various power points, radiator.
Second Floor Landing - Door to airing cupboard, ceiling mounted light fitting, doors leading to:-
Bedroom Three - 4.448 x 4.437 (14'7" x 14'6") - Windows to rear aspect, ceiling mounted light fitting, various power points, radiator.
Bedroom Two - 3.096 x 4.439 (10'1" x 14'6") - Windows to front aspect, ceiling mounted light fitting, various power points, radiator.
Family Bathroom - 2.534 x 2.053 (8'3" x 6'8") - Fitted with a 'P' shaped bath with glass screen, wash hand basin with pedestal and mixer tap, low level W.C, wall mounted heated towel rail, tiled flooring, tiled walls, various inset spotlights, extractor fan.
Secluded Rear Garden - The rear garden has been tastefully landscaped and and boasts an array of mature shrub borders and trees. Directly outside the Bifold Doors there is a generous patio area perfect for entertaining with a further seating area and timber shed at the foot of the garden.
Parking - To the front of the property there is parking for two vehicles, one under a carport.
Brochures
Barnetson Place, Dunmow, EssexBrochure- COUNCIL TAXA payment made to your local authority in order to pay for local services like schools, libraries, and refuse collection. The amount you pay depends on the value of the property.Read more about council Tax in our glossary page.
- Band: F
- PARKINGDetails of how and where vehicles can be parked, and any associated costs.Read more about parking in our glossary page.
- Yes
- GARDENA property has access to an outdoor space, which could be private or shared.
- Yes
- ACCESSIBILITYHow a property has been adapted to meet the needs of vulnerable or disabled individuals.Read more about accessibility in our glossary page.
- Ask agent
Energy performance certificate - ask agent

Add an important place to see how long it'd take to get there from our property listings.
__mins driving to your place
Affordability


Notes
Staying secure when looking for property
Ensure you're up to date with our latest advice on how to avoid fraud or scams when looking for property online.
Visit our security centre to find out moreDisclaimer - Property reference 34819707. The information displayed about this property comprises a property advertisement. Rightmove.co.uk makes no warranty as to the accuracy or completeness of the advertisement or any linked or associated information, and Rightmove has no control over the content. This property advertisement does not constitute property particulars. The information is provided and maintained by Daniel Brewer Estate Agents, Essex. Please contact the selling agent or developer directly to obtain any information which may be available under the terms of The Energy Performance of Buildings (Certificates and Inspections) (England and Wales) Regulations 2007 or the Home Report if in relation to a residential property in Scotland.
*This is the average speed from the provider with the fastest broadband package available at this postcode. The average speed displayed is based on the download speeds of at least 50% of customers at peak time (8pm to 10pm). Fibre/cable services at the postcode are subject to availability and may differ between properties within a postcode. Speeds can be affected by a range of technical and environmental factors. The speed at the property may be lower than that listed above. You can check the estimated speed and confirm availability to a property prior to purchasing on the broadband provider's website. Providers may increase charges. The information is provided and maintained by Decision Technologies Limited. **This is indicative only and based on a 2-person household with multiple devices and simultaneous usage. Broadband performance is affected by multiple factors including number of occupants and devices, simultaneous usage, router range etc. For more information speak to your broadband provider.