Saddlers Close, Halesowen

- PROPERTY TYPE
Semi-Detached
- BEDROOMS
2
- BATHROOMS
1
- SIZE
Ask agent
- TENUREDescribes how you own a property. There are different types of tenure - freehold, leasehold, and commonhold.Read more about tenure in our glossary page.
Freehold
Key features
- Semi Detached Style Property
- Two Bedrooms
- Fitted Kitchen
- Lounge & Conservatory
- Downstairs WC
- Upstairs Bathroom
- Enclosed Garden with side access
- Off Road Parking
- Available to view immediately
- EPC - D / CT Band - B
Description
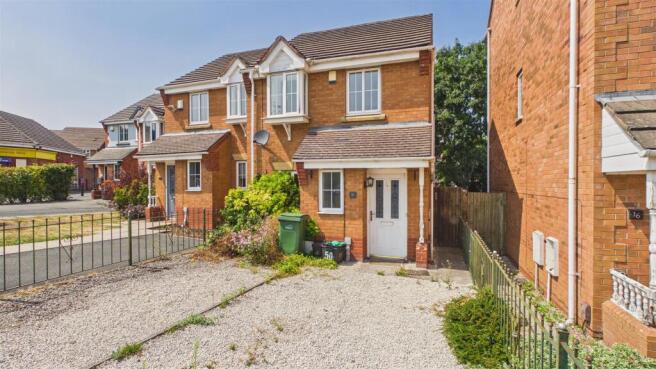
The house has gas central heating, double glazing and briefly comprises; entrance hall, fitted kitchen, downstairs WC, lounge, conservatory, two bedrooms and bathroom.
To the front of the property is a graveled driveway providing off road parking and to the rear is a fully enclosed garden. EPC - D / CT Band - B
Location - Halesowen is located on the outskirts of Birmingham and has proved itself to be a popular location for commuters who wish to travel into the City Centre.
The main Bus Terminal operates a direct service to Birmingham City and surrounding areas, and Junction 3 of the M5 is only minutes away providing access to the M5/M6/M42 network.
Halesowen boasts three large secondary schools, many primary schools and Halesowen College provides further education.
The Clent Hills are close by with beautiful walks, woodlands, trails and country pubs.
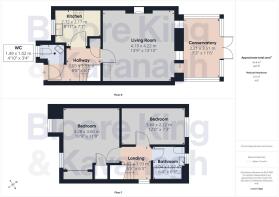
Entrance Hall - Stairs leading to first floor accommodation. Doors leading to fitted kitchen, downstairs Wc and lounge.
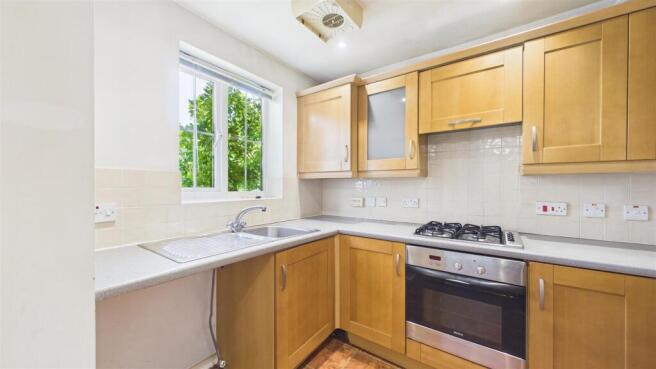
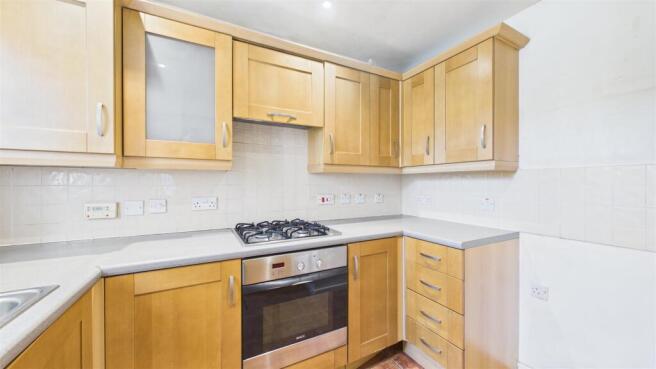
Kitchen - 2.74m x 2.18m (8'11" x 7'1") - A good range of eye level and base units incorporating: 1 1/2 stainless steel sink and drainer unit, integrated electric oven/grill with a four ring gas hob and extractor over, plumbing for a washer and recess for a fridge freezer. Window to front.
Downstairs Wc - 1.51m x 1.05m (4'11" x 3'5" ) - Low level flush and pedestal wash hand basin installed. Window to front.
Lounge - 4.26m x 4.21m (13'11" x 13'9" ) - Electric fire installed with surround. Window to rear and access via sliding door to conservatory.
Conservatory - 3.53m x 2.26m (11'6" x 7'4" ) - French patio doors offering access to rear. Windows to side and front. Tiled throughout.
Landing - Doors leading to all upstairs rooms.
Bedroom One - 3.63m x 3.27m (11'10" x 10'8" ) - Windows to front. Built in wardrobes.
Bedroom Two - 3.73m x 2.20m (12'2" x 7'2" ) - Window to rear.
Bathroom - 1.95m x 1.93m (6'4" x 6'3" ) - Three piece bathroom suite comprising; low level flush installed, pedestal wash hand basin and bath with electric shower installed over. Window to rear.
Outside - FRONT: Laid to gravel. Off road parking via driveway for two cars comfortably. Side access available.
REAR: Laid mainly to lawn with stepping stone pathway leading to rear of the garden where a shed is installed and a smaller decking patio area.
Tenure - We are advised by the vendor that the property is freehold. Bloore King and Kavanagh would stress that we have not checked the legal documents to verify the status of the property. A buyer is advised to obtain verification from their solicitor or surveyor.
Brochure Declaration - FIXTURES AND FITTINGS: Only those items specifically mentioned in these sales particulars are included within the sale price. However, the fitted carpets, curtains, light fittings and other items (if any), whilst not included, are negotiable. B K and K have NOT tested any apparatus, equipment, fixture or fitting and so cannot verify they are in working order or fit for their purpose. The buyers are advised to obtain verification from their solicitor or surveyor. CONSUMER PROTECTION REGULATIONS 2008: These particulars have been prepared with care and approved by the vendors (where possible) as correct, but are intended as a guide to the property only, with measurements being approximate and usually the maximum size which may include alcoves, recesses or otherwise as described and you must NOT rely on them for any other purpose. The appearance of an item in any photograph does not mean that it forms part of the property or sale price. Always contact the appropriate branch for advice or confirmation on any points. PLANNING PERMISSION/ BUILDING REGULATIONS: Any reference to the property being extended, altered or converted in any way does not infer that planning permission or building regulations have been granted or applied for, nor do B K and K accept any responsibility for such not having been obtained. Prospective purchasers should always seek verification from their solicitor or surveyor on these aspects. REFERRAL FEES: We refer clients to a number of service providers for various reasons within the scope of our terms, in line with our business and with the client’s permission (GDPR 2018). It is your decision whether you choose to deal with any of the companies we recommend however you should be aware that some of these companies provide Bloore King & Kavanagh with a referral fee for recommending them. Referral fees are a maximum of £175.
Brochures
Saddlers Close, HalesowenBrochure- COUNCIL TAXA payment made to your local authority in order to pay for local services like schools, libraries, and refuse collection. The amount you pay depends on the value of the property.Read more about council Tax in our glossary page.
- Band: B
- PARKINGDetails of how and where vehicles can be parked, and any associated costs.Read more about parking in our glossary page.
- Driveway,Off street
- GARDENA property has access to an outdoor space, which could be private or shared.
- Yes
- ACCESSIBILITYHow a property has been adapted to meet the needs of vulnerable or disabled individuals.Read more about accessibility in our glossary page.
- Ask agent

Add an important place to see how long it'd take to get there from our property listings.
__mins driving to your place
Affordability



Notes
Staying secure when looking for property
Ensure you're up to date with our latest advice on how to avoid fraud or scams when looking for property online.
Visit our security centre to find out moreDisclaimer - Property reference 34621330. The information displayed about this property comprises a property advertisement. Rightmove.co.uk makes no warranty as to the accuracy or completeness of the advertisement or any linked or associated information, and Rightmove has no control over the content. This property advertisement does not constitute property particulars. The information is provided and maintained by Bloore King & Kavanagh, Halesowen. Please contact the selling agent or developer directly to obtain any information which may be available under the terms of The Energy Performance of Buildings (Certificates and Inspections) (England and Wales) Regulations 2007 or the Home Report if in relation to a residential property in Scotland.
*This is the average speed from the provider with the fastest broadband package available at this postcode. The average speed displayed is based on the download speeds of at least 50% of customers at peak time (8pm to 10pm). Fibre/cable services at the postcode are subject to availability and may differ between properties within a postcode. Speeds can be affected by a range of technical and environmental factors. The speed at the property may be lower than that listed above. You can check the estimated speed and confirm availability to a property prior to purchasing on the broadband provider's website. Providers may increase charges. The information is provided and maintained by Decision Technologies Limited. **This is indicative only and based on a 2-person household with multiple devices and simultaneous usage. Broadband performance is affected by multiple factors including number of occupants and devices, simultaneous usage, router range etc. For more information speak to your broadband provider.