
Upper Lane, Emley, Huddersfield

- PROPERTY TYPE
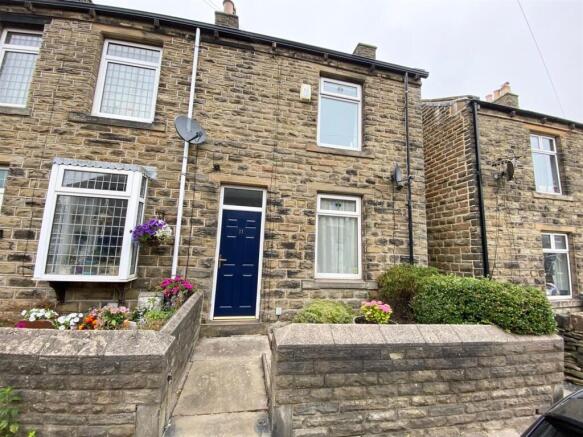
End of Terrace
- BEDROOMS
3
- BATHROOMS
1
- SIZE
934 sq ft
87 sq m
- TENUREDescribes how you own a property. There are different types of tenure - freehold, leasehold, and commonhold.Read more about tenure in our glossary page.
Freehold
Key features
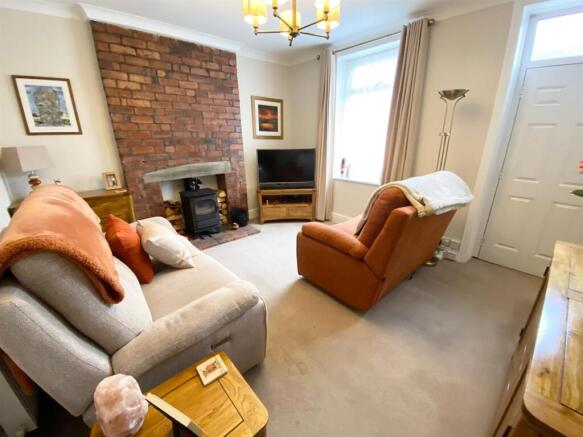
- FEATURE EXPOSED BRICK CHIMNEY BREAST & MULTI FUEL STOVE
- LOVELY PATIO GARDEN TO REAR
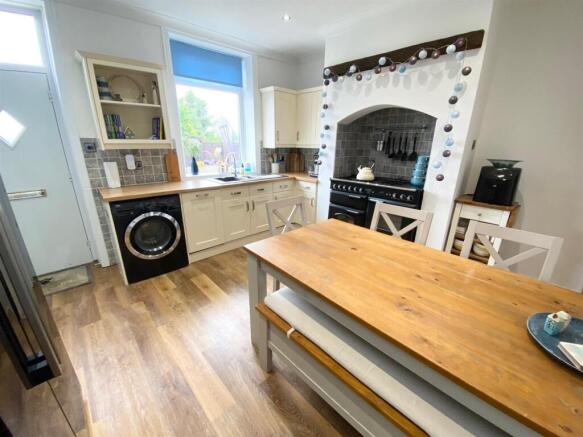
- FITTED DINING KITCHEN WITH KARNDEAN FLOORING
- COMPOSITE ENTRANCE DOORS TO FRONT AND REAR
- LARGE MASTER BEDROOM WITH CAST IRON FIREPLACE
- MODERN THREE PIECE BATHROOM SUITE
- ON STREET PARKING
- SOUGHT AFTER RURAL LOCATION
- IDEAL FOR A PROFESSIONAL COUPLE OR FIRST TIME BUYER
Description
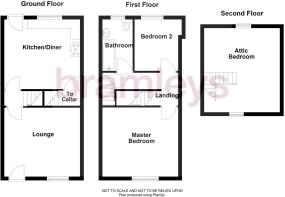
Ground Floor: - A modern composite entrance door gives access to the lounge.
Lounge - 4.06m x 3.68m (13'4" x 12'1") - The main focal point of this room is the lovely exposed brick chimney breast with multi fuel stove. Also having ceiling coving, a central heating radiator and a uPVC double glazed window.
Dining Kitchen - 4.06m x 3.73m (13'4" x 12'3") - A good sized kitchen which is fitted with a range of matching wall and base units with working surfaces over, concealed lighting to the wall units, sink unit with mixer tap and side drainer and Karndean flooring. There is a recessed Rangemaster style 5 ring double oven and grill (for sale by separate negotiaton), with extractor above, space for an American style fridge freezer and space for a washing machine. The kitchen also has a central heating radiator, uPVC double glazed window, integrated slimline dishwasher and a composite external door which gives access to the rear garden. An internal stripped pine door gives access to the lower ground floor cellar.
Lower Ground Floor: -
Cellar - 2.18m x 1.55m (7'2" x 5'1") - A useful storage space which has power and light, stone table, fuse box and the boiler is located at the cellar head.
First Floor: -
Landing -
Master Bedroom - 4.09m x 3.71m (13'5" x 12'2") - A lovely spacious double room which comfortably houses a super king size bed as shown in the image. Having exposed polished floor boards, feature cast iron fireplace, a central heating radiator, coving and a uPVC double glazed window.
Bedroom 2 - 2.74m x 2.51m (9'0" x 8'3") - Currently utilised as a dressing room, but could be used as a single bedroom if required. This room is fitted with wardrobes, ceiling coving, a central heating radiator and a uPVC double glazed window.
Bathroom - Furnished with a modern 3 piece suite comprising of a bath with overhead rainfall shower head, separate hand shower attachment and glass screen, a low flush WC, and a vanity sink unit with ceramic bowl and built-in storage beneath with side cabinet. There is tiling to the walls, a chrome ladder style radiator and a uPVC double glazed window.
Second Floor: -
Attic Bedroom 3 - 4.55m max x 4.09m (14'11" max x 13'5") - With 2 feature exposed brick walls, 2 Velux windows and access to the eaves which provide additional storage.
Please note, there is restricted roof height and the attic conversion has retrospective building regulation consent.
Outside: - There is a tidy garden area to the front with stone dwarf wall. A path to the side with gate leads to the rear, where there is a flagged patio seating area which provides an ideal space to sit out and relax in the summer months. There are also 3 double power sockets, a water tap and composite shed.
Boundaries & Ownerships: - The boundaries and ownerships have not been checked on the title deeds for any discrepancies or rights of way. All prospective purchasers should make their own enquiries before proceeding to exchange of contracts.
Directions: - Leave Huddersfield via Wakefield Road (A642) passing through the traffic lights at Aspley, Moldgreen and Waterloo. At Waterloo traffic lights stay in the left hand lane, passing straight through the traffic lights onto Wakefield Road. Follow the road up the hill, passing through Lepton. As the hill reaches the top take the next right hand turning into Paul Lane, follow this road which then automatically becomes Moor Lane and then Lenacre Lane. Continue along the road until its conclusion, turning left into Jagger Lane which in turn becomes Chapel Lane and then Upper Lane. The property can be found on the left hand side.
Tenure: - Leasehold - Term: 999 years from 25/12/1898 / Rent: £1 per annum.
Please note, the rent shown is likely to be historic and we would therefore advise all prospective purchasers to clarify the amount with their solicitors prior to the completion of a sale.
Council Tax Band: - B
Mortgages: - Bramleys have partnered up with a small selection of independent mortgage brokers who can search the full range of mortgage deals available and provide whole of the market advice, ensuring the best deal for you. YOUR HOME IS AT RISK IF YOU DO NOT KEEP UP REPAYMENTS ON A MORTGAGE OR OTHER LOAN SECURED ON IT.
Online Conveyancing Services: - Available through Bramleys in conjunction with leading local firms of solicitors. No sale no legal fee guarantee (except for the cost of searches on a purchase) and so much more efficient. Ask a member of staff for details.
Viewings: - Please call our office to book a viewing .
Brochures
Upper Lane, Emley, HuddersfieldBrochure- COUNCIL TAXA payment made to your local authority in order to pay for local services like schools, libraries, and refuse collection. The amount you pay depends on the value of the property.Read more about council Tax in our glossary page.
- Band: B
- PARKINGDetails of how and where vehicles can be parked, and any associated costs.Read more about parking in our glossary page.
- Ask agent
- GARDENA property has access to an outdoor space, which could be private or shared.
- Yes
- ACCESSIBILITYHow a property has been adapted to meet the needs of vulnerable or disabled individuals.Read more about accessibility in our glossary page.
- Ask agent

Add an important place to see how long it'd take to get there from our property listings.
__mins driving to your place
Affordability


Notes
Staying secure when looking for property
Ensure you're up to date with our latest advice on how to avoid fraud or scams when looking for property online.
Visit our security centre to find out moreDisclaimer - Property reference 34819984. The information displayed about this property comprises a property advertisement. Rightmove.co.uk makes no warranty as to the accuracy or completeness of the advertisement or any linked or associated information, and Rightmove has no control over the content. This property advertisement does not constitute property particulars. The information is provided and maintained by Bramleys, Huddersfield. Please contact the selling agent or developer directly to obtain any information which may be available under the terms of The Energy Performance of Buildings (Certificates and Inspections) (England and Wales) Regulations 2007 or the Home Report if in relation to a residential property in Scotland.
*This is the average speed from the provider with the fastest broadband package available at this postcode. The average speed displayed is based on the download speeds of at least 50% of customers at peak time (8pm to 10pm). Fibre/cable services at the postcode are subject to availability and may differ between properties within a postcode. Speeds can be affected by a range of technical and environmental factors. The speed at the property may be lower than that listed above. You can check the estimated speed and confirm availability to a property prior to purchasing on the broadband provider's website. Providers may increase charges. The information is provided and maintained by Decision Technologies Limited. **This is indicative only and based on a 2-person household with multiple devices and simultaneous usage. Broadband performance is affected by multiple factors including number of occupants and devices, simultaneous usage, router range etc. For more information speak to your broadband provider.