Rothbury Avenue, Trowell, NG9

- PROPERTY TYPE
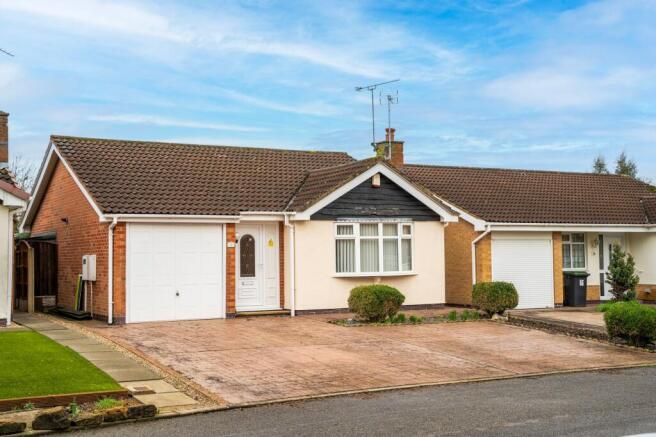
Detached Bungalow
- BEDROOMS
2
- BATHROOMS
1
- SIZE
667 sq ft
62 sq m
- TENUREDescribes how you own a property. There are different types of tenure - freehold, leasehold, and commonhold.Read more about tenure in our glossary page.
Freehold
Key features
- Attractive two bedroom detached bungalow
- Driveway for two to three cars and integrated single garage
- Quiet cul de sac in the desirable location of Trowell village
- Spacious lounge and dining room
- Updated double glazing throughout and gas central heating
- Enclosed and private garden to the rear
- Council tax band C
- Beautiful walks on your doorstep
- A short walk to a variety bus links
- Central to Nottingham and Derby with great commute links
Description
This attractive two bedroom detached bungalow is situated in a quiet cul de sac within the highly desirable village of Trowell, offering a peaceful setting while remaining conveniently central to both Nottingham and Derby. At a guide price of £255,000 to £265,000.
The property is thoughtfully arranged, presenting a spacious lounge and dining room that provide flexible living and entertaining space. The kitchen is well-appointed and benefits from ample storage, while both bedrooms are generously sized, allowing for comfortable accommodation. Modern comforts include updated double glazing throughout and efficient gas central heating, ensuring a cosy environment all year round. The bathroom is well maintained three piece suite and designed for ease of use, complementing the overall functionality of the property.
The bungalow also features a practical integrated single garage and a driveway with space for two to three cars, providing excellent parking solutions for residents and visitors alike. Located within walking distance to a variety of bus links, the home is ideal for those seeking convenient access to public transport, and commuters will appreciate the excellent road connections to surrounding areas. The property falls within council tax band C and is perfectly positioned for those who enjoy the outdoors, with beautiful walks available right on the doorstep. This is a rare opportunity to acquire a detached bungalow in a sought-after location, offering a blend of comfort, practicality, and accessibility. Early viewing is highly recommended to fully appreciate the quality and lifestyle this home provides.
Location
Enjoy the ease of every-day living with a location that offers easy access to local bus links, train station, tram station, schools, shops, and commuter routes, ensuring convenience at your doorstep. Take leisurely strolls through the nearby Cossall Village and the Nutbrook Trail and Shipley Country Park in the next town just a short drive away, soaking in the beauty of nature right at your fingertips. Some great bars, restaurants and coffee shops in town and in the neighbouring villages/towns, plenty to do!
Services:
All mains services are available and connected.
The property has mains gas central heating Property information:
Combination boiler - Gas central heating
Tenure: Freehold
Local Authority: Erewash Borough Council , band c
Viewing information: Accompanied Viewings are available 7 days a week. Partner Agent - Nicole Beales on
Important Information: Making An Offer - As part of our service to our Vendors we ensure that all potential buyers are in a position to proceed with any offer they make and would therefore ask any potential purchaser to speak with our Mortgage Advisor to discuss and establish how they intend to fund their purchase. Additionally we can offer Independent Financial Advice and are able to source mortgages from the whole of the market helping you secure the best possible deal and potentially saving you money. If you are making a cash offer we will ask you to confirm the source and availability of your funds in order for us to present your offer in the best possible light to our Vendor.
Property Particulars: Although we endeavour to ensure the accuracy of property details we have not tested any services heating plumbing equipment or apparatus fixtures or fittings and no guarantee can be given or implied that they are connected in working order or fit for purpose. We may not have had sight of legal documentation confirming tenure or other details and any references made are based upon information supplied in good faith by the Vendor.
EPC Rating: E
Lounge Diner
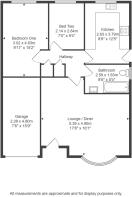
5.39m x 4.95m
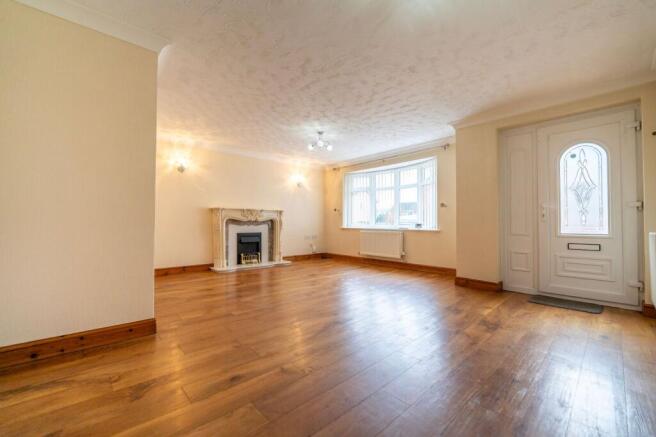
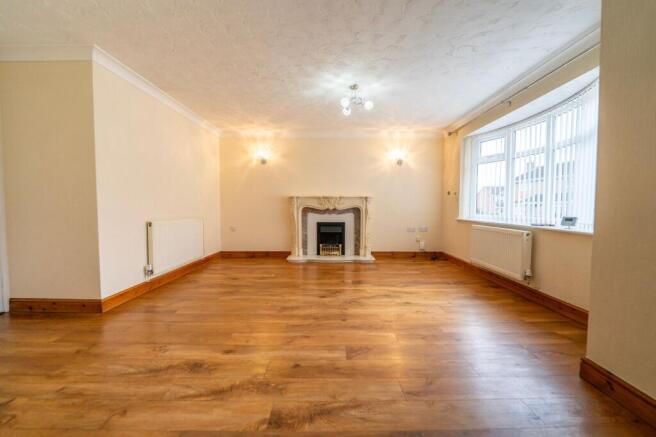
A bright and spacious open plan lounge and dining room, with wood effect flooring, double glazed bay window to the front elevation, x4 radiators, electric feature fire with surround, power points, telephone point and virgin point.
Hallway
L shaped hallway 6' x 3'7" L-shaped to 9' 4" by 2'7" Wood effect flooring , two cupboards for storage and cloaks.
Bathroom
2.59m x 1.63m
A three piece bathroom suite comprising of a panelled bath, with shower over, glass privacy screen, WC, pedestal wash hand-basin, tiled walls, radiator and opaque double glazed window to the right elevation.
Kitchen
3.79m x 2.36m
A range of wall and base units, roll top works surfaces, tiled splashbacks, standing height oven and space for microwave, inset gas hobs with extractor hood, space for washing machine and dishwasher, integrated fridge and freezer, double glazed window to the rear elevation and double glazed door to the right elevation.
Bedroom Two
2.85m x 2.18m
A good second bedroom with double glazed window to the rear elevation, radiator and carpet flooring.
Bedroom One
4.65m x 3.05m
A great double bedroom with fitted wardrobes and drawers to two walls, double glazed window to the rear elevation, radiator and wood effect flooring.
Garage
4.6m x 2.26m
Up and over door, wall mounted boiler, power and electric.
Garden
To the front hardstanding driveway for two to three cars leading to a single integrated garage, situated near the head of the cul de sac making it a peace road with no passing traffic, with side access to the rear.
To the rear a spacious paved section perfect for seating and entertaining, leading to an area to lawn with flower and shrubbery borders, with fence surrounding with a high degree of privacy.
Parking - Garage
Driveway for two to three cars leading to an integral garage.
Disclaimer
In accordance with current legal requirements, all prospective purchasers are required to undergo an Anti-Money Laundering (AML) check. An administration fee of £40 per property will apply. This fee is payable after an offer has been accepted and must be settled before a memorandum of sale can be issued.
- COUNCIL TAXA payment made to your local authority in order to pay for local services like schools, libraries, and refuse collection. The amount you pay depends on the value of the property.Read more about council Tax in our glossary page.
- Band: C
- PARKINGDetails of how and where vehicles can be parked, and any associated costs.Read more about parking in our glossary page.
- Garage
- GARDENA property has access to an outdoor space, which could be private or shared.
- Private garden
- ACCESSIBILITYHow a property has been adapted to meet the needs of vulnerable or disabled individuals.Read more about accessibility in our glossary page.
- Ask agent
Rothbury Avenue, Trowell, NG9

Add an important place to see how long it'd take to get there from our property listings.
__mins driving to your place
Affordability

Notes
Staying secure when looking for property
Ensure you're up to date with our latest advice on how to avoid fraud or scams when looking for property online.
Visit our security centre to find out moreDisclaimer - Property reference 22327e28-4267-4f3e-89e5-9151f900ae80. The information displayed about this property comprises a property advertisement. Rightmove.co.uk makes no warranty as to the accuracy or completeness of the advertisement or any linked or associated information, and Rightmove has no control over the content. This property advertisement does not constitute property particulars. The information is provided and maintained by Hortons, National. Please contact the selling agent or developer directly to obtain any information which may be available under the terms of The Energy Performance of Buildings (Certificates and Inspections) (England and Wales) Regulations 2007 or the Home Report if in relation to a residential property in Scotland.
*This is the average speed from the provider with the fastest broadband package available at this postcode. The average speed displayed is based on the download speeds of at least 50% of customers at peak time (8pm to 10pm). Fibre/cable services at the postcode are subject to availability and may differ between properties within a postcode. Speeds can be affected by a range of technical and environmental factors. The speed at the property may be lower than that listed above. You can check the estimated speed and confirm availability to a property prior to purchasing on the broadband provider's website. Providers may increase charges. The information is provided and maintained by Decision Technologies Limited. **This is indicative only and based on a 2-person household with multiple devices and simultaneous usage. Broadband performance is affected by multiple factors including number of occupants and devices, simultaneous usage, router range etc. For more information speak to your broadband provider.