
Ermington, South Devon

- PROPERTY TYPE
Detached
- BEDROOMS
7
- BATHROOMS
5
- SIZE
6,490 sq ft
603 sq m
- TENUREDescribes how you own a property. There are different types of tenure - freehold, leasehold, and commonhold.Read more about tenure in our glossary page.
Freehold
Key features
- Elegant non-listed Regency-style country house
- Approx 4,894 sqft of principal accommodation
- Seven bedrooms and extensive reception space
- Detached three-bedroom Power House approx 901.5 sqft
- Swimming pool, lake and mature landscaped gardens
- Extensive traditional outbuildings, garaging and stabling
- Approx 40 acres of parkland, pasture and woodland
- Private setting close to access links, Dartmoor and the coast
- Freehold
- Council tax band H and D
Description
Situation - Keaton House occupies a wonderfully private setting amid the rolling countryside of South Devon, within easy reach of the sought-after village of Ermington and the thriving market town of Modbury. Modbury provides an excellent range of independent shops, cafés, restaurants and everyday amenities, while Ivybridge offers further facilities together with a mainline railway station.
The surrounding countryside provides extensive opportunities for walking, riding and cycling, with Dartmoor National Park readily accessible to the north. To the south, the renowned South Devon coastline offers a wide choice of beaches, sailing waters and coastal walks, including those around Mothecombe, Bigbury and Bantham. The celebrated estuary towns of Salcombe and Dartmouth are also within reach.
For wider communications, the A38 provides convenient access to Plymouth and Exeter, connecting with the national motorway network.
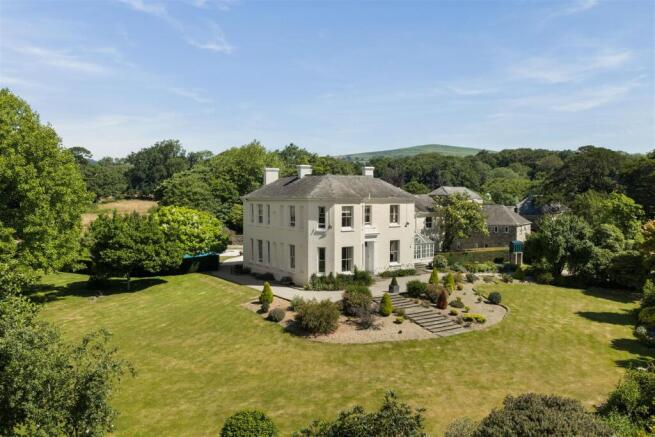
Description - Keaton House offers a rare opportunity to enjoy the scale, privacy and character of a traditional South Devon country estate, combining elegant principal accommodation with a detached secondary house, an extensive range of outbuildings and approximately 40 acres of beautifully varied grounds.
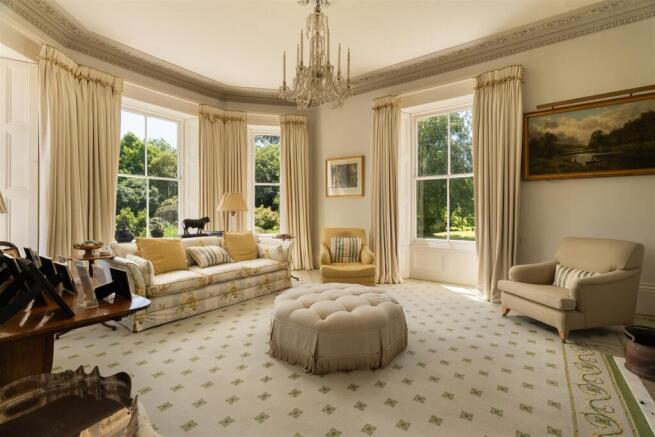
The handsome, non-listed Regency-style house occupies a commanding position and displays many of the architectural qualities associated with a residence of its period, including well-proportioned reception rooms, tall sash windows, high ceilings, decorative plasterwork, fireplaces and a graceful principal staircase.
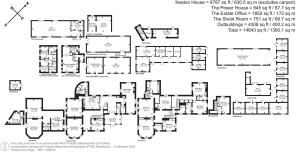
Extending to approximately 4,894 sq ft, the house provides substantial and versatile accommodation arranged over four floors. The Power House, a charming detached stone-built three-bedroom residence extending to approximately 902 sq ft, provides excellent accommodation for extended family, guests, staff or holiday use.
The property is complemented by a notable collection of traditional stone buildings arranged around a courtyard, including garaging, former estate and entertaining spaces, stabling and useful storage. Together with the swimming pool, lake, gardens, parkland, pasture and woodland, these features create an exceptionally complete country property.
Accommodation - The principal entrance opens into a broad reception and staircase hall, providing an impressive introduction to the house. The principal reception rooms comprise a well-proportioned drawing room and dining room, together with a separate study. To the rear, the conservatory provides a light-filled connection with the gardens and leads through to the substantial garden room, creating an excellent space for informal family living and entertaining.
The kitchen is arranged around a central island and is fitted with an oil-fired AGA, with adjoining ancillary accommodation including a back kitchen, larder, laundry and cloakroom.
The principal staircase rises to a spacious first-floor landing. The principal bedroom benefits from a dressing room and bathroom, while the guest bedroom has an en suite bathroom. Four further bedrooms are arranged across this floor, together with additional bathroom facilities. A further staircase rises to the second floor, where bedroom seven provides a substantial and versatile additional room with built-in storage.
At basement level are a wine store and two large cellar rooms, providing extensive storage and useful ancillary space.
The Power House - The Power House is a detached three-bedroom residence of traditional stone construction. Arranged in a reverse-level layout, the entrance floor provides an open-plan sitting and dining room with exposed beams and a wood-burning stove, together with a fitted kitchen. The lower floor comprises three bedrooms and a family bathroom.
Gardens And Grounds - Keaton House is approached from the country lane over a private drive, which leads into the heart of the property and provides ample parking and access to the garaging and outbuildings.
The mature gardens surrounding the house create an attractive and private setting, with broad lawns, established trees, shrubs and seasonal planting. Sheltered terraces provide appealing spaces for outdoor entertaining, while the swimming pool is set within its own landscaped surroundings and is complemented by a pavilion, changing and shower facilities, together with an outdoor kitchen and dining area. A traditional walled garden and greenhouse add further interest.
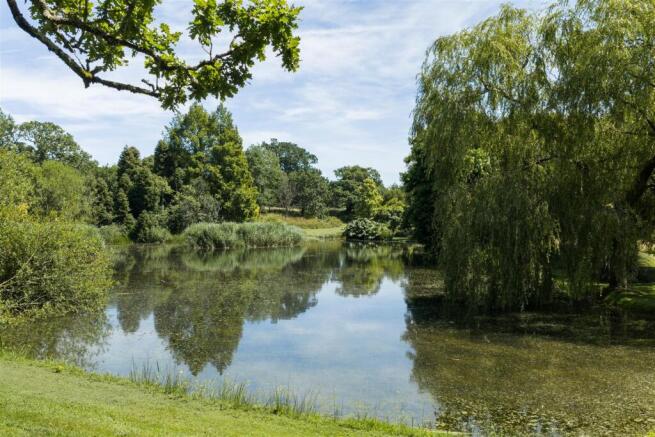
Beyond the formal gardens, the land extends into areas of parkland, pasture and woodland. Mature trees contribute to the picturesque setting, while the substantial lake forms a particularly attractive focal point within the grounds. In all, the property extends to approximately 40 acres.
Traditional Buildings And Stabling - The extensive range of traditional stone buildings is grouped around an attractive courtyard and provides considerable flexibility for equestrian, leisure, storage and ancillary purposes.
The equestrian facilities are a notable feature. A traditional stone stable block retains original stall divisions and cobbled floors, while a purpose-built stable courtyard provides nine timber stables together with dedicated tack and feed stores. The surrounding pasture forms a natural complement to the stabling and offers excellent scope for those wishing to keep horses at home.
Further buildings include the former Estate Office within a substantial two-storey stone barn, with workshop and domestic storage below, together with the Shoot Room, an impressive entertaining space supported by kitchen and cloakroom facilities. Additional garaging, workshops and storage buildings complete this extensive and highly versatile range.
Services - Mains water and electricity are connected to both Keaton House and The Power House. Private drainage is to a septic tank. Oil-fired central heating is installed.
Directions - From the A38, take the B3213 exit towards Ivybridge and continue in the direction of Ermington. Proceed onto Keaton Lane, where the entrance to the property will be found on the right-hand side.
what3words: ///bookings.safest.sprinting
Brochures
Ermington, South Devon- COUNCIL TAXA payment made to your local authority in order to pay for local services like schools, libraries, and refuse collection. The amount you pay depends on the value of the property.Read more about council Tax in our glossary page.
- Band: H
- PARKINGDetails of how and where vehicles can be parked, and any associated costs.Read more about parking in our glossary page.
- Yes
- GARDENA property has access to an outdoor space, which could be private or shared.
- Yes
- ACCESSIBILITYHow a property has been adapted to meet the needs of vulnerable or disabled individuals.Read more about accessibility in our glossary page.
- Ask agent

Add an important place to see how long it'd take to get there from our property listings.
__mins driving to your place
Affordability




Notes
Staying secure when looking for property
Ensure you're up to date with our latest advice on how to avoid fraud or scams when looking for property online.
Visit our security centre to find out moreDisclaimer - Property reference 34814182. The information displayed about this property comprises a property advertisement. Rightmove.co.uk makes no warranty as to the accuracy or completeness of the advertisement or any linked or associated information, and Rightmove has no control over the content. This property advertisement does not constitute property particulars. The information is provided and maintained by Stags, Totnes. Please contact the selling agent or developer directly to obtain any information which may be available under the terms of The Energy Performance of Buildings (Certificates and Inspections) (England and Wales) Regulations 2007 or the Home Report if in relation to a residential property in Scotland.
*This is the average speed from the provider with the fastest broadband package available at this postcode. The average speed displayed is based on the download speeds of at least 50% of customers at peak time (8pm to 10pm). Fibre/cable services at the postcode are subject to availability and may differ between properties within a postcode. Speeds can be affected by a range of technical and environmental factors. The speed at the property may be lower than that listed above. You can check the estimated speed and confirm availability to a property prior to purchasing on the broadband provider's website. Providers may increase charges. The information is provided and maintained by Decision Technologies Limited. **This is indicative only and based on a 2-person household with multiple devices and simultaneous usage. Broadband performance is affected by multiple factors including number of occupants and devices, simultaneous usage, router range etc. For more information speak to your broadband provider.