
Main Road, Lacey Green, Princes Risborough, Buckinghamshire

- PROPERTY TYPE
Detached Bungalow
- BEDROOMS
5
- BATHROOMS
3
- SIZE
1,888 sq ft
175 sq m
- TENUREDescribes how you own a property. There are different types of tenure - freehold, leasehold, and commonhold.Read more about tenure in our glossary page.
Freehold
Key features
- IMPECCABLE FIVE BEDROOM DETACHED CHALET BUNGALOW SITUATED ON A GENEROUS PLOT IN LACEY GREEN.
- EXTENSIVE OUTDOOR SPACES INCLUDE FANTASTIC GARDENS TO BOTH THE FRONT AND REAR.
- CONVENIENT FIVE-CAR DRIVEWAY ACCOMMODATES MULTIPLE VEHICLES LEADING TO A SINGLE GARAGE.
- BRIGHT ENTRYWAY OPENS TO AN OPEN-PLAN KITCHEN/DINING ROOM WITH QUALITY TILING THROUGHOUT.
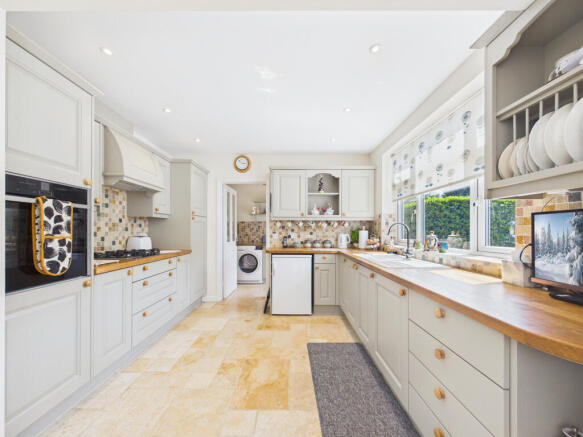
- THOUGHTFUL KITCHEN FEATURES WITH CUSTOM-SELECTED TILE BACKSPLASH.
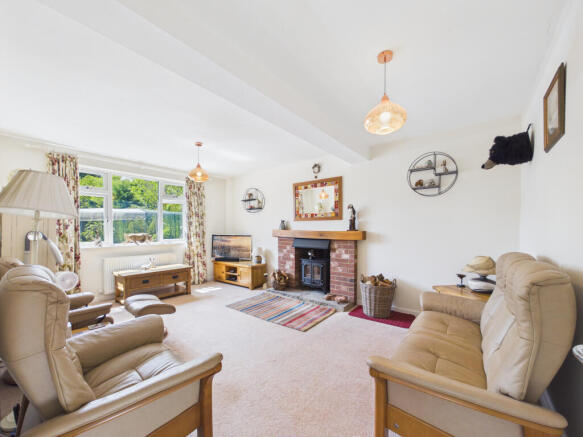
- PRIMARY SITTING AREA BOASTS A LOG BURNER, FIREPLACE AND AN ABUNDANCE OF NATURAL LIGHT.
- THREE DOWNSTAIRS BEDROOMS PROVIDE FLEXIBILITY, INCLUDING ONE WITH A PRIVATE ENSUITE.
- ADDITIONAL GROUND-FLOOR BATHROOM FEATURES A ROLL-TOP BATH AND SEPARATE WALK-IN SHOWER.
- UPPER LEVEL COMPRISES TWO BEDROOMS, INCLUDING THE MAIN WITH ENSUITE AND SEPARATE DRESSING ROOM.
- THOUGHTFUL UPGRADES BY THE OWNER INCLUDE PREMIUM FINISHES THROUGHOUT AND EAVES STORAGE.
Description
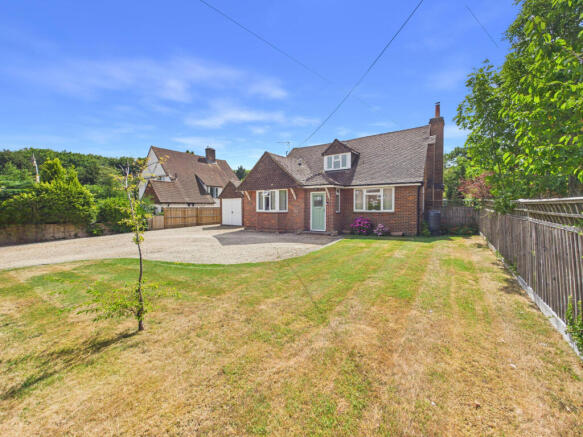
Approaching the property, its substantial presence is immediately apparent. A vast five-car driveway provides extensive off-road parking and leads directly to a convenient single garage. This ample space is framed by a beautifully maintained front garden, setting the stage for the exceptional home within.
Upon entering, you are welcomed by a remarkably bright and airy entrance hallway. This inviting space immediately sets the standard for the entire property, featuring high-quality tiling that provides both visual appeal and durability. This premium flooring continues seamlessly throughout the hallway and flows effortlessly into the heart of the home: the open-plan kitchen and dining area.
The kitchen is a true centerpiece, having been thoughtfully and tastefully updated by the current owner. Reflecting careful consideration, it features a hand-selected tile backsplash, which has been artfully extended into the separate, adjacent utility room, creating a cohesive design. This light-filled space overlooks the rear garden, making it a wonderful environment for both culinary activities and relaxation. With more than enough space to accommodate a large dining table, this area is ideal for entertaining or everyday family life.
Creating an idyllic connection to the outdoors, large double doors open directly from the kitchen-dining room onto the substantial and sunny rear garden. The main lounge and sitting area further enhances this bright atmosphere, being flooded with natural light and featuring a charming fireplace with log burner, creating a cozy and welcoming ambiance.
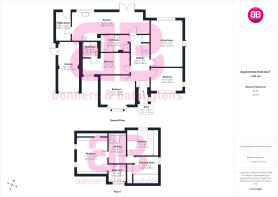
The ground-floor configuration includes three well-proportioned bedrooms, offering great flexibility for various living arrangements or home offices. One of these downstairs bedrooms benefits from its own private ensuite shower room. An additional ground-floor family bathroom is well-appointed, featuring a timeless roll-top bath and a separate, walk-in tiled shower, ensuring comfort and convenience for the household and guests.
Moving to the upper level, the accommodation includes two further bedrooms. The principal bedroom suite is particularly notable, boasting its own ensuite facility and a separate dressing room that is shared between both upstairs bedrooms, with fitted wardrobes and eaves storage within the main room.
Externally, the property continues to impress with its fantastic gardens located to both the front and rear, providing extensive outdoor space that is perfect for relaxation, recreation, and gardening.
Throughout the entire home, the current owner’s dedication is evident through quality finishes and thoughtful updates. If you seek a spacious, stylish, and comfortable home in a prestigious location that seamlessly integrates indoor and outdoor living, this five-bedroom detached property is a superlative opportunity.
We are required by law to conduct anti-money laundering checks and obtain verified ID from all purchasers. Whilst we retain responsibility for ensuring checks and any ongoing monitoring are carried out correctly, the initial checks are carried out using a third party, SmartSearch International Limited. The cost of these checks is £60 (incl. VAT) per person, which covers the cost of obtaining relevant data and any manual checks and monitoring which might be required. This fee will need to be paid before we can agree the sale and are able to issue a memorandum of sale and is non-refundable
Bonners & Babingtons Estate Agents endeavour to ensure our sales particulars produced are both accurate and reliable, however they do not constitute part of any offer or contract. All measurements supplied are for guidance only and are not precise. Additionally, any services, fixtures or fittings have not been tested by us and it is in the buyers interest to establish their condition or efficiency, and it is advised buyers obtain verification from their appointed solicitor as to the confirmed legal title of the property.
- COUNCIL TAXA payment made to your local authority in order to pay for local services like schools, libraries, and refuse collection. The amount you pay depends on the value of the property.Read more about council Tax in our glossary page.
- Band: F
- PARKINGDetails of how and where vehicles can be parked, and any associated costs.Read more about parking in our glossary page.
- Yes
- GARDENA property has access to an outdoor space, which could be private or shared.
- Yes
- ACCESSIBILITYHow a property has been adapted to meet the needs of vulnerable or disabled individuals.Read more about accessibility in our glossary page.
- No wheelchair access
Main Road, Lacey Green, Princes Risborough, Buckinghamshire

Add an important place to see how long it'd take to get there from our property listings.
__mins driving to your place
Affordability


Notes
Staying secure when looking for property
Ensure you're up to date with our latest advice on how to avoid fraud or scams when looking for property online.
Visit our security centre to find out moreDisclaimer - Property reference MWM-55923659. The information displayed about this property comprises a property advertisement. Rightmove.co.uk makes no warranty as to the accuracy or completeness of the advertisement or any linked or associated information, and Rightmove has no control over the content. This property advertisement does not constitute property particulars. The information is provided and maintained by Bonners & Babingtons, Princes Risborough. Please contact the selling agent or developer directly to obtain any information which may be available under the terms of The Energy Performance of Buildings (Certificates and Inspections) (England and Wales) Regulations 2007 or the Home Report if in relation to a residential property in Scotland.
*This is the average speed from the provider with the fastest broadband package available at this postcode. The average speed displayed is based on the download speeds of at least 50% of customers at peak time (8pm to 10pm). Fibre/cable services at the postcode are subject to availability and may differ between properties within a postcode. Speeds can be affected by a range of technical and environmental factors. The speed at the property may be lower than that listed above. You can check the estimated speed and confirm availability to a property prior to purchasing on the broadband provider's website. Providers may increase charges. The information is provided and maintained by Decision Technologies Limited. **This is indicative only and based on a 2-person household with multiple devices and simultaneous usage. Broadband performance is affected by multiple factors including number of occupants and devices, simultaneous usage, router range etc. For more information speak to your broadband provider.