
Peters Way, Beverley

- PROPERTY TYPE
Semi-Detached
- BEDROOMS
4
- BATHROOMS
2
- SIZE
1,494 sq ft
139 sq m
- TENUREDescribes how you own a property. There are different types of tenure - freehold, leasehold, and commonhold.Read more about tenure in our glossary page.
Freehold
Key features
- Spacious, executive town home arranged over 3 storeys
- A Strata Vienna design 2021 with upgrades by the current owners
- 4 generous double bedrooms; 3 with fitted wardrobes
- High- spec, ultra modern dining kitchen with integrated appliances
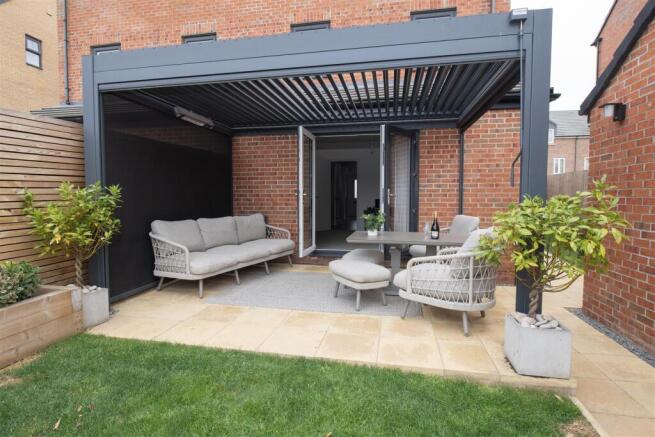
- Luxury aluminium pergola with Led lighting, heater + wind proof blinds
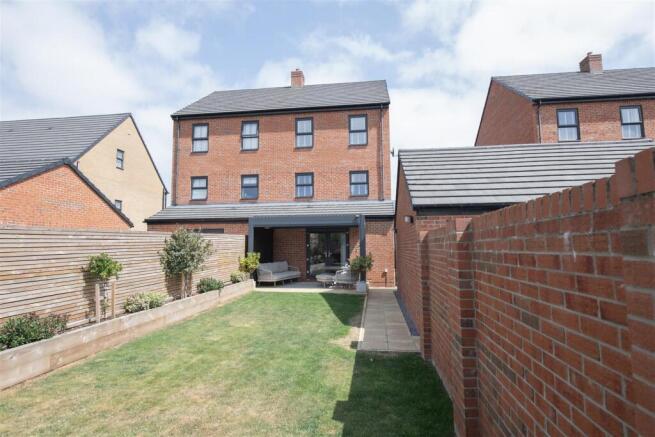
- Large plot with landscaped south west facing, rear garden
- Separate single garage + driveway parking for 2 vehicles
- Sought-after east Beverley
- Excellent access to road links and amenities
- Footpath nearby to Beverley town centre
Description
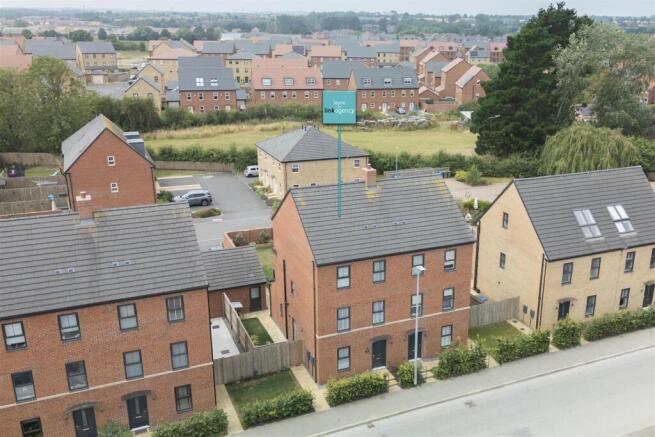
General Description - This magnificent four-bedroom executive town home offers an exceptionally versatile layout arranged across three beautifully presented storeys, spanning approximately 138.8 square metres (1,493.9 square feet) of contemporary living space. Finished to a high specification throughout, the property seamlessly combines chic interior styling with outstanding modern functionality. From its striking modern red-brick facade and dark grey, high performance double-glazed windows to its impressive outdoor living spaces, this home represents a turn-key opportunity ideal for growing families or discerning buyers seeking refined townhouse living.
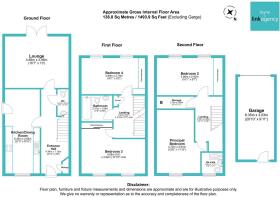
The ground floor welcomes you through a good size entrance hallway detailed with elegant grey-painted wood wall panelling and durable large-format grey stone-effect floor tiles. To the front sits an ultra-modern, quality kitchen and dining space featuring handleless urban concrete-effect cabinetry, white worktops and splash backs and premium integrated appliances including an eye level oven and induction hob. This social room provides plenty of space for family dining and offers direct access to the side garden and path to the large south west facing rear garden . To the rear is an expansive, light-filled lounge, decorated in clean white tones with plush grey carpeting and double French doors that open out directly to the rear garden terrace, with a luxury fitted pergola suitable for all-weather outside sitting and dining, even when there’s a chill as it has a built in heater and pull-down sides . A luxury guest cloakroom WC with a wall-hung WC and stone-effect tiling completes the ground floor layout.
On the first floor, a spacious central landing leads to two substantial double bedrooms and the main family bathroom. Bedroom three, a king size double room, spans the full front width of the home with floor-to-ceiling mirrored sliding wardrobes, while bedroom four, another king size room, overlooks the rear garden with a full wall of fitted wardrobes . The family bathroom is appointed to a spa-like standard, fully wrapped in warm ‘greige’ tiling with a floating washbasin, an overhead shower to the bath and a heated mirror with a light. The top floor is dedicated to ultimate luxury and seclusion, hosting a deep walk-in storage cupboard which contains the combi boiler and water tank and ample space to air clothes . There are two super king size bedrooms : a principal bedroom suite with a private en-suite rainfall shower room, and bedroom two, which is currently configured as an opulent dressing room featuring bespoke white shaker, fitted wardrobes
The exterior of the property is equally impressive, designed for low-maintenance year-round enjoyment. The front is defined by traditional black wrought-iron railings and a neat privacy hedge. The fully enclosed rear garden is a private sanctuary, featuring a central lawn, raised timber sleeper planter beds, and high brick privacy walls and fencing. The standout feature is the high-spec dark grey metal, louvered-roof pergola covering the main stone patio—complete with side blinds and an outdoor heater to create an all-weather lounge zone. A dedicated tarmac driveway for 2 large vehicles, reached via a gate from the rear garden leads to a brick-built single garage providing extra parking space and secure storage.
Location And Amenities - Situated within a highly desirable modern residential development on Peter’s Way east of the coveted historic market town of Beverley, this property enjoys an ideal setting that perfectly balances contemporary suburban peace with immediate access to vibrant town centre living. Consistently voted one of the best places to live in the UK, Beverley is renowned for its rich heritage, outstanding architectural charm, and exceptional lifestyle offerings.
• Proximity & Commuter Distances: Ideally placed for easy commuting across East Yorkshire and beyond, with excellent road and rail routes connecting to major regional hubs:
• Hull City Centre: Approximately 9 miles.
• Driffield: Approximately 12 miles.
• East Yorkshire Coast (Hornsea / Bridlington): Approximately 13 to 22 miles.
• York: Approximately 30 miles.
• Shopping & Dining: Just minutes away lies the vibrant Flemingate retail and leisure complex—featuring a multi-screen cinema, modern gym, premier retail stores, and a wide array of popular restaurants and cafes. Beverley’s historic town centre offers a delightful mix of independent boutiques, high-street brands, traditional pubs, upmarket eateries, and its famous bustling Wednesday and Saturday outdoor markets.
• Transport Links: Beverley Railway Station is within easy reach, providing direct train services to Hull, York, Sheffield, and regular direct connections straight to London King's Cross. The property also benefits from swift access to the Beverley Southern Bypass (A164/A1079), making travel towards Hull, York, and the M62 motorway network simple and direct.
• Heritage & Parks: Residents are spoiled for choice with scenic open spaces, including the iconic Beverley Westwood pastures—a vast expanse of public green land perfect for walking, dog exercise, and home to the Beverley Park Golf Club and Beverley Racecourse. The town is also anchored by its breathtaking 13th-century landmark, Beverley Minster.
• Education: Highly attractive for families, the area falls within the catchment for excellent local primary schools and is served by the prestigious Beverley Grammar School (for boys) and Beverley High School (for girls), alongside comprehensive sixth-form college provisions.
Personal Agent Jayne At Link Agency - When you choose a Personal Agent to sell your home , your service will include:
Your personal agent’s expertise in the residential sales industry throughout Yorkshire
A personal service, tailor made for you
High quality interior and exterior professional photography as standard
Floor plans
Listing on major websites including Rightmove, Zoopla and On the Market
Regular use of social media especially Facebook and Instagram
Accompanied viewings for your buyers
An Open House event when appropriate
Regular contact
Thorough, attentive, sales progression once a buyer has been found
Negotiations and advice regarding future purchases / rentals of properties
A 24/7 answering service to ensure no leads are missed
These particulars are produced in good faith. They are set out as a general guide only and do not constitute, any part of an offer or a contract. None of the statements contained in these particulars as to this property are to be relied on as statements or representations of fact. Any intending purchaser should satisfy him/herself by inspection of the property or otherwise as to the correctness of each of the statements prior to making an offer. No person in the employment of, or association with Link Agency, has any authority to make or give any representation or warranty whatsoever in relation to this property.
Brochures
Peters Way, Beverley- COUNCIL TAXA payment made to your local authority in order to pay for local services like schools, libraries, and refuse collection. The amount you pay depends on the value of the property.Read more about council Tax in our glossary page.
- Band: E
- PARKINGDetails of how and where vehicles can be parked, and any associated costs.Read more about parking in our glossary page.
- Yes
- GARDENA property has access to an outdoor space, which could be private or shared.
- Yes
- ACCESSIBILITYHow a property has been adapted to meet the needs of vulnerable or disabled individuals.Read more about accessibility in our glossary page.
- Ask agent
Peters Way, Beverley

Add an important place to see how long it'd take to get there from our property listings.
__mins driving to your place
Affordability


Notes
Staying secure when looking for property
Ensure you're up to date with our latest advice on how to avoid fraud or scams when looking for property online.
Visit our security centre to find out moreDisclaimer - Property reference 34821347. The information displayed about this property comprises a property advertisement. Rightmove.co.uk makes no warranty as to the accuracy or completeness of the advertisement or any linked or associated information, and Rightmove has no control over the content. This property advertisement does not constitute property particulars. The information is provided and maintained by Link Agency, covering East Yorkshire. Please contact the selling agent or developer directly to obtain any information which may be available under the terms of The Energy Performance of Buildings (Certificates and Inspections) (England and Wales) Regulations 2007 or the Home Report if in relation to a residential property in Scotland.
*This is the average speed from the provider with the fastest broadband package available at this postcode. The average speed displayed is based on the download speeds of at least 50% of customers at peak time (8pm to 10pm). Fibre/cable services at the postcode are subject to availability and may differ between properties within a postcode. Speeds can be affected by a range of technical and environmental factors. The speed at the property may be lower than that listed above. You can check the estimated speed and confirm availability to a property prior to purchasing on the broadband provider's website. Providers may increase charges. The information is provided and maintained by Decision Technologies Limited. **This is indicative only and based on a 2-person household with multiple devices and simultaneous usage. Broadband performance is affected by multiple factors including number of occupants and devices, simultaneous usage, router range etc. For more information speak to your broadband provider.