
Carnegie Drive, Cardiff, CF23

- PROPERTY TYPE
Semi-Detached Bungalow
- BEDROOMS
4
- BATHROOMS
3
- SIZE
1,970 sq ft
183 sq m
- TENUREDescribes how you own a property. There are different types of tenure - freehold, leasehold, and commonhold.Read more about tenure in our glossary page.
Freehold
Key features
- 4 Double Bedrooms
- 2 Reception Rooms
- Kitchen Diner
- Integral Garage
- Crafts Workshop
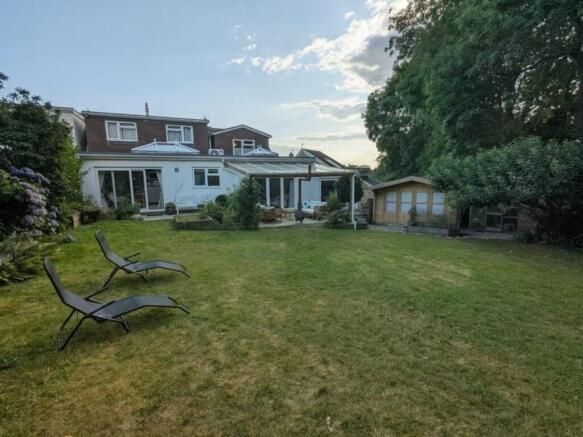
- Large enclosed rear garden with Glazed Canopy, Log Cabin and Hot Tub enclosure
- Cardiff High School and Lakeside Primary School Catchment
- Clearwater Way Shops, Restaurants and the Discovery Inn within a 2 minute walk
- Roath Park and Lake within a 5 minute walk
Description
The house has been throughtfully extended from its origins by the current owners, resulting in a highly practical home that is ready for immediate occupation whilst offering flexible living arrangements for a wide range of buyers.
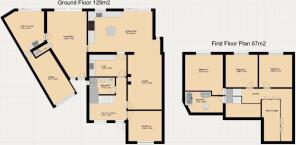
The ground floor comprises a welcoming entrance hall with staircase to first floor and shower room/wc, ground floor bedroom or separate playroom, lounge with feature wood burning stove, a kitchen dining room overlooking the delightful rear garden, a well appointed fitted kitchen, a large second reception room with bifolding patio doors, a further wc, crafts workshop and integral garage.
To the first floor on split levels there is a family bathroom, the master bedroom, two further bedrooms and eaves storage.
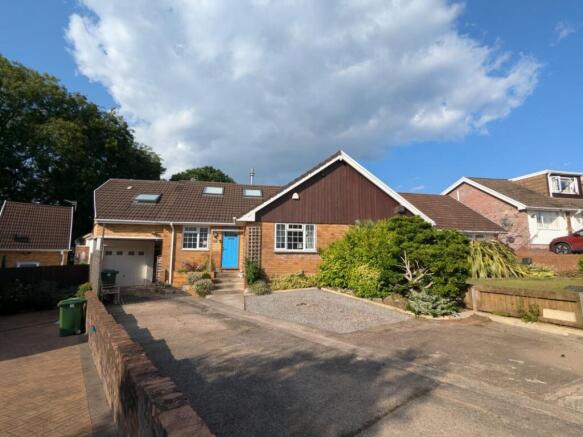
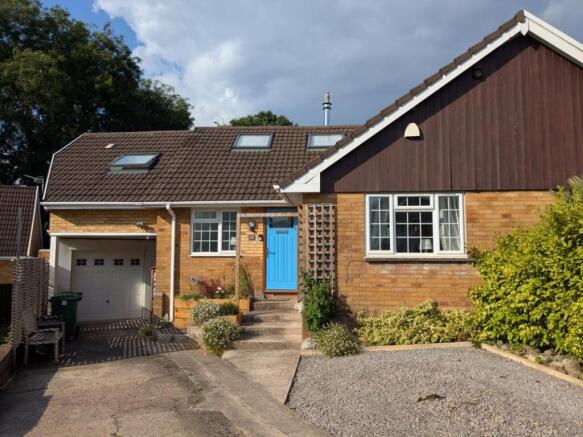
Externally, the front driveway offers ample parking for 4 cars, a covered area for log storage and amenites. To the rear, the property offers a generous and beautifully established and private garden, with a glazed canopy over the multi level patio, a log cabin, gently sloping lawns and a glazed hot tub enclosure providing an excellent space for both entertaining and family enjoyment.
Nearby the Clearwater Way Shopping Centre is a 2 minute walk comprising a Tesco, Pharmacy, several restaurants, a Beauty Salon and The Discovery Inn. Cardiff High School and Lakeside Primary School are within 5 minutes walk each, as is the popular Roath Park Lake, Conservatory, the wild and formal gardens and large childrens playground.
**ENQUIRIES**
For all enquiries, viewing requests or to create your own listing please visit the Emoov website. If calling, please quote reference: S6989
Front Hallway
4.9m x 3.5m
Spacious and airy front entrance hall comprising main staircase, under-stair shoe and boot storage, radiator with coat hanging & shelf over. Obscured UPVC Window, Solid Oak Flooring, Oak glazed doors.
Bedroom 4
3.7m x 3.5m
Good size double bedroom, front facing aspect, polished oak flooring. Could also be used as a playroom, music room or further reception room.
Ground Floor Shower Room
2.3m x 1.7m
A generous size shower room convenient to the ground floor. Large shower enclosure with UPVC window. WC, Sink and vanity unit, Towel radiator, tiled floor, mirror cupboards and large under stair storage cupboard.
Lounge
6.3m x 3.7m
A superb and cosy family lounge with solid oak flooring. Central to this room is the log burner on Caithness Stone hearth beneath the chimney breast. TV point.
Kitchen Diner
6.4m x 4.2m
A wonderfully spacious and light family kitchen diner beneath a large glazed lantern. Fitted kitchen with granite worktops, space for a range cooker and american style fridge freezer, extractor, base and wall kitchen units, double belfast sink. Tiled Floor, UPVC Patio Door and 2 separate windows.
Utility Room
3.5m x 2.4m
A generously sized utility room with heaps of practical storage, shelves and clothes drying space. Fitted kitchen units, stainless steel sink. Plumbing and space for washing machine and tumble dryer.
Office/Living/Entertaining Room
7.4m x 4.3m
A fantastically sized multi functional reception room with wonderful views of the garden via bifolding glazed patio doors. A side entrance door from the front. Solid Oak Flooring. Glazed UPVC lantern. Potential for conversion into a self contained annex.
Ground floor WC
1.8m x 1m
Convenient to this end of the house is the Ground Floor WC. Close coupled Pan, sink and vanity unit. Polished Marble flooring
Craft Workshop
4.8m x 3.3m
The Craft workshop room could be continued in its current form, used in a variety of other ways, or converted into a bedroom as part of a self contained annex. The room is currently presented with a tiled floor, double sink, cabling for a kiln and rear facing double UPVC Patio Doors.
First Floor Family Bathroom
3.6m x 2.7m
A well appointed and presented family bathroom with generously sized bath, overhead shower, sink and vanity unit, WC, towel rail, UPVC Roof Window and Tiled Floor.
Bedroom 1
4.1m x 3.6m
A generously sized light and cool air conditioned dormer bedroom overlooking the rear aspect. Vaulted ceiling, polished solid oak flooring. Wall lights. Full height wardrobes with drawers and hanging space.
Bedroom 2
3.7m x 3.6m
A good size second double bedroom with a rear facing aspect, air conditioning, radiator, smooth ceiling and solid oak flooring.
Bedroom 3
3.7m x 3.6m
Very identical to bedroom 2, another good size second double bedroom with a rear facing aspect, air conditioning, radiator, smooth ceiling and solid oak flooring.
Landing
11.6m x 1.6m
An L shaped landing from the staircase, giving access to bedrooms 2 and 3 and additional floor space and storage towards the front of the house. The space comes with 4 large roof windows, polished solid oak flooring, eaves storage, radiator, smooth ceilings and overhead lights.
Integral Garage
6m x 2.7m
Concrete floored garage with power and light, up and over door. Storage racks.
Log Cabin
4.1m x 3.1m
Apex insulated 55mm thick solid pine and apex roof log cabin with 4 glazed doors to the front and windows to the side. Used as a hobby engineering workshop by the current owners. Laminate flooring over 25mm solid pine flooring on a concrete slab. Power and light.
Brochures
Book a viewing- COUNCIL TAXA payment made to your local authority in order to pay for local services like schools, libraries, and refuse collection. The amount you pay depends on the value of the property.Read more about council Tax in our glossary page.
- Band: F
- PARKINGDetails of how and where vehicles can be parked, and any associated costs.Read more about parking in our glossary page.
- Garage,Driveway
- GARDENA property has access to an outdoor space, which could be private or shared.
- Enclosed garden,Terrace
- ACCESSIBILITYHow a property has been adapted to meet the needs of vulnerable or disabled individuals.Read more about accessibility in our glossary page.
- Ask agent
Energy performance certificate - ask agent

Add an important place to see how long it'd take to get there from our property listings.
__mins driving to your place
Affordability

Get an instant, personalised result:
- Show sellers you’re serious
- Secure viewings faster with agents
- No impact on your credit score
Notes
Staying secure when looking for property
Ensure you're up to date with our latest advice on how to avoid fraud or scams when looking for property online.
Visit our security centre to find out moreDisclaimer - Property reference 6989. The information displayed about this property comprises a property advertisement. Rightmove.co.uk makes no warranty as to the accuracy or completeness of the advertisement or any linked or associated information, and Rightmove has no control over the content. This property advertisement does not constitute property particulars. The information is provided and maintained by Emoov, Chelmsford. Please contact the selling agent or developer directly to obtain any information which may be available under the terms of The Energy Performance of Buildings (Certificates and Inspections) (England and Wales) Regulations 2007 or the Home Report if in relation to a residential property in Scotland.
*This is the average speed from the provider with the fastest broadband package available at this postcode. The average speed displayed is based on the download speeds of at least 50% of customers at peak time (8pm to 10pm). Fibre/cable services at the postcode are subject to availability and may differ between properties within a postcode. Speeds can be affected by a range of technical and environmental factors. The speed at the property may be lower than that listed above. You can check the estimated speed and confirm availability to a property prior to purchasing on the broadband provider's website. Providers may increase charges. The information is provided and maintained by Decision Technologies Limited. **This is indicative only and based on a 2-person household with multiple devices and simultaneous usage. Broadband performance is affected by multiple factors including number of occupants and devices, simultaneous usage, router range etc. For more information speak to your broadband provider.