
St. Aldhelms Close, Malmesbury, SN16

- PROPERTY TYPE
Semi-Detached
- BEDROOMS
3
- BATHROOMS
2
- SIZE
1,130 sq ft
105 sq m
- TENUREDescribes how you own a property. There are different types of tenure - freehold, leasehold, and commonhold.Read more about tenure in our glossary page.
Freehold
Key features
- No Onward Chain
- Three Bedrooms
- Kitchen Diner with Patio Doors
- Downstairs Cloakroom
- Enclosed Rear Garden
- Garage and Driveway Parking
- En Suite Shower Room
Description
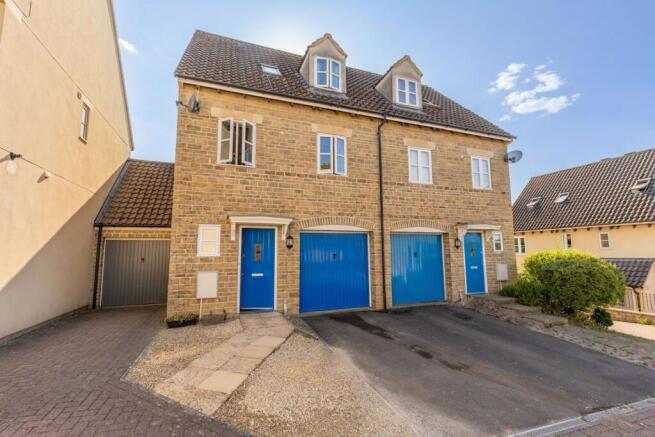
This modern, three-storey town house is situated in a popular residential close, offering flexible living accommodation arranged over three floors, complete with an integral garage and an enclosed rear garden whilst being within walking distance of town and the local schools.
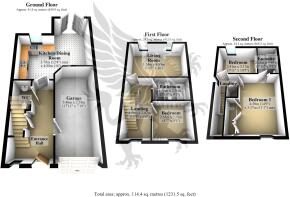
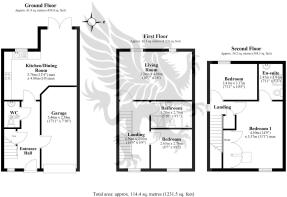
Ground Floor
Entrance Hall: Tiled Entrance hall with downstairs WC and under-stairs storage.
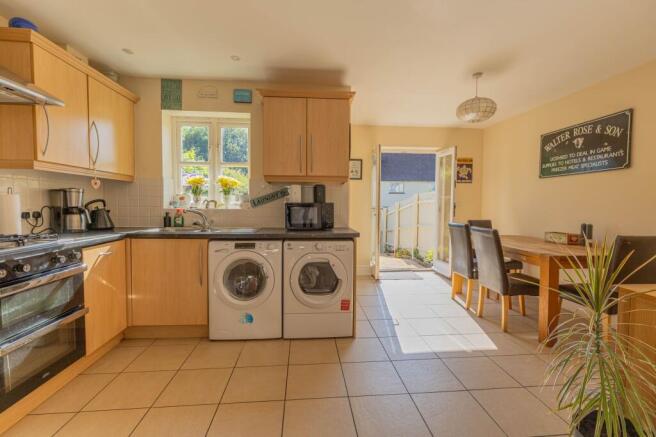
Kitchen/Dining Room: Spanning the rear of the property with tiled flooring, fitted units, integrated appliances include double oven, fridge freezer and dishwasher, space for washing machine and tumble dryer, and French doors leading directly onto the garden patio.
Garage: Integral single garage accessed externally via an up-and-over door and personal door to the hallway.
First Floor
Living Room: Situated on the first floor to the rear, featuring double window aspect and a central fireplace.
Bedroom 3: A front-facing bedroom or home office.
Family Bathroom: Main bathroom fitted with a white suite including bath, wash hand basin, WC, and separate shower cubicle.
Second Floor
Bedroom 1: Generous double bedroom with built-in wardrobe storage and an en-suite shower room.
Bedroom 2: A further well-proportioned bedroom.
Outside
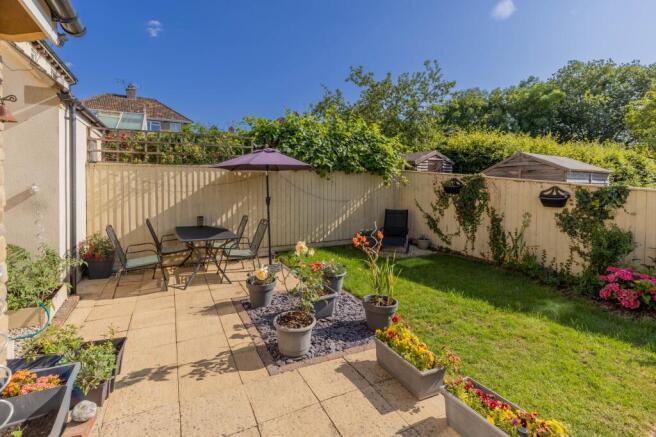
Rear Garden: Enclosed rear garden with a paved patio area immediately off the kitchen, lawn area with shrubs and rear access.
Location
St Aldhelms Close is situated in an established residential area within walking distance of Malmesbury’s historic town centre. The town offers a strong selection of day-to-day amenities, including independent shops, cafes, pubs, a Waitrose, and a local leisure centre. Families are well served by highly regarded primary schools and the 'Outstanding' Malmesbury Secondary School.
For commuters, Junction 17 of the M4 is easily accessible (approx. 5 miles), while regular mainline rail services to London Paddington run from nearby Chippenham and Kemble stations in under 75 minutes.
Property Information
The property is Freehold with gas heating, mains drainage, metered water and electricity. Wiltshire Council Tax Band C, EPC Rating. Good outdoor and in-home mobile phone coverage according to Ofcom mobile with ultrafast broadband available. Please check the website for more information. Flood risk is very low as stated by the gov.uk website. The services, systems, and appliances listed in any specification have not been tested by the agent and no guarantee as to their operating ability or efficiency is given. All information should be verified prior to exchange of contracts.
Anti-Money Laundering (AML) Check Fee:
Please note that upon an offer being accepted in principle, all prospective buyers will be required to undergo Anti-Money Laundering (AML) identity checks. A compulsory administrative fee of £30.00 inc. VAT per buyer is payable to Lockstones Estate Agents upon offer acceptance to perform these electronic checks. This fee is non-refundable.
Entrance Hall
Double glazed window to front. Tiled flooring. Understairs storage cupboard. Stairs to first floor. Radiator. Personal door to garage. Doors to:
Cloakroom
Low level W/C and pedestal wash hand basin with tiled splashbacks. Tiled flooring, extractor fan and radiator.
Kitchen Diner
4.88m x 3.76m
Double glazed window and patio doors to rear. Matching range of wall and base units with worksurface over and tiled surround. Inset one and half bowl stainless steel sink and drainer with mixer tap. Integrated double oven and gas hob with stainless steel extractor fan over, dishwasher and fridge freezer. Space and plumbing for washing machine and tumble dryer. Tiled flooring, down lights and radiator.
First Floor, Landing
Double glazed window to front. Radiator. Stairs to second floor. Doors to:
Living Room
4.88m x 3.24m
Two double glazed windows to rear. Feature fireplace with stone surround, hearth and inset gas fire. Coving and radiator.
Bathroom
2.76m x 1.78m
White suite comprising pedestal wash hand basin with mixer tap, panel bath with mixer tap, low level W/C and separate corner shower cubicle with shower over and mixer tap. Tiling to principle areas. Heated towel rail. Extractor fan, down lights and vinyl flooring.
Bedroom Three
2.76m x 2.63m
Double glazed window to front. Radiator.
Second Floor, Landing
Double glazed window to side. Airing cupboard housing hot water tank. Loft access. Radiator. Doors to:
Bedroom Two
3.17m x 2.41m
Double glazed window to rear. Radiator.
Bedroom One
4.5m x 3.37m
Double glazed and skylight window to front. Built in double wardrobe and further storage cupboard. Radiator. Door to:
En Suite
2.41m x 1.61m
Skylight window to rear. White suite comprising pedestal wash hand basin with mixer tap, low level W/C and enclosed shower cubicle with shower over and mixer tap. Tiling to principle areas. Heated towel rail. Vinyl flooring.
Garden
Enclosed rear garden with side access. Large patio area off the kitchen leading to lawn and shrub borders. Outside light and tap.
Front Garden
Laid to gravel with pathway leading to the front door. External light.
Parking - Garage
Up and over door with power and light. Personal door to the hallway.
Disclaimer
Property Particulars Disclaimer: Whilst every care has been taken in the preparation of these particulars, and they are believed to be correct, they are for guidance purposes only and do not constitute any part of a contract. Any measurements, distances, and floorplans provided are approximate and should not be relied upon for purchasing carpets or furniture. Prospective purchasers/tenants must satisfy themselves by inspection or otherwise as to the correctness of all details. Photographs, computer-generated images (CGI), and virtual tours are shown for illustrative and marketing purposes only and may not accurately represent the property or its current condition. Items such as furnishings, decorations, and the specific view from the property are not guaranteed. The agent does not accept responsibility for any error, omission, or misstatement in these particulars. We reserve the right to alter, amend, or withdraw the property from the market without prior notice.
- COUNCIL TAXA payment made to your local authority in order to pay for local services like schools, libraries, and refuse collection. The amount you pay depends on the value of the property.Read more about council Tax in our glossary page.
- Band: D
- PARKINGDetails of how and where vehicles can be parked, and any associated costs.Read more about parking in our glossary page.
- Garage
- GARDENA property has access to an outdoor space, which could be private or shared.
- Front garden,Private garden
- ACCESSIBILITYHow a property has been adapted to meet the needs of vulnerable or disabled individuals.Read more about accessibility in our glossary page.
- Ask agent
Energy performance certificate - ask agent

Add an important place to see how long it'd take to get there from our property listings.
__mins driving to your place
Affordability


Notes
Staying secure when looking for property
Ensure you're up to date with our latest advice on how to avoid fraud or scams when looking for property online.
Visit our security centre to find out moreDisclaimer - Property reference 262e267d-11cc-4d31-9d30-0c39e088b857. The information displayed about this property comprises a property advertisement. Rightmove.co.uk makes no warranty as to the accuracy or completeness of the advertisement or any linked or associated information, and Rightmove has no control over the content. This property advertisement does not constitute property particulars. The information is provided and maintained by Lockstones Estate Agents, Malmesbury. Please contact the selling agent or developer directly to obtain any information which may be available under the terms of The Energy Performance of Buildings (Certificates and Inspections) (England and Wales) Regulations 2007 or the Home Report if in relation to a residential property in Scotland.
*This is the average speed from the provider with the fastest broadband package available at this postcode. The average speed displayed is based on the download speeds of at least 50% of customers at peak time (8pm to 10pm). Fibre/cable services at the postcode are subject to availability and may differ between properties within a postcode. Speeds can be affected by a range of technical and environmental factors. The speed at the property may be lower than that listed above. You can check the estimated speed and confirm availability to a property prior to purchasing on the broadband provider's website. Providers may increase charges. The information is provided and maintained by Decision Technologies Limited. **This is indicative only and based on a 2-person household with multiple devices and simultaneous usage. Broadband performance is affected by multiple factors including number of occupants and devices, simultaneous usage, router range etc. For more information speak to your broadband provider.