
The Avenue, Chichester, PO19

- PROPERTY TYPE
Detached
- BEDROOMS
6
- BATHROOMS
3
- SIZE
3,688 sq ft
343 sq m
- TENUREDescribes how you own a property. There are different types of tenure - freehold, leasehold, and commonhold.Read more about tenure in our glossary page.
Freehold
Key features
- Chichester town location
- 6 Bedrooms
- 3 Bathrooms (2 en-suite)
- 2 Reception Rooms
- Kitchen/breakfast room
- Cellar
- Double Garage
- Swimming pool
- Attractive mature garden
- Planning permission for substantial extension
Description
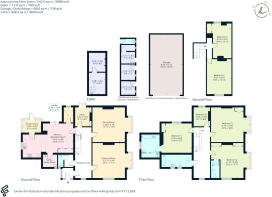
The superb accommodation centres around two magnificent principal reception rooms, both enhanced by attractive bay windows and parquet flooring. The impressive double-aspect drawing room enjoys excellent natural light and features a striking stone fireplace, while the formal dining room benefits from a handsome brick-built fireplace, creating the perfect setting for entertaining. A separate home office provides an ideal workspace and features a fireplace together with double doors opening directly onto the garden.
The generous kitchen/breakfast room is designed for modern family life, fitted with an extensive range of wall and base units, ample work surfaces, double electric ovens, electric hob with extractor hood, double stainless steel sink, walk-in pantry and a large built-in storage cupboard. Sliding doors provide seamless access to the garden, while a conservatory offers additional reception space and enjoys access to the rear courtyard. A separate utility/boiler room provides further practical storage and laundry facilities.
The first floor hosts an impressive principal bedroom suite with built-in wardrobe and a spacious en-suite bathroom. Bedroom two is a particularly attractive double-aspect room with fitted wardrobes and its own en-suite shower room. A further double bedroom, a single bedroom and a well-appointed family bathroom complete this floor.
Occupying the second floor are two further generous double bedrooms, each benefiting from built-in storage, providing flexible accommodation for family members, guests or hobby rooms.
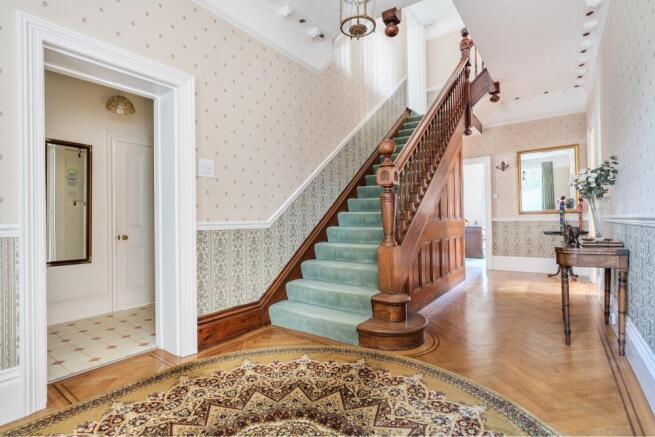
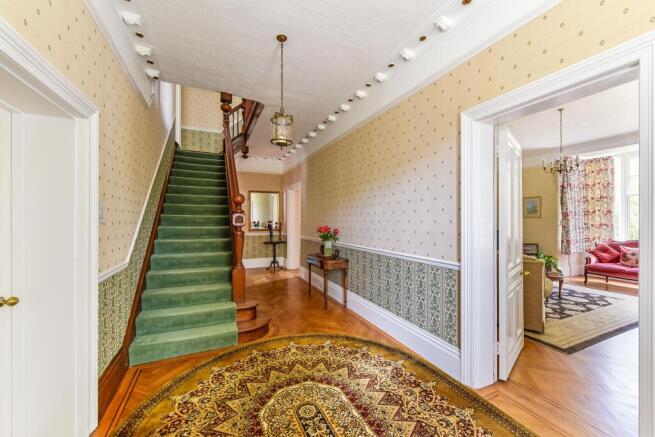
Rich in character and architectural detail, this handsome Edwardian residence offers exceptional living space, period elegance and flexible accommodation, making it an outstanding family home.
Outside
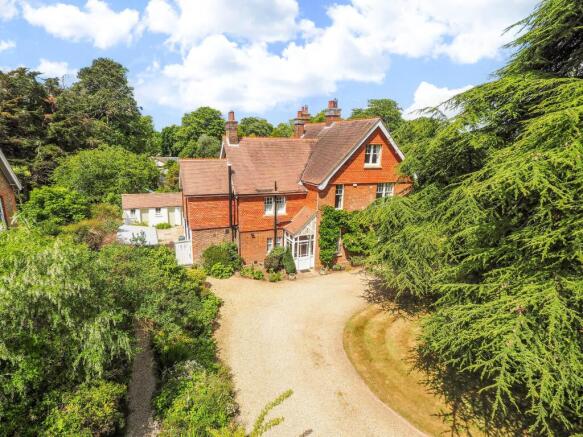
The property occupies beautifully established grounds that enjoy a high degree of privacy and seclusion, enclosed by mature boundary hedging and enhanced by attractive landscaping throughout. Brick entrance pillars lead to an impressive gravel carriage driveway, centred around a magnificent cedar tree and complemented by extensive lawns, well-stocked flower and shrub borders, and a detached double garage.
The gardens are a particular feature of the property, offering a wonderful blend of recreation and relaxation. To the east, a large level lawn provides an ideal setting for croquet, badminton or family games, while a paved terrace and charming timber gazebo create inviting spaces for outdoor entertaining. A fully enclosed and partially walled pool garden incorporates a heated outdoor swimming pool with surrounding sun terrace.
To the rear, further lawns and mature planting are complemented by a gravel path leading to a productive vegetable garden and greenhouse. Traditional brick-built outbuildings provide useful storage and a gardener's WC, while a substantial enclosed walled courtyard offers a sheltered and characterful setting for al fresco dining and entertaining.
Planning permission has been granted for an exceptional programme of redevelopment and enhancement designed to complement and elevate the existing property. The approved scheme includes a striking contemporary single-storey extension linked to the main house via a glazed connection, a substantial detached replacement garage building incorporating garaging, gym facilities and ancillary accommodation/home office space above, replacement and refurbishment of existing outbuildings, comprehensive landscaping improvements and a replacement swimming pool.
The design has been specifically commended within the planning officer's report as a high-quality contemporary addition that remains sympathetic to the original dwelling, preserving the spacious character and mature setting of the plot while significantly enhancing its accommodation and functionality.
Planning Reference: CC/25/03055/DOM
Please note: An overage provision will apply whereby, in the event that planning permission is granted and/or implemented for the construction of any additional dwelling(s) on the property (or any part thereof), the purchaser will be required to make an overage payment to the seller.
Situation
The Avenue is widely regarded as one of Chichester’s most prestigious residential addresses, forming part of the city’s sought-after Conservation Area and characterised by its handsome period properties and mature tree-lined setting. Situated approximately one mile from the historic city centre, residents enjoy convenient access to Chichester’s extensive range of shopping, dining and cultural amenities, including the renowned Festival Theatre, Pallant House Gallery and cathedral.
The area benefits from excellent educational provision, with a number of highly regarded state and independent schools nearby, while Chichester railway station provides direct services to London Victoria. The city is also ideally positioned for access to Goodwood, famous for its horse racing, Festival of Speed and Revival events, together with the beautiful South Downs National Park and the beaches of West Wittering and the South Coast.
Property Ref Number:
HAM-66418Additional Information
Planning permission has been granted for an exceptional programme of redevelopment and enhancement designed to complement and elevate the existing property. The approved scheme includes a striking contemporary single-storey extension linked to the main house via a glazed connection, a substantial detached replacement garage building incorporating garaging, gym facilities and ancillary accommodation/home office space above, replacement and refurbishment of existing outbuildings, comprehensive landscaping improvements and a replacement swimming pool.
The design has been specifically commended within the planning officer's report as a high-quality contemporary addition that remains sympathetic to the original dwelling, preserving the spacious character and mature setting of the plot while significantly enhancing its accommodation and functionality.
Planning Reference: CC/25/03055/DOM
Please note: An overage provision will apply whereby, in the event that planning permission is granted and/or implemented for the construction of any additional dwelling(s) on the property (or any part thereof), the purchaser will be required to make an overage payment to the seller.
Brochures
Brochure- COUNCIL TAXA payment made to your local authority in order to pay for local services like schools, libraries, and refuse collection. The amount you pay depends on the value of the property.Read more about council Tax in our glossary page.
- Band: G
- PARKINGDetails of how and where vehicles can be parked, and any associated costs.Read more about parking in our glossary page.
- Garage
- GARDENA property has access to an outdoor space, which could be private or shared.
- Private garden
- ACCESSIBILITYHow a property has been adapted to meet the needs of vulnerable or disabled individuals.Read more about accessibility in our glossary page.
- Ask agent
The Avenue, Chichester, PO19

Add an important place to see how long it'd take to get there from our property listings.
__mins driving to your place
Affordability




Notes
Staying secure when looking for property
Ensure you're up to date with our latest advice on how to avoid fraud or scams when looking for property online.
Visit our security centre to find out moreDisclaimer - Property reference a1nTv00000oE70DIAS. The information displayed about this property comprises a property advertisement. Rightmove.co.uk makes no warranty as to the accuracy or completeness of the advertisement or any linked or associated information, and Rightmove has no control over the content. This property advertisement does not constitute property particulars. The information is provided and maintained by Hamptons, Chichester. Please contact the selling agent or developer directly to obtain any information which may be available under the terms of The Energy Performance of Buildings (Certificates and Inspections) (England and Wales) Regulations 2007 or the Home Report if in relation to a residential property in Scotland.
*This is the average speed from the provider with the fastest broadband package available at this postcode. The average speed displayed is based on the download speeds of at least 50% of customers at peak time (8pm to 10pm). Fibre/cable services at the postcode are subject to availability and may differ between properties within a postcode. Speeds can be affected by a range of technical and environmental factors. The speed at the property may be lower than that listed above. You can check the estimated speed and confirm availability to a property prior to purchasing on the broadband provider's website. Providers may increase charges. The information is provided and maintained by Decision Technologies Limited. **This is indicative only and based on a 2-person household with multiple devices and simultaneous usage. Broadband performance is affected by multiple factors including number of occupants and devices, simultaneous usage, router range etc. For more information speak to your broadband provider.