
The Priory

- PROPERTY TYPE
Flat
- BEDROOMS
2
- BATHROOMS
2
- SIZE
2,220 sq ft
206 sq m
Description
From an elevated hilltop position, this fine two-bedroom apartment overlooks Folkestone harbour with sweeping views of the Kentish coastline. It occupies the ground floor of Grade II-listed Priory House, a spectacular building celebrated for its importance to local heritage, set next to St Mary and St Eanswythe Church. The interiors have been lovingly and painstakingly renovated by interior designer-owner Andrew Buchanan and retain a wealth of original features, including intricate patterned plasterwork and a bay window designed by Sir Robert William Edis, a celebrated 19th-century architect. An exquisite material palette and acute attention to detail have been prioritised throughout, while a panoramic landscaped garden extends out toward the sea.
Setting the Scene
Set within The Bayle, Folkestone's ancient hilltop quarter, Priory House stands on ground steeped in more than a millennium of history. Named after the Benedictine priory that once occupied the site, the house is thought to have been built in 1725 and adapted into an imposing seaside villa in the 1880s by prominent Victorian architect Sir Robert William Edis.
A careful restoration of the apartment has returned many of its finest period details to their former splendour, while honouring the remarkable history of both the building and its setting. It spans some 2,200 sq ft, with arresting classical proportions that draw south-facing light deep into the plan.
The Grand Tour
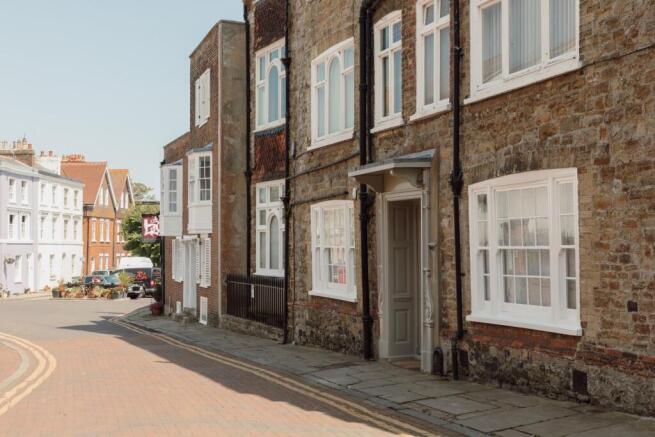
The Priory sits in the shadow of St Mary's and St Eanswythe's Church, lending a distinctly characterful sense of place. A handsome façade distinguished by warm Kentish ragstone and red brick elements showcases a beautifully timeworn texture, punctuated by tall painted sash windows with delicately arched heads.
A decorated timber porch with carved brackets announces the entrance. A magnificent front hall sets a sophisticated tone: ornate plasterwork decorates the ceiling in an intricate geometric pattern, while reclaimed French cement tiles dating from around 1882 extend underfoot.
To the left, the dining area unfolds with an age-old grace. Here, the interiors point to a remarkable richness of craftsmanship; moulded plaster ceilings are paired with dark-toned carved oak panelling, softened by an earthy colour palette, and dark-stained oak lies in a herringbone pattern underfoot. The finishes are excellent, demonstrating an impeccable and sensitive attention to detail.
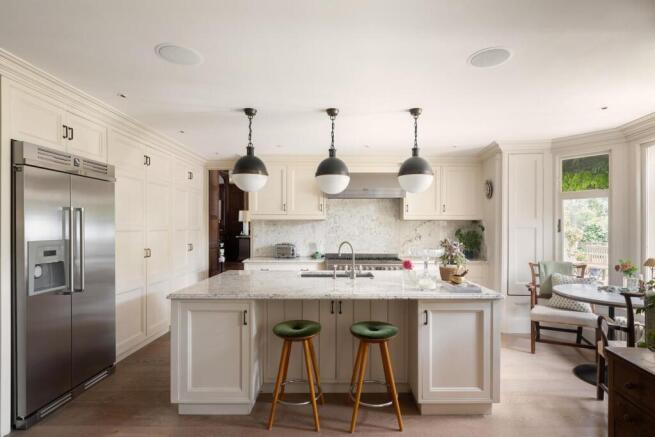
Beyond, a beautifully appointed kitchen is brightened by a broad, south-facing bay window. Bespoke light-painted tulipwood cabinetry by Thoroughly Wood is set against expanses of softly veined marble surfaces and is arranged around a substantial central island. The space is fully integrated with new appliances, which include a large range, cooker hood and fridge by Steel Cucine. There is also an integrated Bosch dishwasher and an InSinkErator waste disposal. Tailor-made joinery provides ample storage, while oak wide-plank floorboards run throughout. A door leads out to the landscaped garden at the rear.
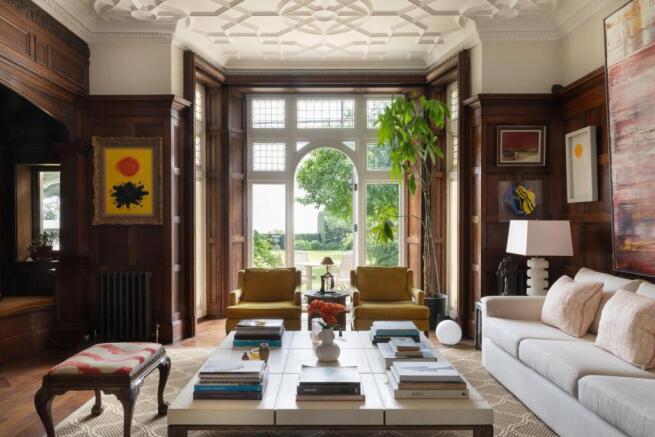
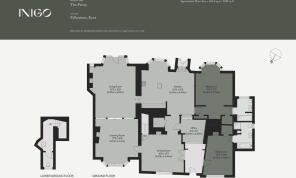
The plan has been carefully composed to delineate the living areas from the bedrooms, lending each space to a different mood, occasion and time of day. The eastern elevation is occupied by a grand bipartite living room and drawing room, with direct access to the garden. Both spaces are grounded by near-ceiling-height panelling and crowned by crisp white plasterwork, lending a striking contrast. In the living room, a bay window fenestration designed by Robert William Edis frames far-reaching coastal views.
On the opposite side of the plan, the current configuration provides two well-composed bedrooms, each with an ensuite bathroom. The principal is positioned at the rear, illuminated by gentle morning sunlight that is amplified by white-painted timber cladding. The walls are washed with 'Slipper Satin' by Farrow and Ball, set against light-coloured carpet. The en suite is finished with a walk-in shower, enclosed in book-matched Calacutta marble, and a marble-topped vanity unit.
An earthy palette defines the second bedroom, with paint by again by Farrow and Ball. The generous en suite features taupe-painted bead and butt panelled walls and includes a walk-in shower and a fitted bathtub with deeply veined greyish marble surrounds.
A separate office and additional storage space are found just off the dining room, from which a staircase descends to a basement. Below the main living spaces a tiled corridor houses an original Edwardian WC, rumoured to have been fitted for the visit of Edward VII and as such, since jovially referred to as 'the King's loo'.
The Great Outdoors
Beyond the house, a series of thoughtfully composed garden spaces unfold towards panoramic views of the English Channel. Mature trees, abundant herbaceous planting and a beautifully enclosed kitchen garden create a landscape that is as productive as it is ornamental.
A rose and wisteria-clad pergola provides sheltered parking, tucked discreetly behind timber gates from Priory Gardens. Every element has been carefully considered, from the espalier fruit trees, including apple, pear, plumb and fig, to the subtle lighting and irrigation woven throughout the grounds.
Out and About
Priory House occupies an exceptional position on The Bayle, Folkestone's oldest street, where medieval lanes, historic buildings and the parish church lend the neighbourhood a remarkable sense of endurance. The harbour arm, sandy beaches and cliff-top promenades are all within easy walking distance, while the Lower Leas Coastal Park and East Cliff offer expansive green spaces overlooking the English Channel.
A short walk downhill leads to the Creative Quarter and the Old High Street, now home to an ever-evolving collection of independent galleries, cafés, restaurants and artisan shops. Among local favourites are Rocksalt on the harbour, Steep Street Coffee House, and Let’s Amore Sicilian Trattoria.
Folkestone Central station provides high-speed services to London St Pancras in under an hour, while nearby road links connect easily with Canterbury, Dover and the wider Kent coastline.
Tenure: Share of Freehold / Lease Length: Approx. 999 years remaining / Service Charge: c. £1,500 pa.a / Ground Rent: peppercorn / Council Tax Band: C
- COUNCIL TAXA payment made to your local authority in order to pay for local services like schools, libraries, and refuse collection. The amount you pay depends on the value of the property.Read more about council Tax in our glossary page.
- Band: C
- PARKINGDetails of how and where vehicles can be parked, and any associated costs.Read more about parking in our glossary page.
- Yes
- GARDENA property has access to an outdoor space, which could be private or shared.
- Yes
- ACCESSIBILITYHow a property has been adapted to meet the needs of vulnerable or disabled individuals.Read more about accessibility in our glossary page.
- Ask agent
Energy performance certificate - ask agent

Add an important place to see how long it'd take to get there from our property listings.
__mins driving to your place
Affordability




Notes
Staying secure when looking for property
Ensure you're up to date with our latest advice on how to avoid fraud or scams when looking for property online.
Visit our security centre to find out moreDisclaimer - Property reference 34815864. The information displayed about this property comprises a property advertisement. Rightmove.co.uk makes no warranty as to the accuracy or completeness of the advertisement or any linked or associated information, and Rightmove has no control over the content. This property advertisement does not constitute property particulars. The information is provided and maintained by Inigo, London. Please contact the selling agent or developer directly to obtain any information which may be available under the terms of The Energy Performance of Buildings (Certificates and Inspections) (England and Wales) Regulations 2007 or the Home Report if in relation to a residential property in Scotland.
*This is the average speed from the provider with the fastest broadband package available at this postcode. The average speed displayed is based on the download speeds of at least 50% of customers at peak time (8pm to 10pm). Fibre/cable services at the postcode are subject to availability and may differ between properties within a postcode. Speeds can be affected by a range of technical and environmental factors. The speed at the property may be lower than that listed above. You can check the estimated speed and confirm availability to a property prior to purchasing on the broadband provider's website. Providers may increase charges. The information is provided and maintained by Decision Technologies Limited. **This is indicative only and based on a 2-person household with multiple devices and simultaneous usage. Broadband performance is affected by multiple factors including number of occupants and devices, simultaneous usage, router range etc. For more information speak to your broadband provider.